
BEDS3
BATHS2 full
SQUARE FEET1,554
MLS#843286
STATUSActive Under Contract
PROPERTY TYPEResidential - Single Family
SUBDIVISIONValley View Estates Sub Ph Two
Property Description
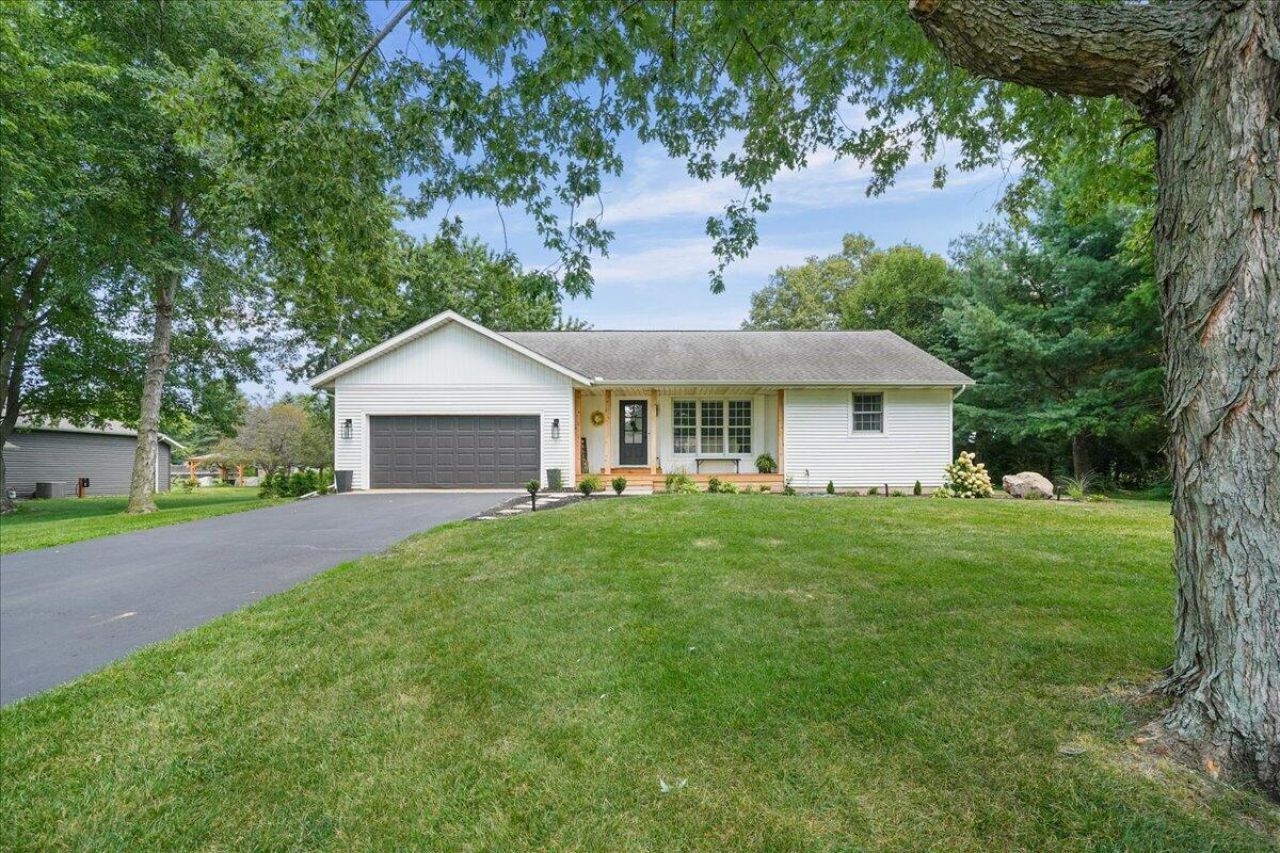
Take a peek at this 3-bedroom, 2-bath ranch on a spacious lot with open field views to the south and a tree-lined fence for added privacy. Neutral, modern decor, upgraded lighting fixtures, and a newer deck create a fresh and inviting feel. The main floor laundry adds convenience, while the partially finished basement offers three additional flexible rooms ideal for storage, another home office, or hobby space. Major updates include newer HVAC, entry doors, flooring, hot water heater, well pump, siding, porch, and patio within the last 6 years. Outside, enjoy a dedicated play area and plenty of room to spread out--there's nothing left to do but move in!
Property Features
Property Type: Residential - Single Family
Fireplaces: 1
Garage: 2 car attached
Heating: Forced Air
Lot Size: 0.55 Acres
Stories: 1.0
Taxes: $1,078
Year Built: 1995
Amenities
Ceiling Fan(s)
Vaulted Ceiling(s)
Pantry
Kitchen Island
Appliances
Dryer
Washer
Stainless Steel Appliance(s)
Refrigerator
Microwave
Gas Water Heater
Electric Range
Dishwasher
Feature Descriptions
Days on Site: 19
Fireplace Features: Electric, Living Room
Lot: Back Yard
Parking Features: Attached, On Street, Driveway, Additional Parking, Garage Door Opener
Rooms Total: 11
Sewer: Septic Tank
Water: Well
Room Sizes
Living Room: 21.0 x 13.0
Kitchen: 10.0 x 15.0
Dining Room: 8.0 x 16.0
Primary Bedroom: 15.0 x 13.0
Bedroom 2: 11.0 x 12.0
Bedroom 3: 13.0 x 12.0
Office: 7.0 x 7.0
Laundry: 12.0 x 8.0
Other: 12.0 x 12.0
Exercise Room: 16.0 x 15.0
Other: 13.0 x 17.0
Listed By / Shown By
Listed By
Agency Name: PMI NWI
Agency Phone: (219) 318-1244
Shown By
Agent Name: Jared McCormick
Agent Phone: (317) 340-4636
Agency Title: Key Realty

Estimate Your Payment
Estimated Payment
$ 2,190.91 per month $1,996.96 Principal & Interest $89.83 Property Tax $104.13 Homeowner's Insurance
11511 Laurie Drive | MLS# 843286
This single family home located at 11511 Laurie Drive, Wheatfield, IN 46392 is currently listed for sale with an asking price of $357,000. This property was built in 1995 and has 3 bedrooms and 2 full baths with 1554 sq. ft. Laurie Drive is located in the Valley View Estates Sub Ph Two subdivision. Search Valley View Estates Sub Ph Two real estate on jaredmccormick.ikeyrealty.com today.