
BEDS3
BATHS1 full
SQUARE FEET1,452
MLS#22117750
STATUSPending
PROPERTY TYPEResidential - Single Family
SUBDIVISIONNo Subdivision
Property Description
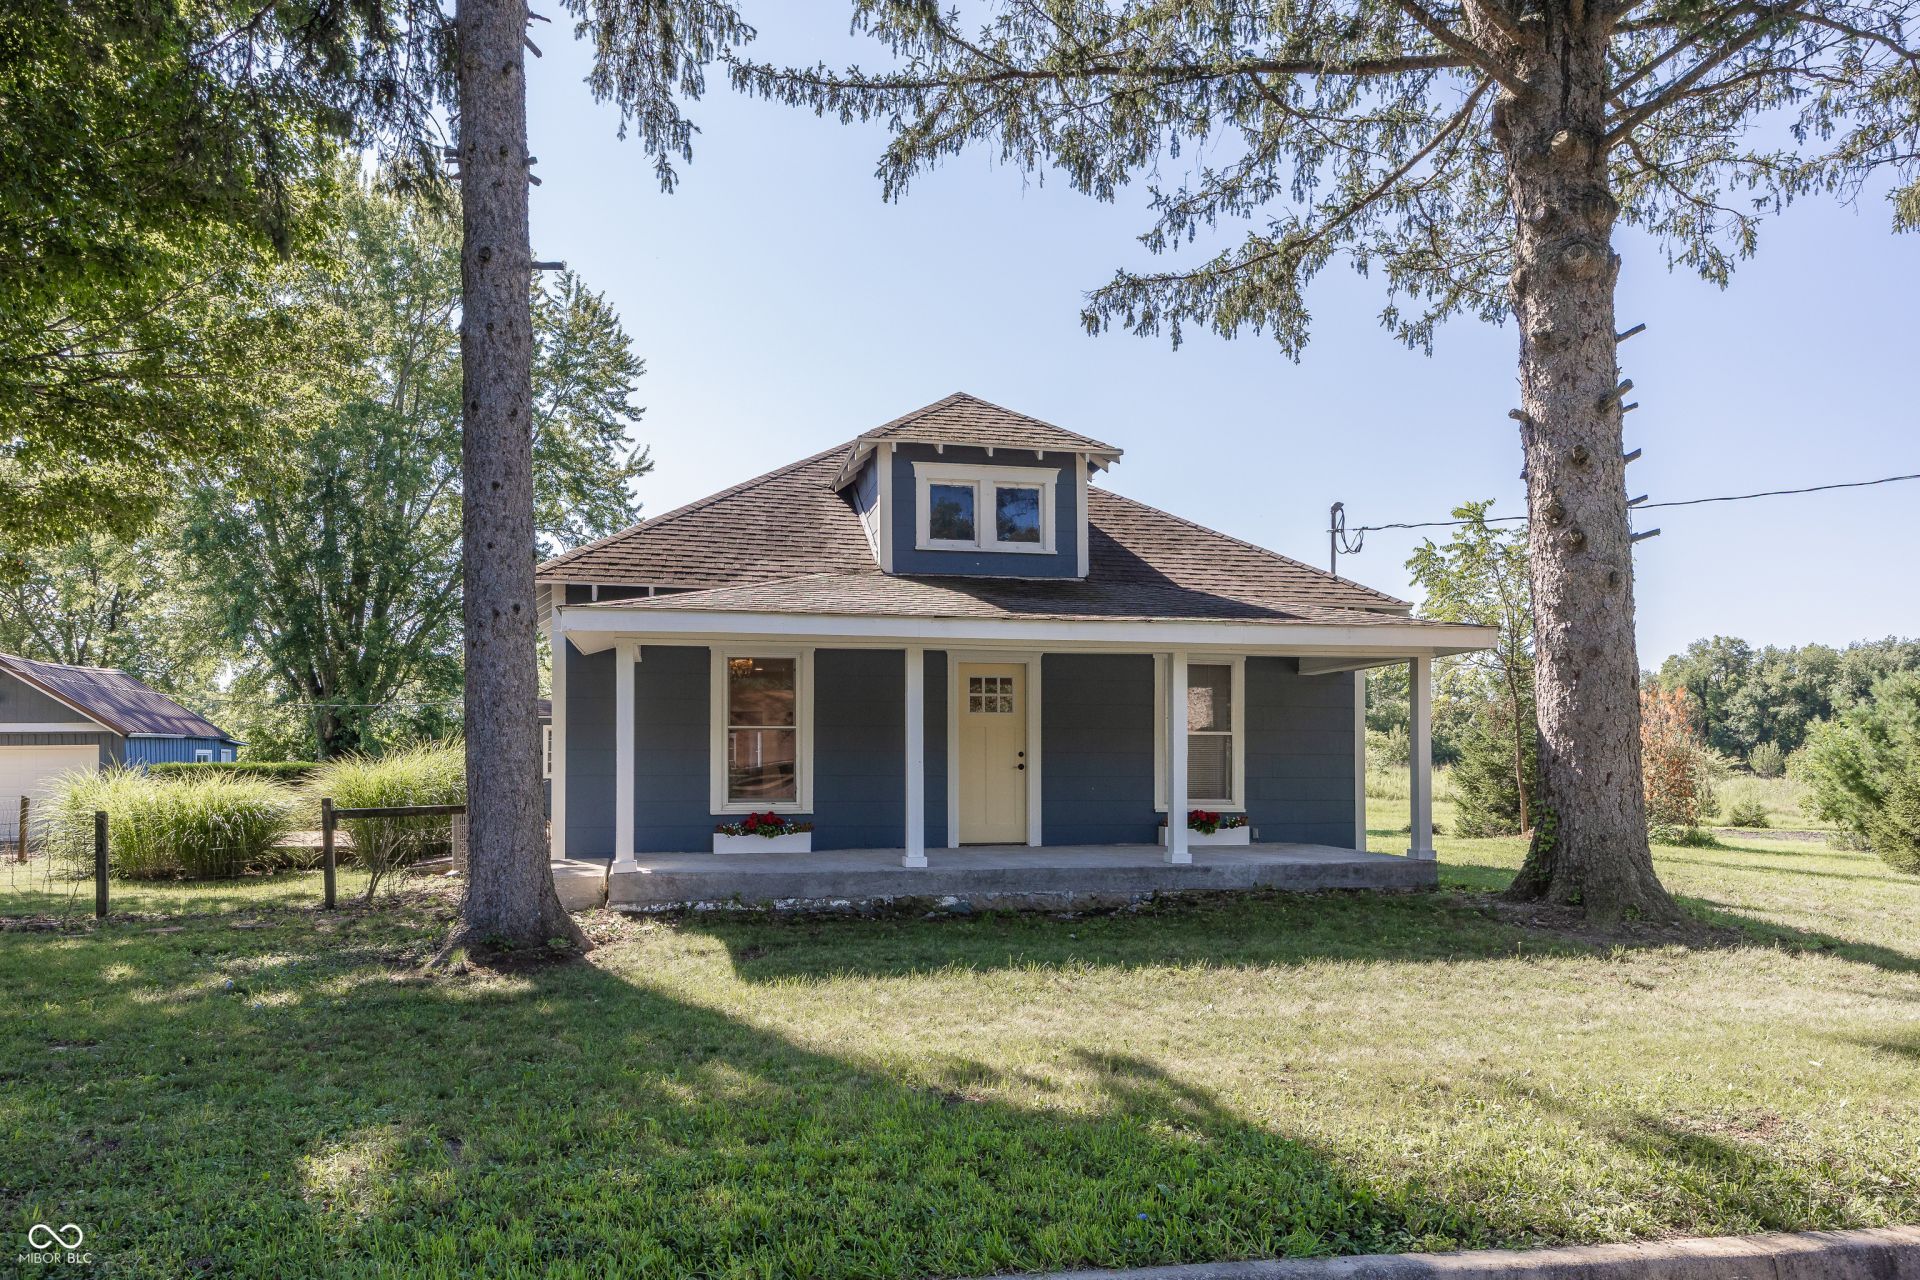
Fall in love with the perfect blend of farmhouse charm and modern updates in this 3-bedroom, 1-bath home situated on over 2 beautiful acres in Knightstown! Offering peaceful country living with plenty of room to roam, this property is ideal for those looking to enjoy open space while benefiting from recent improvements. Inside, you'll find comfortable living spaces filled with character, enhanced by major system upgrades. New furnace and central air conditioning, new PEX plumbing, new appliances, and an energy-efficient tankless water heater, providing comfort and peace of mind for years to come. Outside, the expansive property offers endless possibilities for gardening, recreation, hobby farming, or simply enjoying the quiet countryside. Whether you're relaxing on the property or planning your next outdoor project, you'll appreciate the space and flexibility this home provides. If you've been searching for a move-in-ready farmhouse with modern mechanical updates and room to grow, this is one you won't want to miss!
Property Features
Property Type: Residential - Single Family
Cooling: Central Air
Garage: 2
Heating: Forced Air, Natural Gas
Home Style: Bungalow
Lot Size: 2.21 Acres
Stories: 1.0
Taxes: $2,382
Year Built: 1900
Appliances
Dishwasher
Dryer
Electric Oven
Refrigerator
Tankless Water Heater
Washer
Feature Descriptions
Barn: Mini, Pole
Basement: Cellar
Bath: 1(Full-Main)
Days on Site: 6
Eating Area: Dining Combo/Great Room
Exterior: Vinyl Siding
ExteriorFeatures: Barn Mini, Barn Pole, Storage
Foundation: Block, Brick/Mortar, Cellar
InteriorFeatures: Attic Access, Breakfast Bar, Paddle Fan, Hardwood Floors, Walk-In Closet(s)
Outbuilding(s): Yes
Total Rooms: 7
Utility Options: Electricity Connected, Natural Gas Connected, Septic System
Water: Well, Private
Room Sizes
Primary Bedroom: 15x12
Bedroom 2: 11x10
Bedroom 3: 11x10
Great Room: 15x12
Dining Room: 14x12
Kitchen: 12x12
Laundry: 11x7
Local Schools
High School: Knightstown High School
Elementary School: Knightstown Elementary School
Listed By / Shown By
Listed By
Agency Name: The Fox Group Real Estate
Agency Phone: 317-506-5069
Shown By
Agent Name: Jared McCormick
Agent Phone: (317) 340-4636
Agency Title: Key Realty

Estimate Your Payment
Estimated Payment
$ 1,758.13 per month $1,482.33 Principal & Interest $198.50 Property Tax $77.29 Homeowner's Insurance
11502 N Carthage Pike | MLS# 22117750
This single family home located at 11502 N Carthage Pike, Knightstown, IN 46148 is currently listed for sale with an asking price of $265,000. This property was built in 1900 and has 3 bedrooms and 1 full baths with 1452 sq. ft. N Carthage Pike is located in the No Subdivision subdivision. Search No Subdivision real estate on jaredmccormick.ikeyrealty.com today.