
BEDS3
BATHS1 full 1 partial
SQUARE FEET1,888
MLS#22129280
STATUSActive
PROPERTY TYPEResidential - Single Family
SUBDIVISIONMustin Manor
Property Description
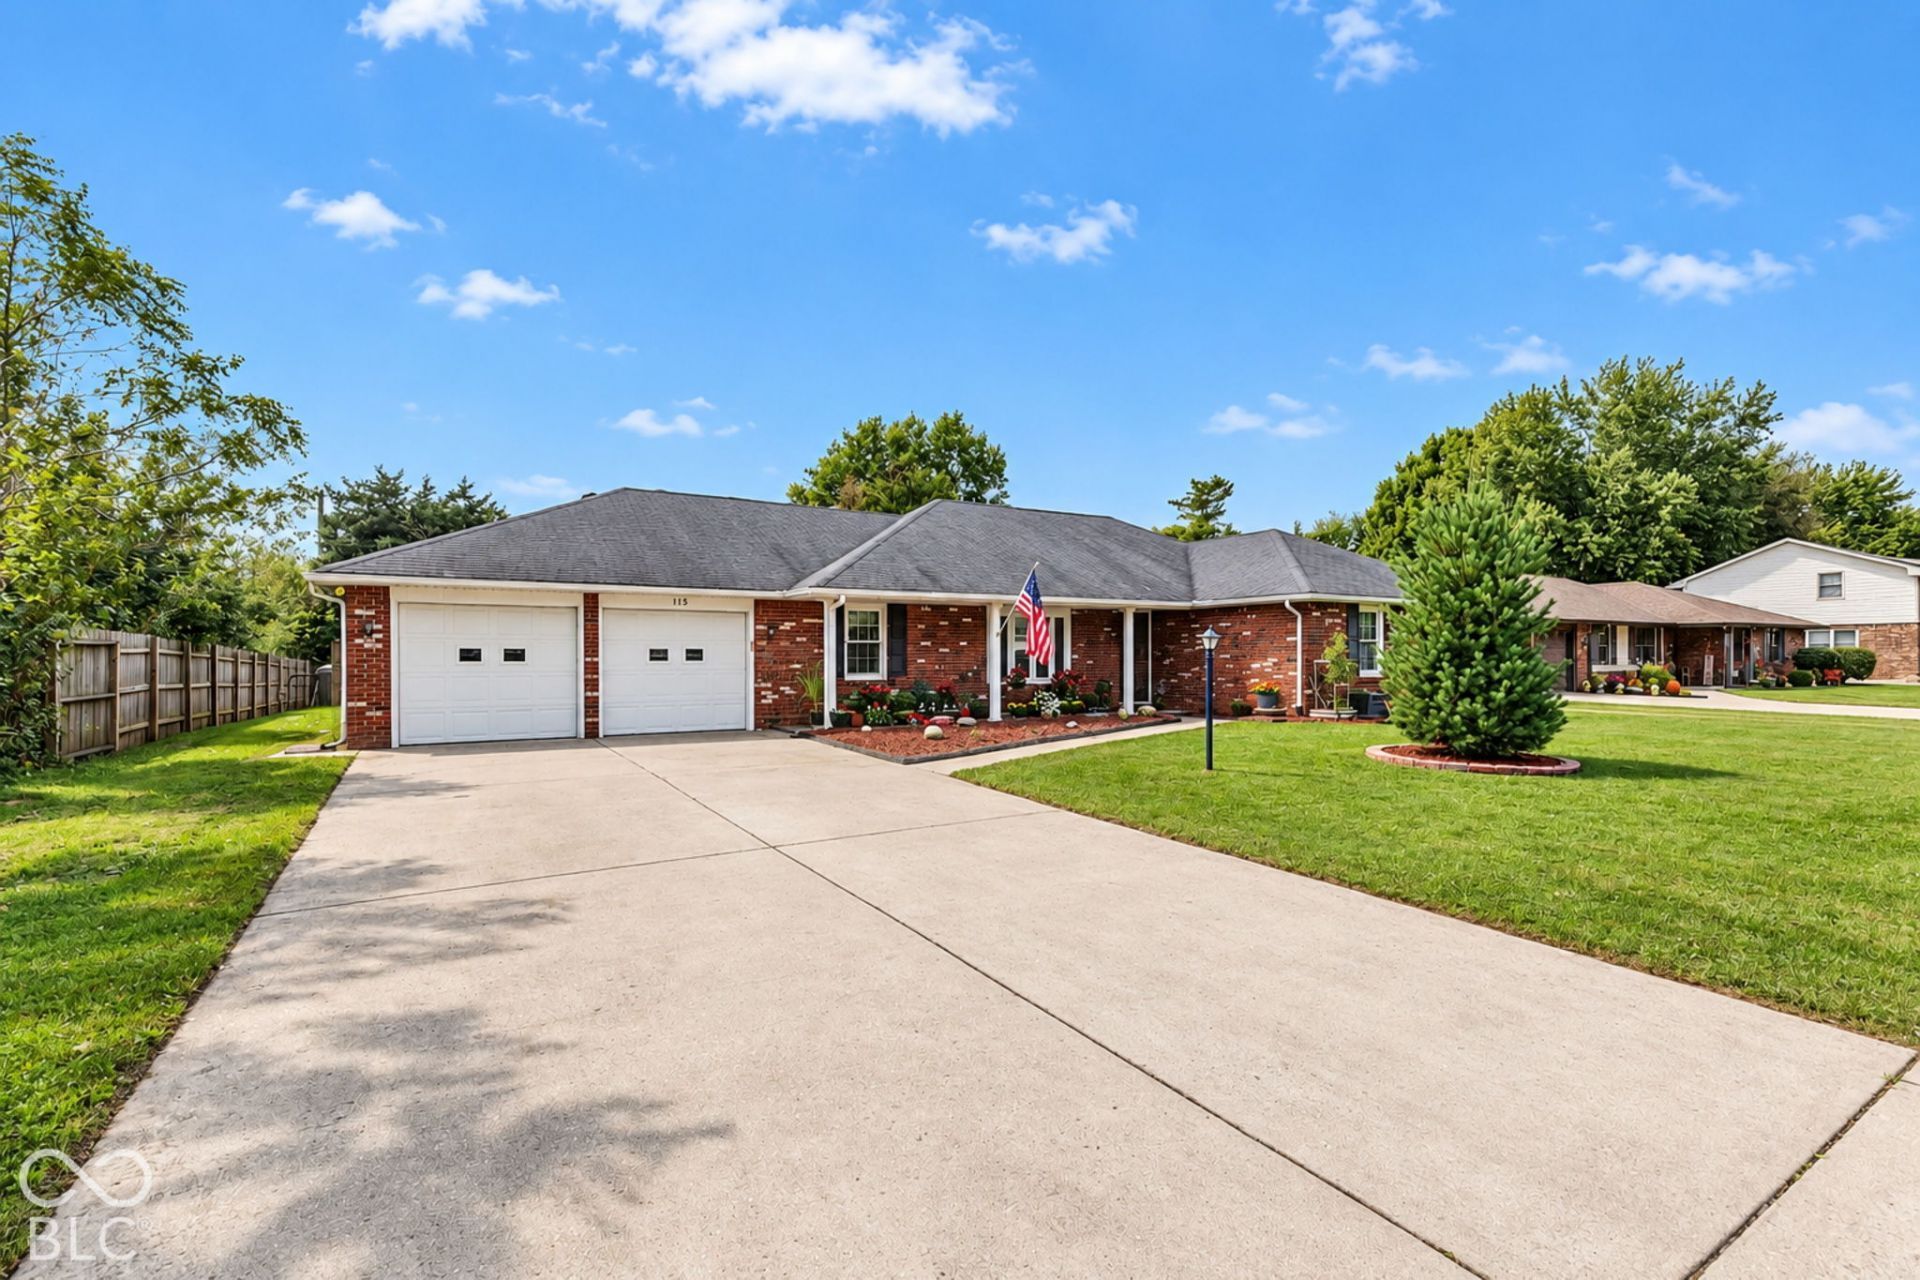
Welcome home to 115 S Roby Dr, located in the peaceful and desirable Mustin Manor neighborhood of Anderson! This charming residence offers comfort, functionality, and classic appeal. Featuring a spacious layout with generous living spaces, bright windows, and a seamless flow, this home is perfect for both relaxing and entertaining. Step inside to find welcoming living areas filled with natural light, along with comfortable bedrooms and flexible interior space suited for today's active lifestyle. Outside, enjoy a lovely yard ideal for warm-weather gatherings, gardening, or evening relaxation. Nestled in a convenient Eastside Anderson location close to local shopping, dining, parks, and quick highway access. Don't miss out on making this wonderful property your own-schedule your showing today!
Property Features
Property Type: Residential - Single Family
Cooling: Central Air
Fireplaces: 1
Garage: 2
Heating: Electric, Heat Pump
Home Style: Ranch
Lot Size: 0.32 Acres
Stories: 1.0
Taxes: $1,818
Year Built: 1976
Appliances
Dishwasher
Electric Water Heater
Disposal
Electric Oven
Refrigerator
Water Softener Owned
Microwave
Feature Descriptions
Bath: 1(Full-Main), 1(Half-Main)
Eating Area: Dining Combo/Family Room
Exterior: Brick
ExteriorFeatures: Storage Shed
Fireplace: Great Room, Masonry, Living Room
Foundation: Block
InteriorFeatures: Attic Access, Pantry, Walk-In Closet(s), Tray Ceiling(s)
Outbuilding(s): Yes
Total Rooms: 8
Utility Options: Cable Connected, Natural Gas Available, Sewer Connected, Water Connected
Water: Public
Room Sizes
Living Room: 19x12
Dining Room: 12x10
Kitchen: 15x10
Laundry: 9x6
Primary Bedroom: 21x13
Bedroom 2: 16x12
Bedroom 3: 13x10
Local Schools
Middle School: Highland Middle School
Listed By / Shown By
Listed By
Agency Name: F.C. Tucker Company
Agency Phone: 317-462-8200
Shown By
Agent Name: Jared McCormick
Agent Phone: (317) 340-4636
Agency Title: Key Realty

Estimate Your Payment
Estimated Payment
$ 1,740.55 per month $1,510.30 Principal & Interest $151.50 Property Tax $78.75 Homeowner's Insurance
115 S Roby Drive | MLS# 22129280
This single family home located at 115 S Roby Drive , Anderson, IN 46012 is currently listed for sale with an asking price of $270,000. This property was built in 1976 and has 3 bedrooms and 1 full and 1 partial baths with 1888 sq. ft. S Roby Drive is located in the Mustin Manor subdivision. Search Mustin Manor real estate on jaredmccormick.ikeyrealty.com today.