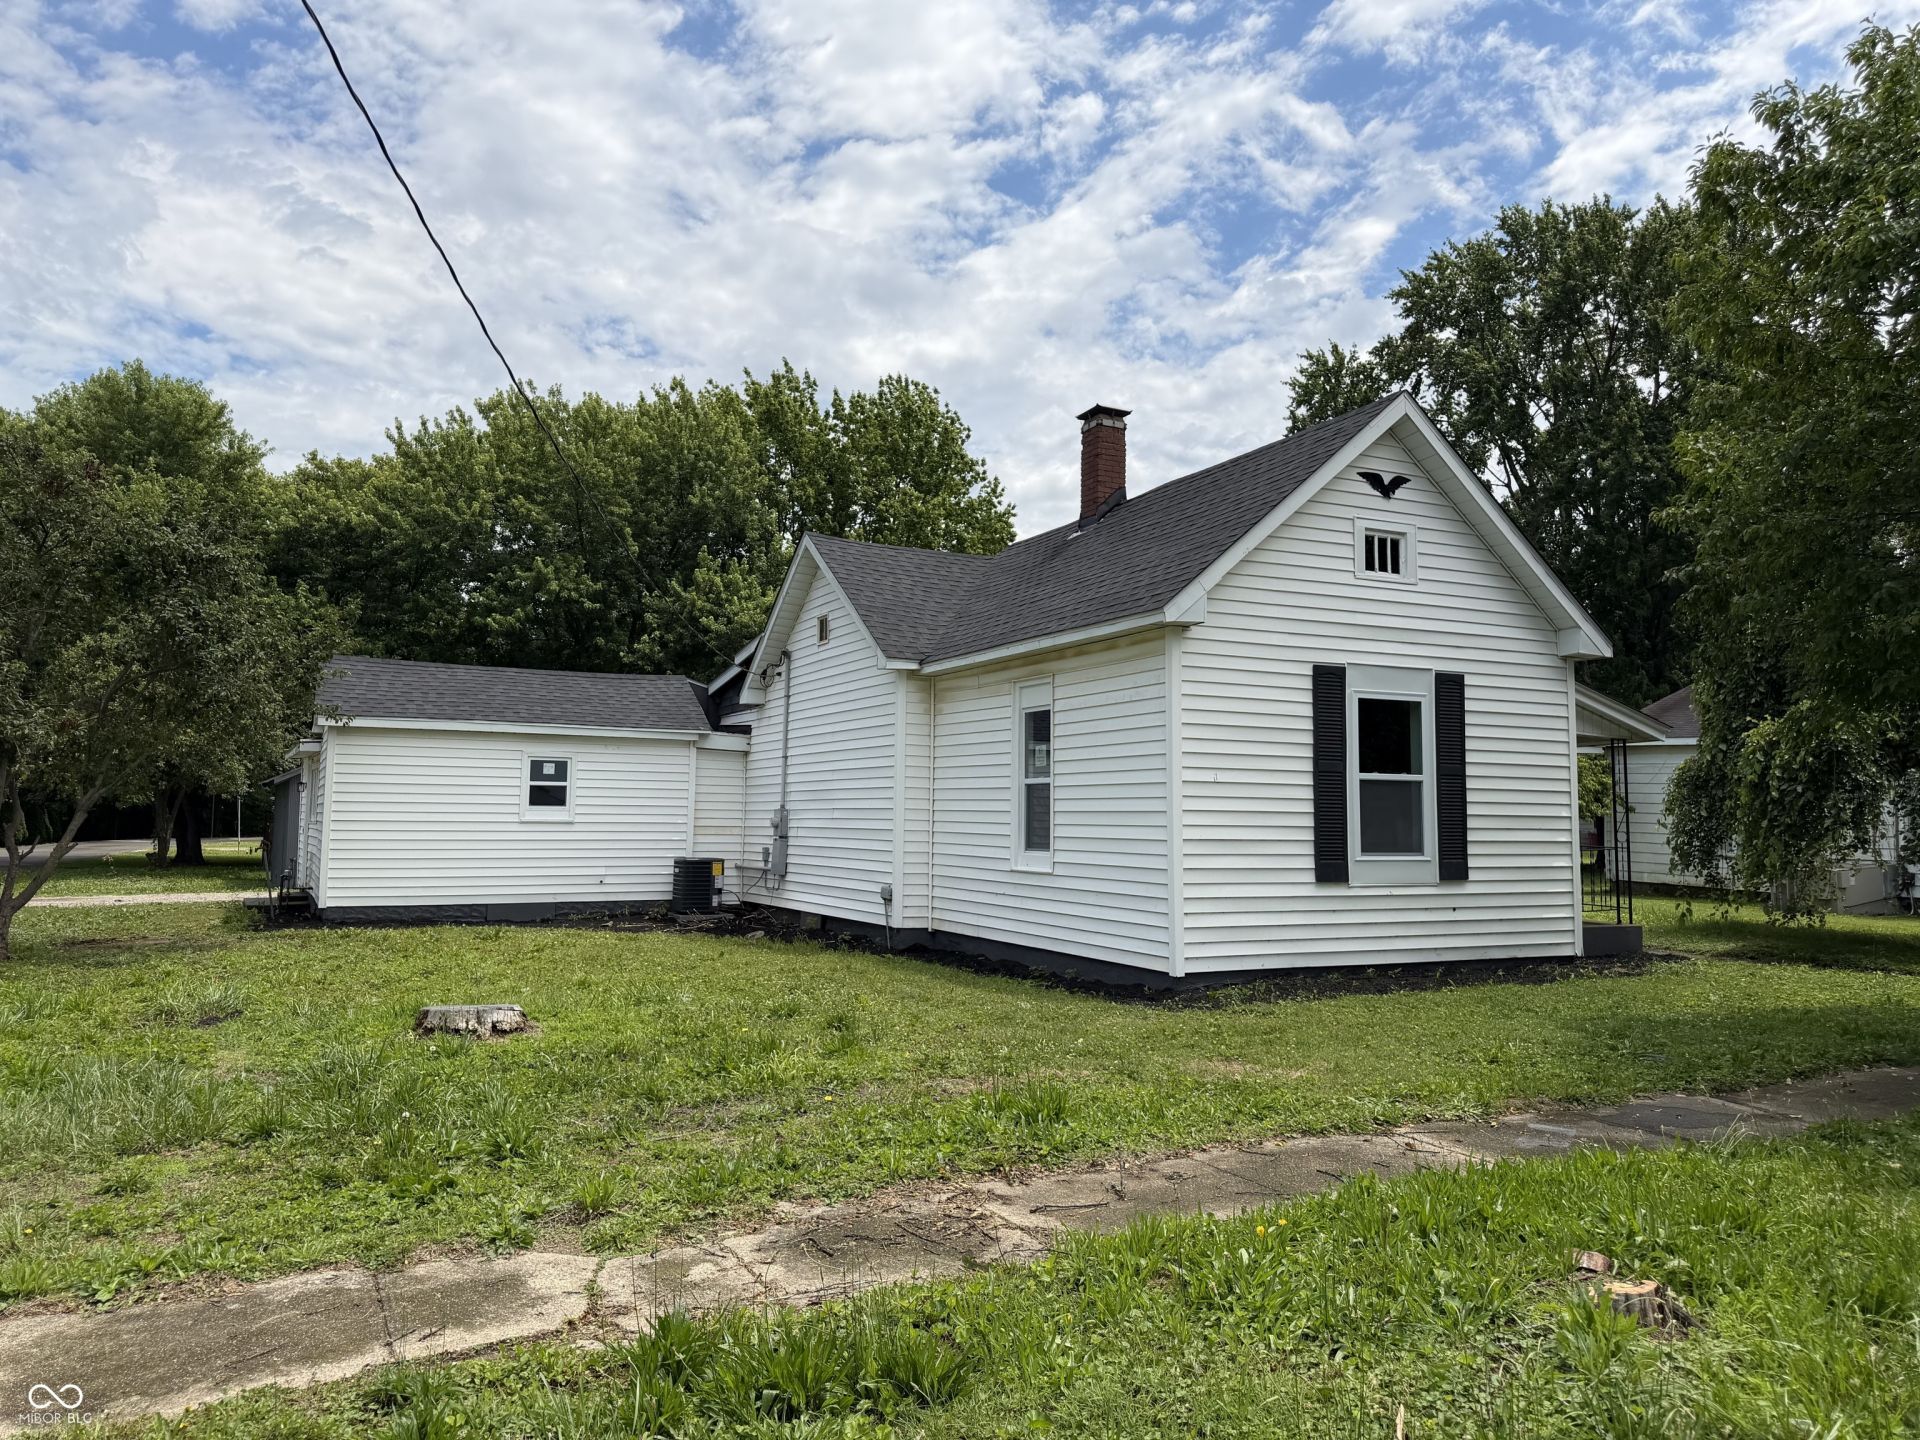

BEDS3
BATHS1 full 1 partial
SQUARE FEET1,640
MLS#22108508
STATUSPending
PROPERTY TYPEResidential - Single Family
SUBDIVISIONNo Subdivision
Property Description
Welcome to 115 N 2nd St in Kingman, Indiana, where charm meets thoughtful updates and modern comfort. This newly renovated home offers the character of a farmhouse style property with the fresh feel buyers are looking for today. Inside, you will find updated living spaces that no longer feel dated, including a bright and refreshed kitchen with new appliances, clean finishes, and a more modern look throughout. The home offers a functional layout with comfortable everyday living space, making it a great fit for someone looking for a move in ready option. Major improvements include a new roof, new furnace, new central air, and new water heater, giving buyers added peace of mind on some of the biggest ticket items. With its inviting covered porch, updated interior, and practical improvements, this home offers a great blend of charm and reliability.
Property Features
Property Type: Residential - Single Family
Cooling: Central Air
Heating: Natural Gas
Home Style: Farmhouse
Lot Size: 0.20 Acres
Stories: 1.0
Taxes: $252
Year Built: 1900
Appliances
Electric Cooktop
Dishwasher
Electric Water Heater
Microwave
Electric Oven
Refrigerator
Feature Descriptions
Basement: Unfinished
Bath: 1(Full-Main), 1(Half-Main)
Days on Site: 69
Eating Area: Dining-L
Exterior: Vinyl Siding
Foundation: Block
InteriorFeatures: Walk-In Closet(s)
Total Rooms: 7
Water: Public
Room Sizes
Living Room: 15'6 X 20
Dining Room: 11 X 8
Kitchen: 13 X 13'6
Laundry: 7'10 X 7
Primary Bedroom: 16 X 15
Bedroom 2: 12 X 13
Bedroom 3: 15'6 X 9
Mud Room: 16 X 11
Local Schools
High School: Fountain Central High School
Elementary School: Southeast Fountain Elementary
Listed By / Shown By
Listed By
Agency Name: F.C. Tucker West Central
Agency Phone: 765-362-4700
Shown By
Agent Name: Jared McCormick
Agent Phone: (317) 340-4636
Agency Title: Key Realty

Estimate Your Payment
Estimated Payment
$ 865.55 per month $802.70 Principal & Interest $21.00 Property Tax $41.85 Homeowner's Insurance
115 N 2nd Street | MLS# 22108508
This single family home located at 115 N 2nd Street, Kingman, IN 47952 is currently listed for sale with an asking price of $143,500. This property was built in 1900 and has 3 bedrooms and 1 full and 1 partial baths with 1640 sq. ft. N 2nd Street is located in the No Subdivision subdivision. Search No Subdivision real estate on jaredmccormick.ikeyrealty.com today.