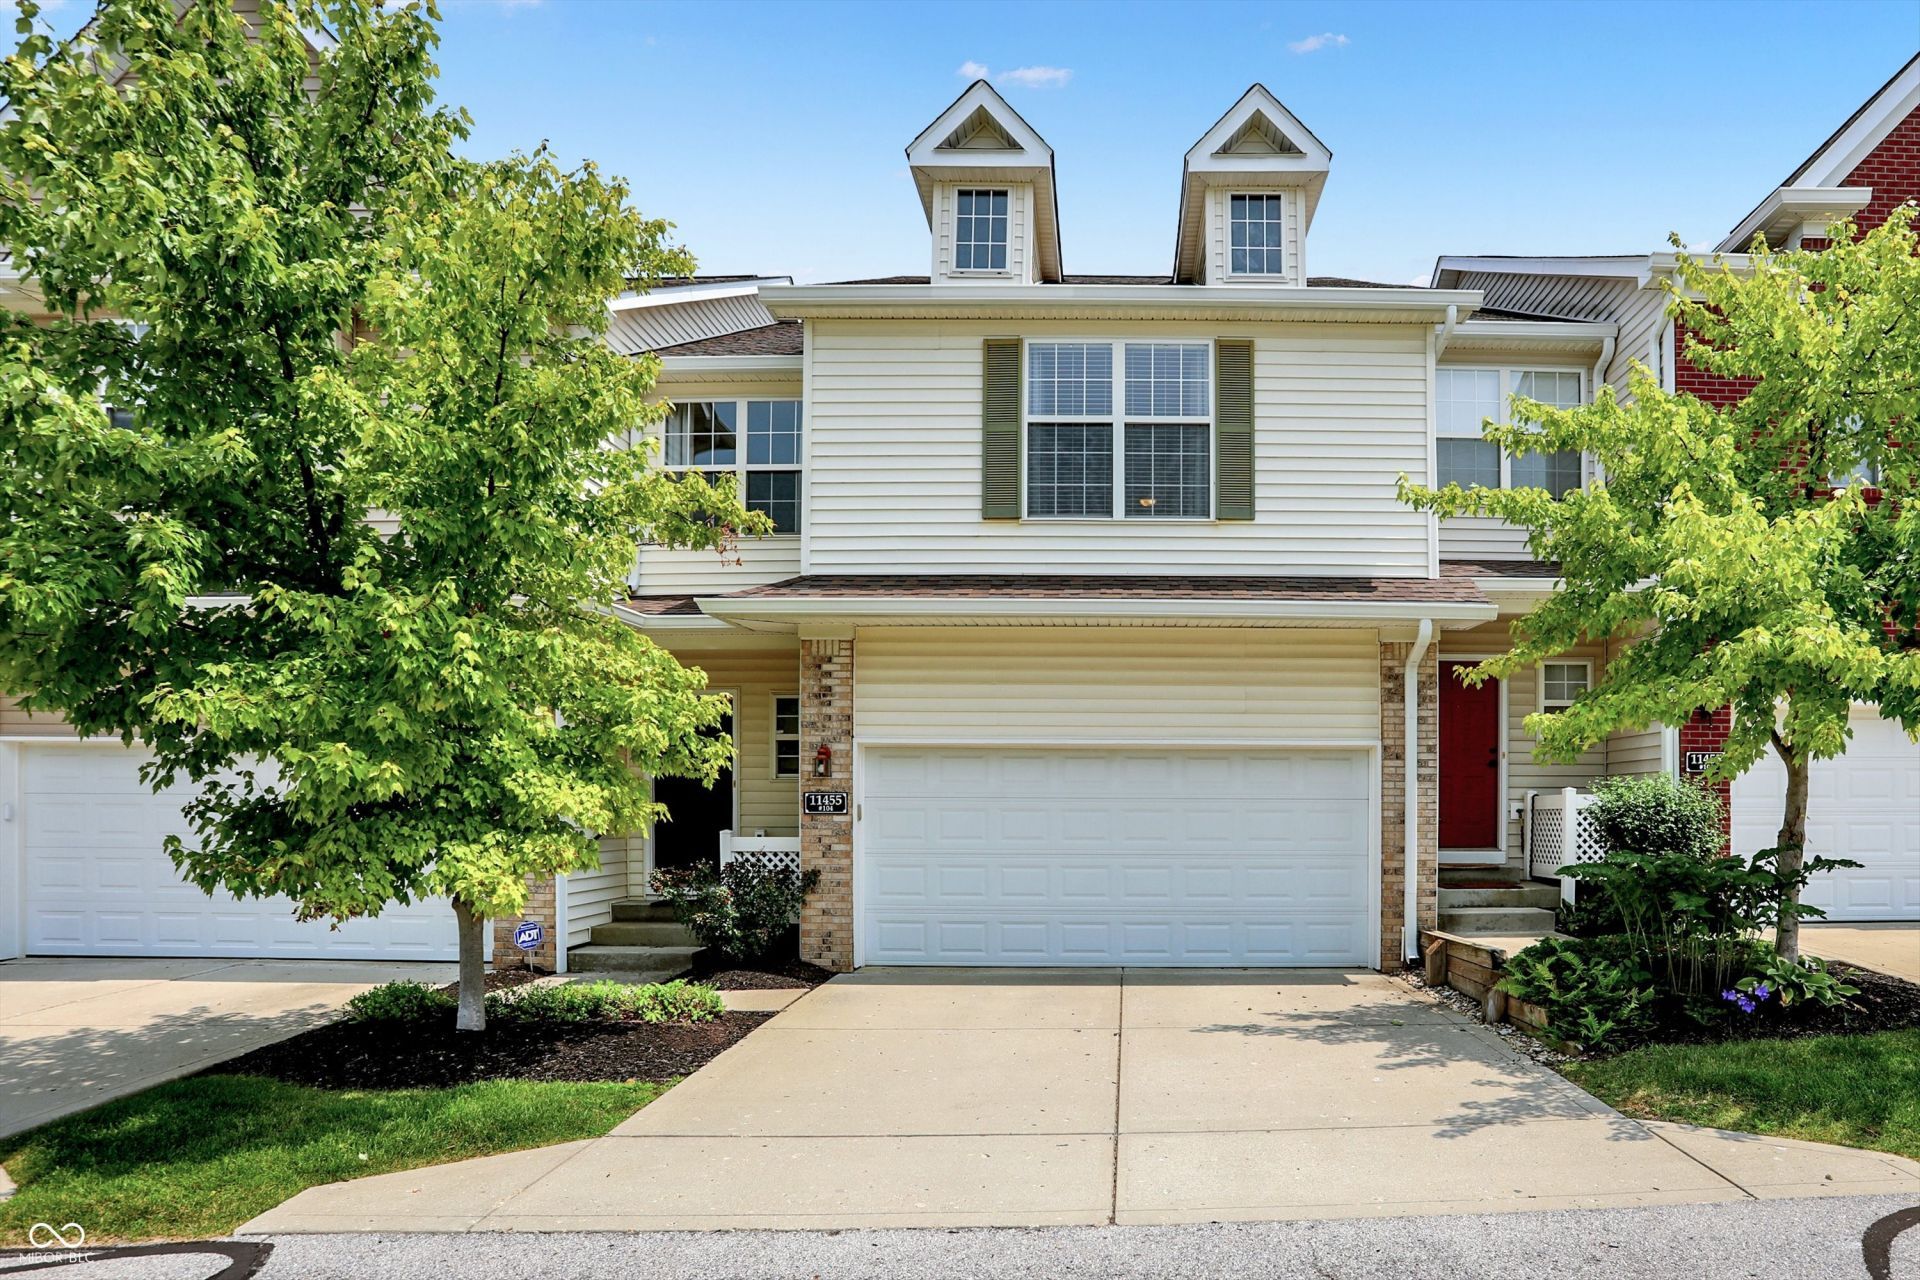

BEDS3
BATHS2 full 1 partial
SQUARE FEET2,824
MLS#22116157
STATUSActive
PROPERTY TYPEResidential - Condominium
SUBDIVISIONHighpoint Ridge
Property Description
ONE OF THE BEST PRICED TOWNHOMES IN THE BEST LOCATION! Just a short walk to the Nickel Plate District w/mult dining options/brewery/cigar lounge/fitness studios/retail shopping & a bike ride to Top Golf/downtown Fishers/Ikea/Target & so much more! Kroger supermarket is a 1 minute walk & I-69/SR37 is a 2 minute drive! The owners have elevated the home since their purchase & the view is one of the best in the neighborhood, overlooking mature trees & water! The main level offers a spacious great rm w/fireplace, flex space for dining or office, a sunroom & open to a beautiful kitchen! Upper level features a lovely owners suite w/WI closet & luxurious bath + 2 more bedrooms & full bath! Finished lower level w/family rm, storage rm. Deck & patio!
Property Features
Property Type: Residential - Condominium
Cooling: Central Air
Fireplaces: 1
Garage: 2
Heating: Forced Air, Natural Gas
Home Style: Traditional
Lot Size: 0.05 Acres
Stories: 2.0
Taxes: $3,820
Year Built: 2005
Appliances
Dishwasher
Disposal
Microwave
Electric Oven
Gas Water Heater
Feature Descriptions
Basement: Ceiling - 9+ feet, Finished, Walk-Out Access
Bath: 2(Full-Upper), 1(Half-Main)
Condo Location: Building Private Entry
Days on Site: 27
Eating Area: Dining Combo/Living Room
Equipment: Security System, Security System Owned, Smoke Alarm, Sump Pump
Exterior: Brick, Vinyl Siding
ExteriorFeatures: Sprinkler System
Fireplace: Gas Log, Gas Starter, Living Room
Foundation: Concrete Perimeter
Garage/Parking Infromation: Finished Garage, Keyless Entry
InteriorFeatures: Attic Access, High Ceilings, Walk-In Closet(s), Hardwood Floors, Wood Work Painted, Paddle Fan, Entrance Foyer, Hi-Speed Internet Availbl, Wired for Data
Lifestyles: Loft
Security: yes
Total Rooms: 11
Water: Public
Room Sizes
Primary Bedroom: 18x14
Sun Room: 11x09
Kitchen: 12x11
Living Room: 15x11
Bedroom 3: 14x12
Bedroom 2: 16x12
Family Room: 17x14
Dining Room: 10x10
Bonus Room: 11x09
Play Room: 10x09
Laundry: 06x05
Listed By / Shown By
Listed By
Agency Name: Berkshire Hathaway Home
Agency Phone: 317-841-6380
Shown By
Agent Name: Jared McCormick
Agent Phone: (317) 340-4636
Agency Title: Key Realty

Estimate Your Payment
Estimated Payment
$ 2,672.19 per month $2,237.21 Principal & Interest $318.33 Property Tax $116.65 Homeowner's Insurance
11455 Clay Hill Lane , Unit UNIT 104 | MLS# 22116157
This condo located at 11455 Clay Hill Lane , Unit UNIT 104, Fishers, IN 46037 is currently listed for sale with an asking price of $399,950. This property was built in 2005 and has 3 bedrooms and 2 full and 1 partial baths with 2824 sq. ft. Clay Hill Lane , Unit UNIT 104 is located in the Highpoint Ridge subdivision. Search Highpoint Ridge real estate on jaredmccormick.ikeyrealty.com today.