
BEDS2
BATHS2 full
SQUARE FEET810
MLS#202617885
STATUSActive
PROPERTY TYPEResidential - Townhouse
SCHOOLSouth Bend Community School Corp.
Property Description
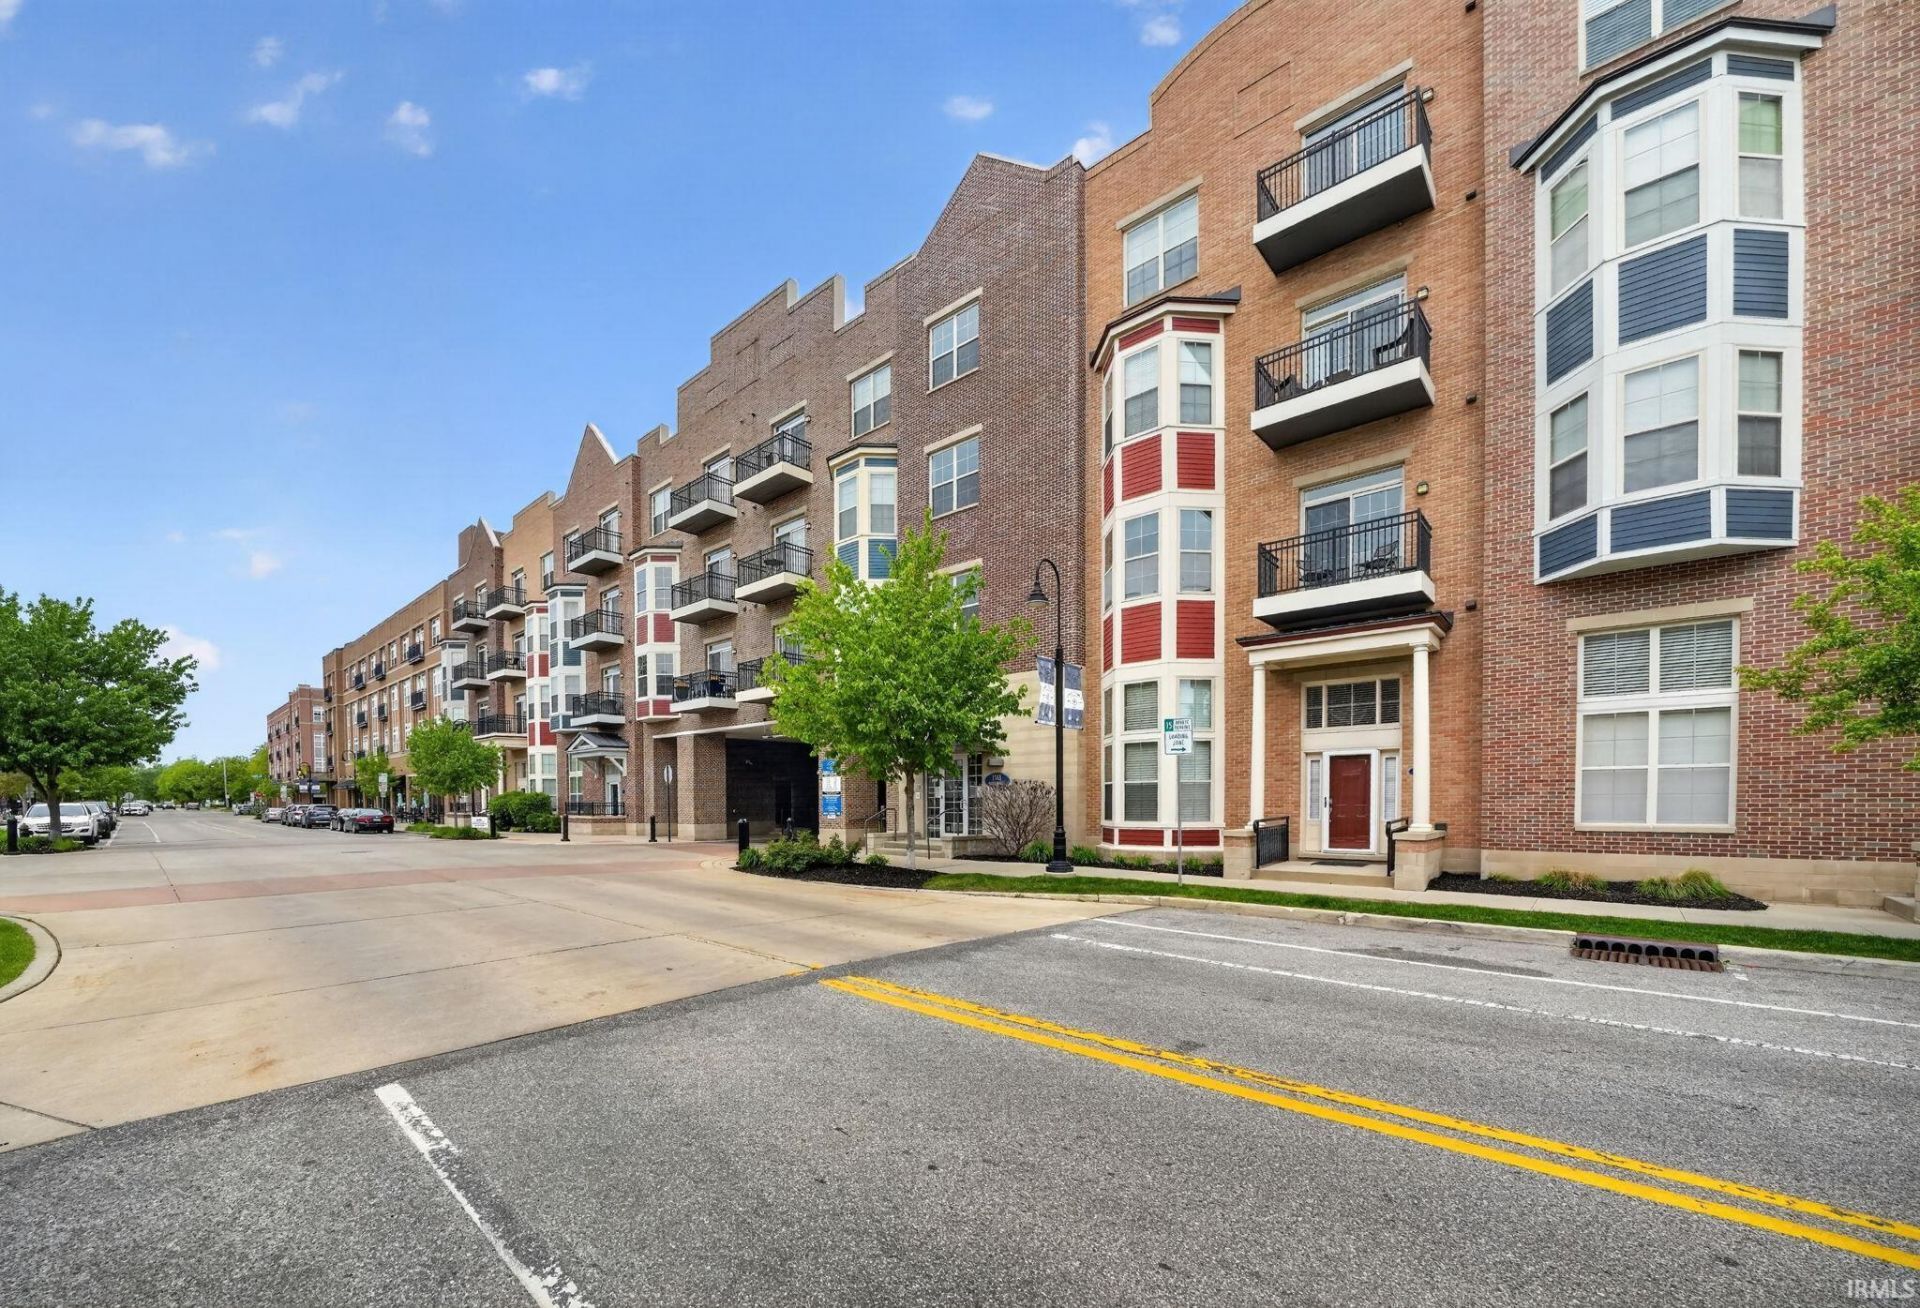
Located in the heart of the Eddy Street Commons area, this 'rarely available' Legends Row Condominium is literally just steps away from the University of Notre Dame. Fully furnished and turnkey, simply pack your carry-on bag and head to Notre Dame for the upcoming summer camps, the 2026 football season, and all that Notre Dame life has to offer! Take a short walk to Trader Joe's to pick up some treats, or skip down to Bru Burger for a bite out. Offering 2 bedrooms and 2 en-suite bathrooms, it is easy to host your family or guests. Tiled showers, engineered hardwood floors (even in the bedrooms!), and granite countertops finish off the light-filled spaces. Counter seating and a cozy family room provide ample space to gather with your guests. Take your Guinness out to your private balcony to hear the roar from the stadium. This unit comes with 2 parking passes for the garage; one assigned space (garage access is close to the unit!), and one floating space. NO short-term rentals permitted. Everything is included!
Property Features
Property Type: Residential - Townhouse
Cooling: Central Air
Garage: 2
Heating: Electric, Forced Air
Stories: 1.0
Taxes: $12,689
Year Built: 2013
Feature Descriptions
Above Grade Finished SQFT: 810
Amenities: 1st Bdrm En Suite, Breakfast Bar, Ceiling-9+, Ceiling Fan(s), Countertops-Stone, Detector-Smoke, Disposal, Dryer Hook Up Electric, Foyer Entry, Near Walking Trail, Open Floor Plan, Range/Oven Hook Up Elec, Stand Up Shower, Tub/Shower Combination, Main Level Bedroom Sui
Days on Site: 15
Exterior: Brick
HOA Fees($): $1500/ Quarterly
Location: Near College Campus, Near Walking Trail
Lot: Level
Number of Rooms: 5
Sale Inclusions: Dishwasher, Microwave, Refrigerator, Washer, Window Treatments, Dryer-Electric, Range-Electric, Water Heater Electric
Sewer: City
Total Finished SQFT: 810
Water: City
Room Sizes
Bedroom 1: 12x12 Level - Main
Bedroom 2: 12x9 Level - Main
Local Schools
High School: Adams
Middle School: Jefferson
Elementary School: Nuner
School District: South Bend Community School Corp.
Listed By / Shown By
Listed By
Agency Name: Cressy & Everett - South Bend
Agency Contact: Cell: 574-298-2342
Agent Name: Monica Eckrich

Shown By
Agent Name: Jared McCormick
Agent Phone: (317) 340-4636
Agency Title: Key Realty

IDX information is provided exclusively for consumers’ personal, non-commercial use and may not be used for any purpose other than to identify prospective properties consumers may be interested in purchasing. Data is deemed reliable but is not guaranteed accurate by the MLS
Estimate Your Payment
Estimated Payment
$ 4,735.78 per month $3,496.07 Principal & Interest $1,057.42 Property Tax $182.29 Homeowner's Insurance
1145 Napoleon Street, Unit 206 | MLS# 202617885
This townhouse located at 1145 Napoleon Street, Unit 206, South Bend, IN 46617 is currently listed for sale with an asking price of $625,000. This property was built in 2013 and has 2 bedrooms and 2 full baths with 810 sq. ft. Napoleon Street, Unit 206 is located within the South Bend Community School Corp. school district. Search South Bend real estate on jaredmccormick.ikeyrealty.com today.