
BEDS5
BATHS3 full 1 partial
SQUARE FEET4,134
MLS#22120324
STATUSPending
PROPERTY TYPEResidential - Single Family
SUBDIVISIONHuntington Chase
Property Description
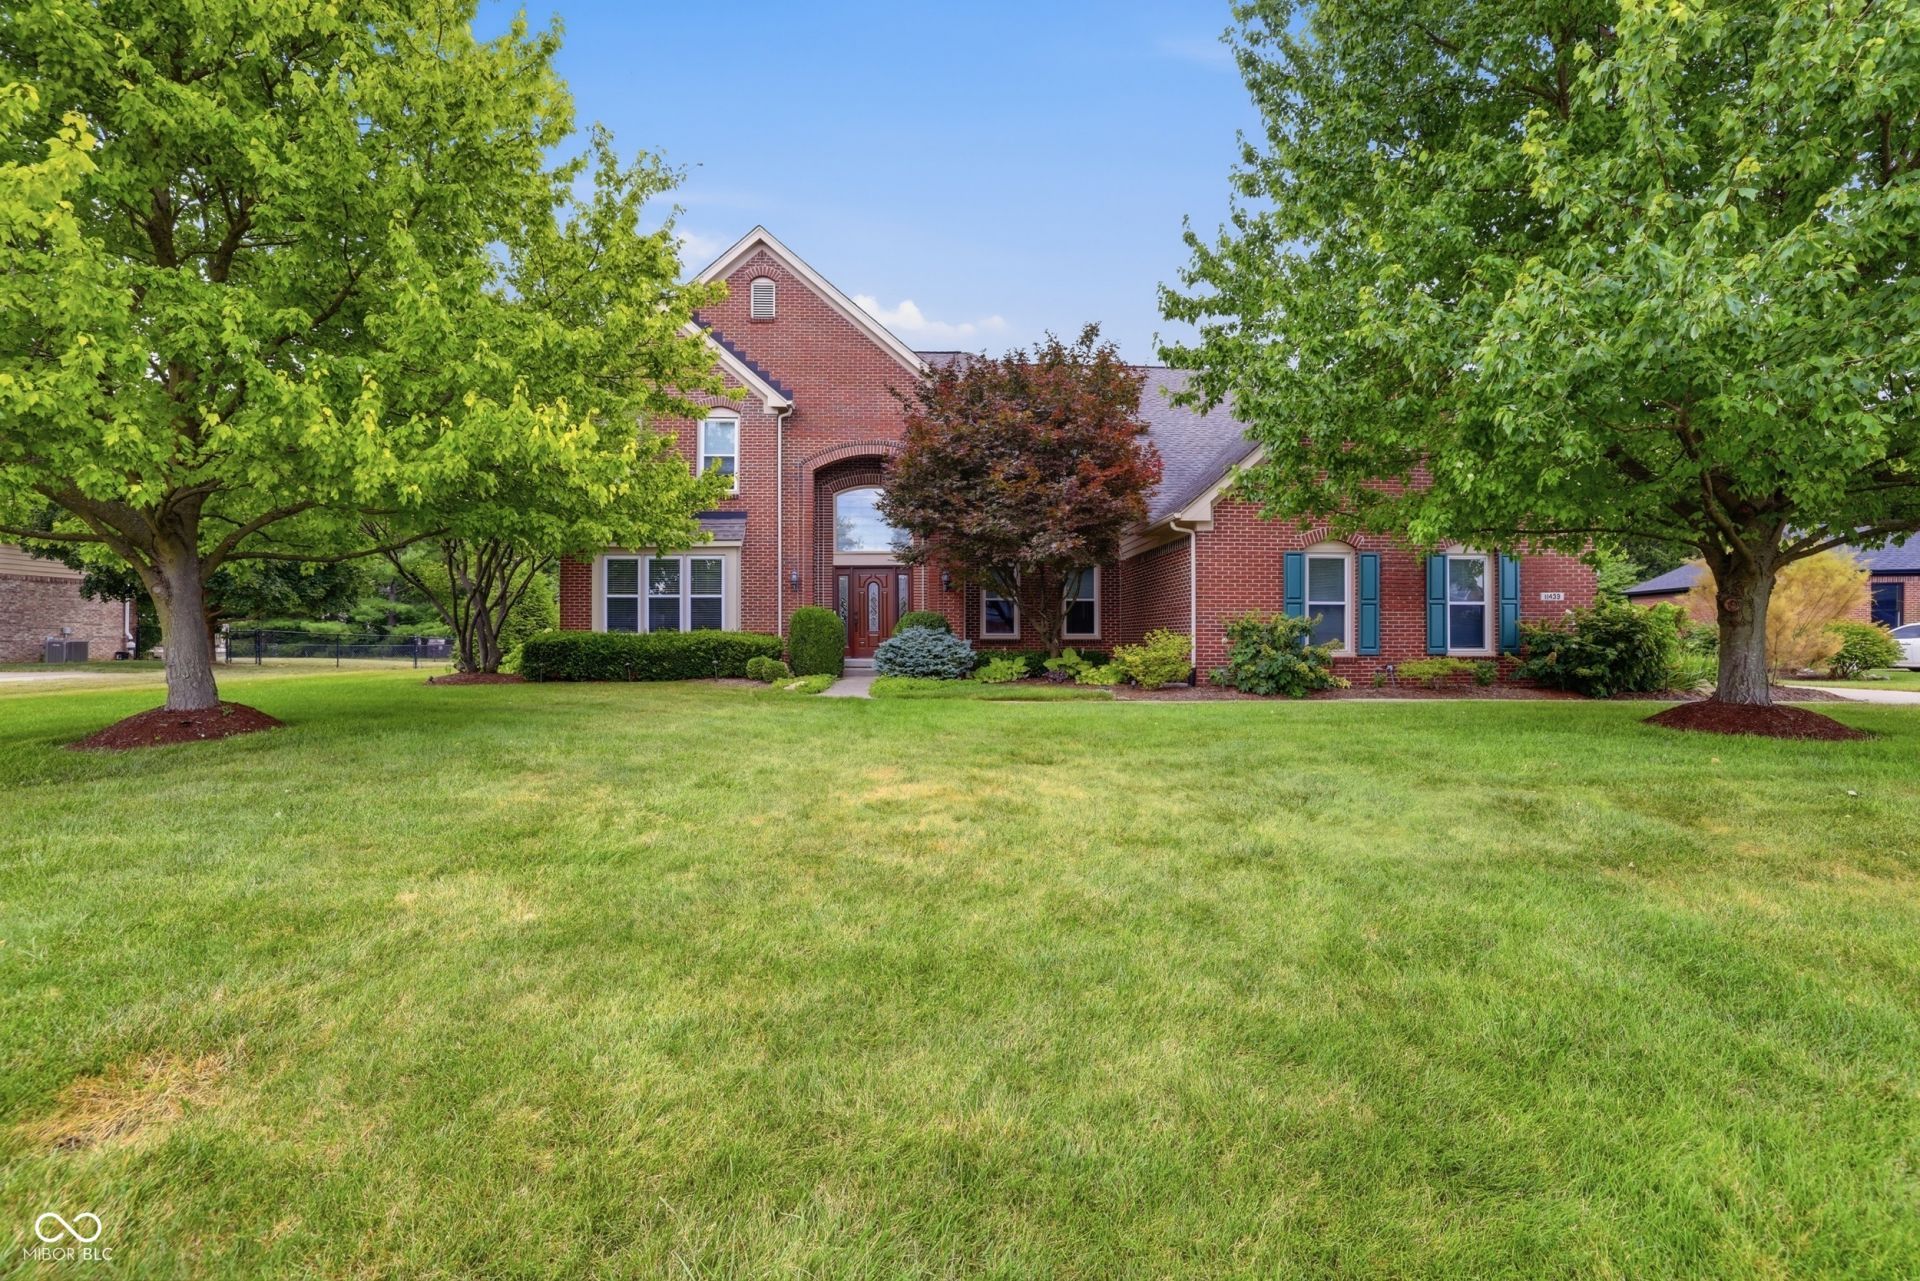
The most beautiful backyard!!!! Must see!! Hot tub included! This 5-bedroom home on over 1/2 an acre is a dream come true. Many upgrades including cement patio, landscaping, remote start on the fireplace, new windows in master bath along with a new shower, shower in the basement is new as well. There is a newer hot water heater, newer garage doors, sump pump. Fire pit and outside bar convey with the home.
Property Features
Property Type: Residential - Single Family
Cooling: Central Air
Fireplaces: 1
Garage: 3
Heating: Natural Gas
Home Style: Traditional
Lot Size: 0.53 Acres
Stories: 2.0
Taxes: $5,956
Year Built: 1996
Appliances
Electric Cooktop
Dishwasher
Disposal
Gas Water Heater
MicroHood
Double Oven
Refrigerator
Water Heater
Water Softener Owned
Feature Descriptions
Bath: 1(Full-Basement), 2(Full-Upper), 1(Half-Main)
Days on Site: 13
Eating Area: Breakfast Room, Dining Combo/Kitchen
Equipment: Smoke Alarm, Sump Pump w/Backup
Exterior: Brick, Cement Siding
ExteriorFeatures: Fire Pit
Fireplace: Family Room
Foundation: Concrete Perimeter
InteriorFeatures: Kitchen Island, Central Vacuum, Entrance Foyer, Eat-in Kitchen, Pantry, Walk-In Closet(s), Wood Work Painted
Total Rooms: 13
Utility Options: Electricity Connected, Natural Gas Connected, Sewer Connected, Water Connected
Water: Public
Room Sizes
Office: 13x11
Breakfast Room: 15x9
Bonus Room: 21x17
Play Room: 23x19
Living Room: 20x13
Dining Room: 15x12
Kitchen: 11x13
Great Room: 21x18
Primary Bedroom: 24x14
Bedroom 2: 16x14
Bedroom 3: 13x12
Bedroom 4: 13x11
Bedroom 5: 13x11
Local Schools
High School: Carmel High School
Middle School: Creekside Middle School
Elementary School: Towne Meadow Elementary School
Listed By / Shown By
Listed By
Agency Name: Compass Indiana, LLC
Agency Phone: 317-563-5051
Shown By
Agent Name: Jared McCormick
Agent Phone: (317) 340-4636
Agency Title: Key Realty

Estimate Your Payment
Estimated Payment
$ 4,904.49 per month $4,189.69 Principal & Interest $496.33 Property Tax $218.46 Homeowner's Insurance
11439 Sutton Place Drive E | MLS# 22120324
This single family home located at 11439 Sutton Place Drive E, Carmel, IN 46032 is currently listed for sale with an asking price of $749,000. This property was built in 1996 and has 5 bedrooms and 3 full and 1 partial baths with 4134 sq. ft. Sutton Place Drive E is located in the Huntington Chase subdivision. Search Huntington Chase real estate on jaredmccormick.ikeyrealty.com today.