
BEDS3
BATHS2 full 1 partial
SQUARE FEET1,917
MLS#22117993
STATUSActive
PROPERTY TYPEResidential - Single Family
SUBDIVISIONParks At Winding Ridge
Property Description
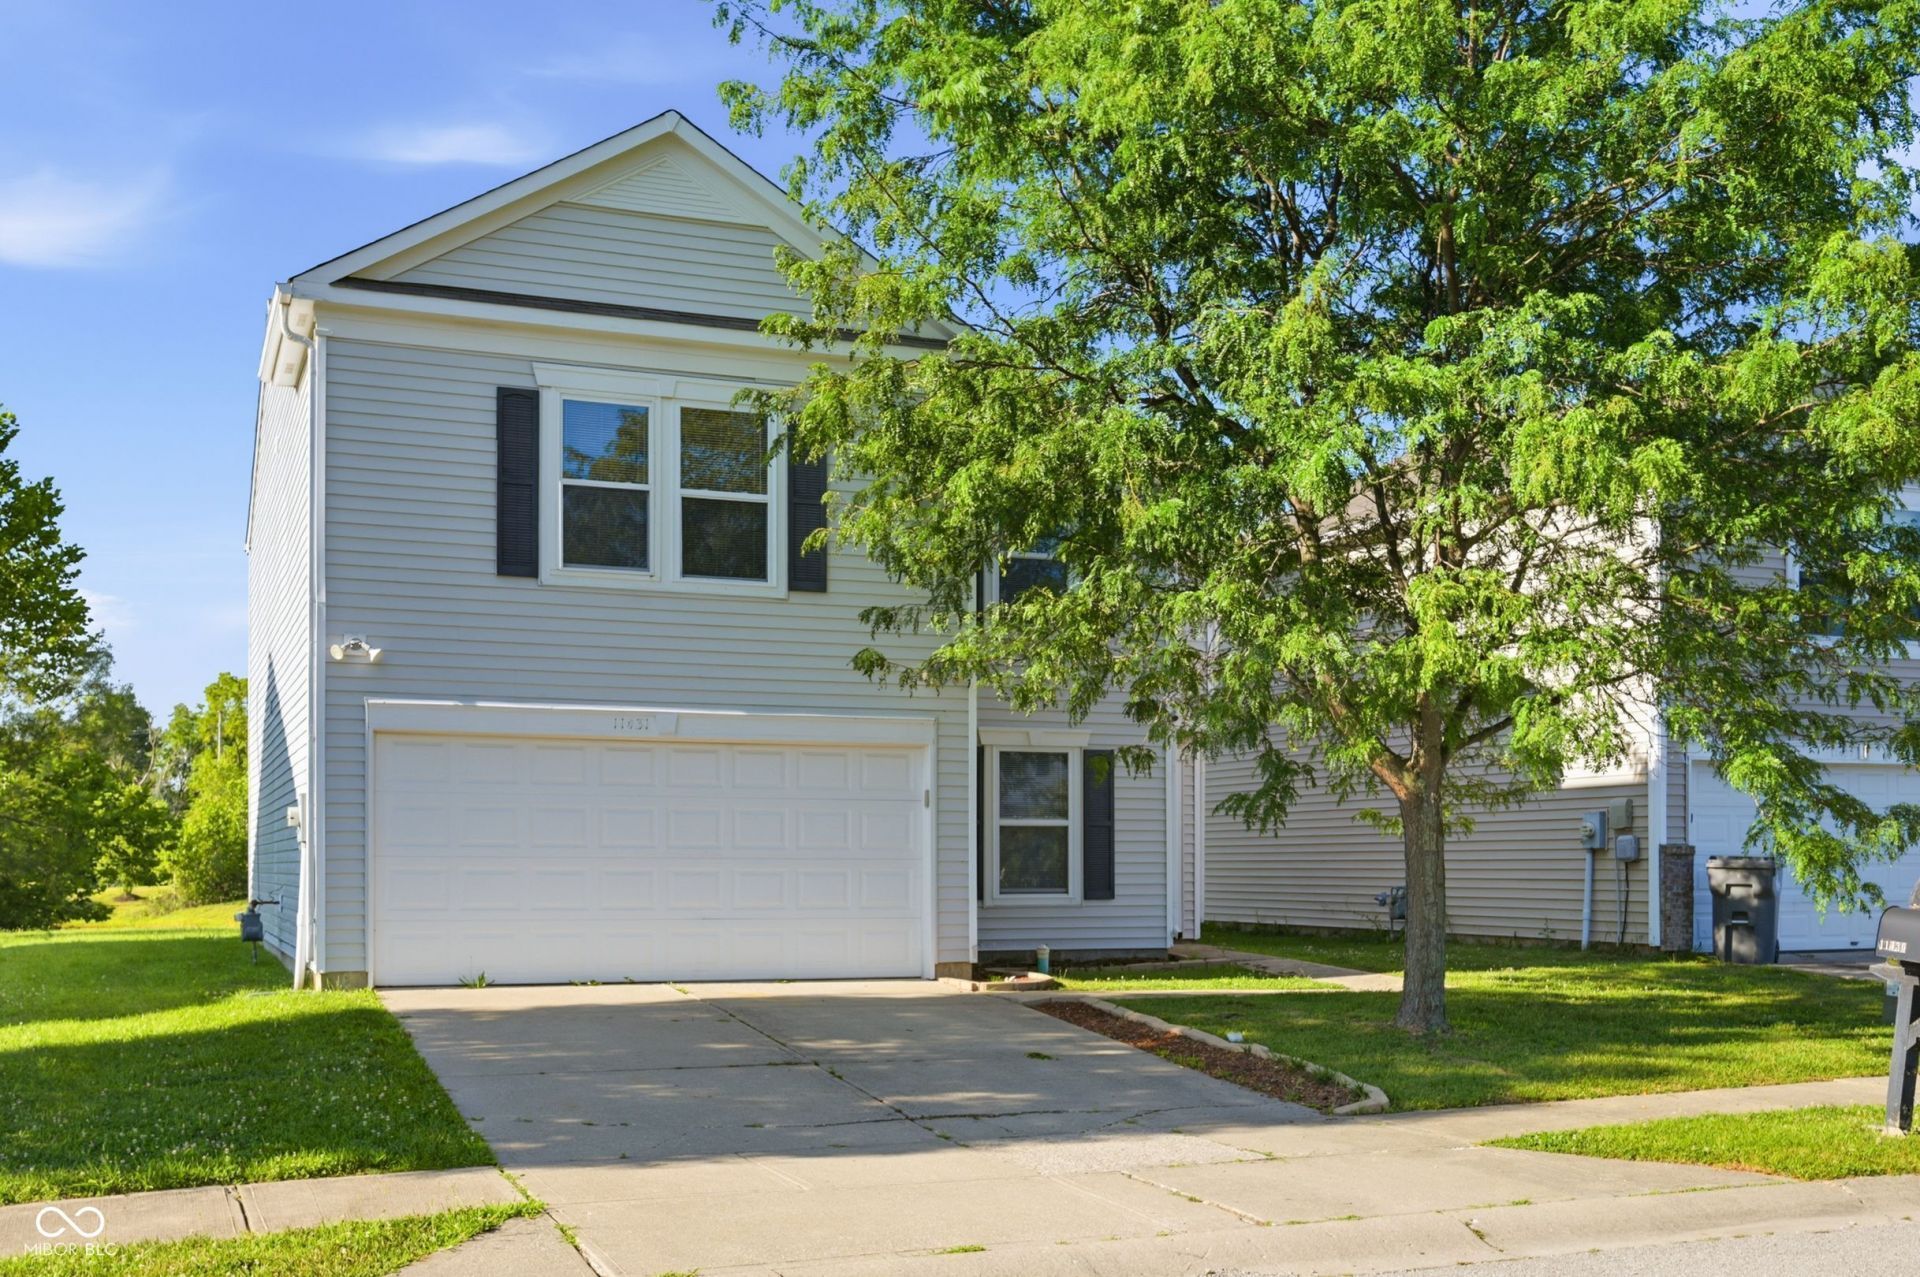
A beautifully updated 3-bedroom, 2.5-bath home in the sought-after Parks at Winding Ridge community in Indianapolis! This 1,992 sq ft two-story has just undergone a top-to-bottom refresh - move-in ready and waiting for you. Step inside to fresh paint throughout. Brand new carpet flows through the bedrooms, hallways, and stairs, while durable new LVP flooring has been installed in both upstairs bathrooms, the laundry room, and the master closet. Both second-floor bathrooms also feature brand new vanities, and the kitchen comes complete with all-new appliances. With all the big-ticket updates already done - paint, flooring, vanities, and appliances - this one is ready for its next owner to move right in and enjoy.
Property Features
Property Type: Residential - Single Family
Cooling: Central Air
Garage: 2
Heating: Electric, Forced Air
Home Style: Traditional
Lot Size: 0.14 Acres
Stories: 2.0
Taxes: $3,552
Year Built: 2007
Appliances
Electric Cooktop
Dishwasher
Microwave
Refrigerator
Electric Water Heater
Feature Descriptions
Bath: 2(Full-Upper), 1(Half-Main)
Days on Site: 16
Eating Area: Dining Combo/Kitchen
Equipment: Smoke Alarm
Exterior: Vinyl Siding
Foundation: Slab
InteriorFeatures: Paddle Fan, Eat-in Kitchen, Entrance Foyer, Pantry
Total Rooms: 8
Utility Options: Cable Available
Water: Public
Room Sizes
Family Room: 17x19
Bedroom 2: 14x10
Bedroom 3: 12x10
Living Room: 12x10
Kitchen: 19x10
Primary Bedroom: 19x12
Loft: 14x19
Listed By / Shown By
Listed By
Agency Name: F.C. Tucker Company
Agency Phone: 317-846-7751
Shown By
Agent Name: Jared McCormick
Agent Phone: (317) 340-4636
Agency Title: Key Realty

Estimate Your Payment
Estimated Payment
$ 1,651.40 per month $1,288.23 Principal & Interest $296.00 Property Tax $67.17 Homeowner's Insurance
11431 Arches Drive | MLS# 22117993
This single family home located at 11431 Arches Drive , Indianapolis, IN 46235 is currently listed for sale with an asking price of $230,300. This property was built in 2007 and has 3 bedrooms and 2 full and 1 partial baths with 1917 sq. ft. Arches Drive is located in the Parks At Winding Ridge subdivision. Search Parks At Winding Ridge real estate on jaredmccormick.ikeyrealty.com today.