
BEDS3
BATHS2 full 1 partial
SQUARE FEET1,699
MLS#22126256
STATUSActive
PROPERTY TYPEResidential - Single Family
SUBDIVISIONLawrence Lakes
Property Description
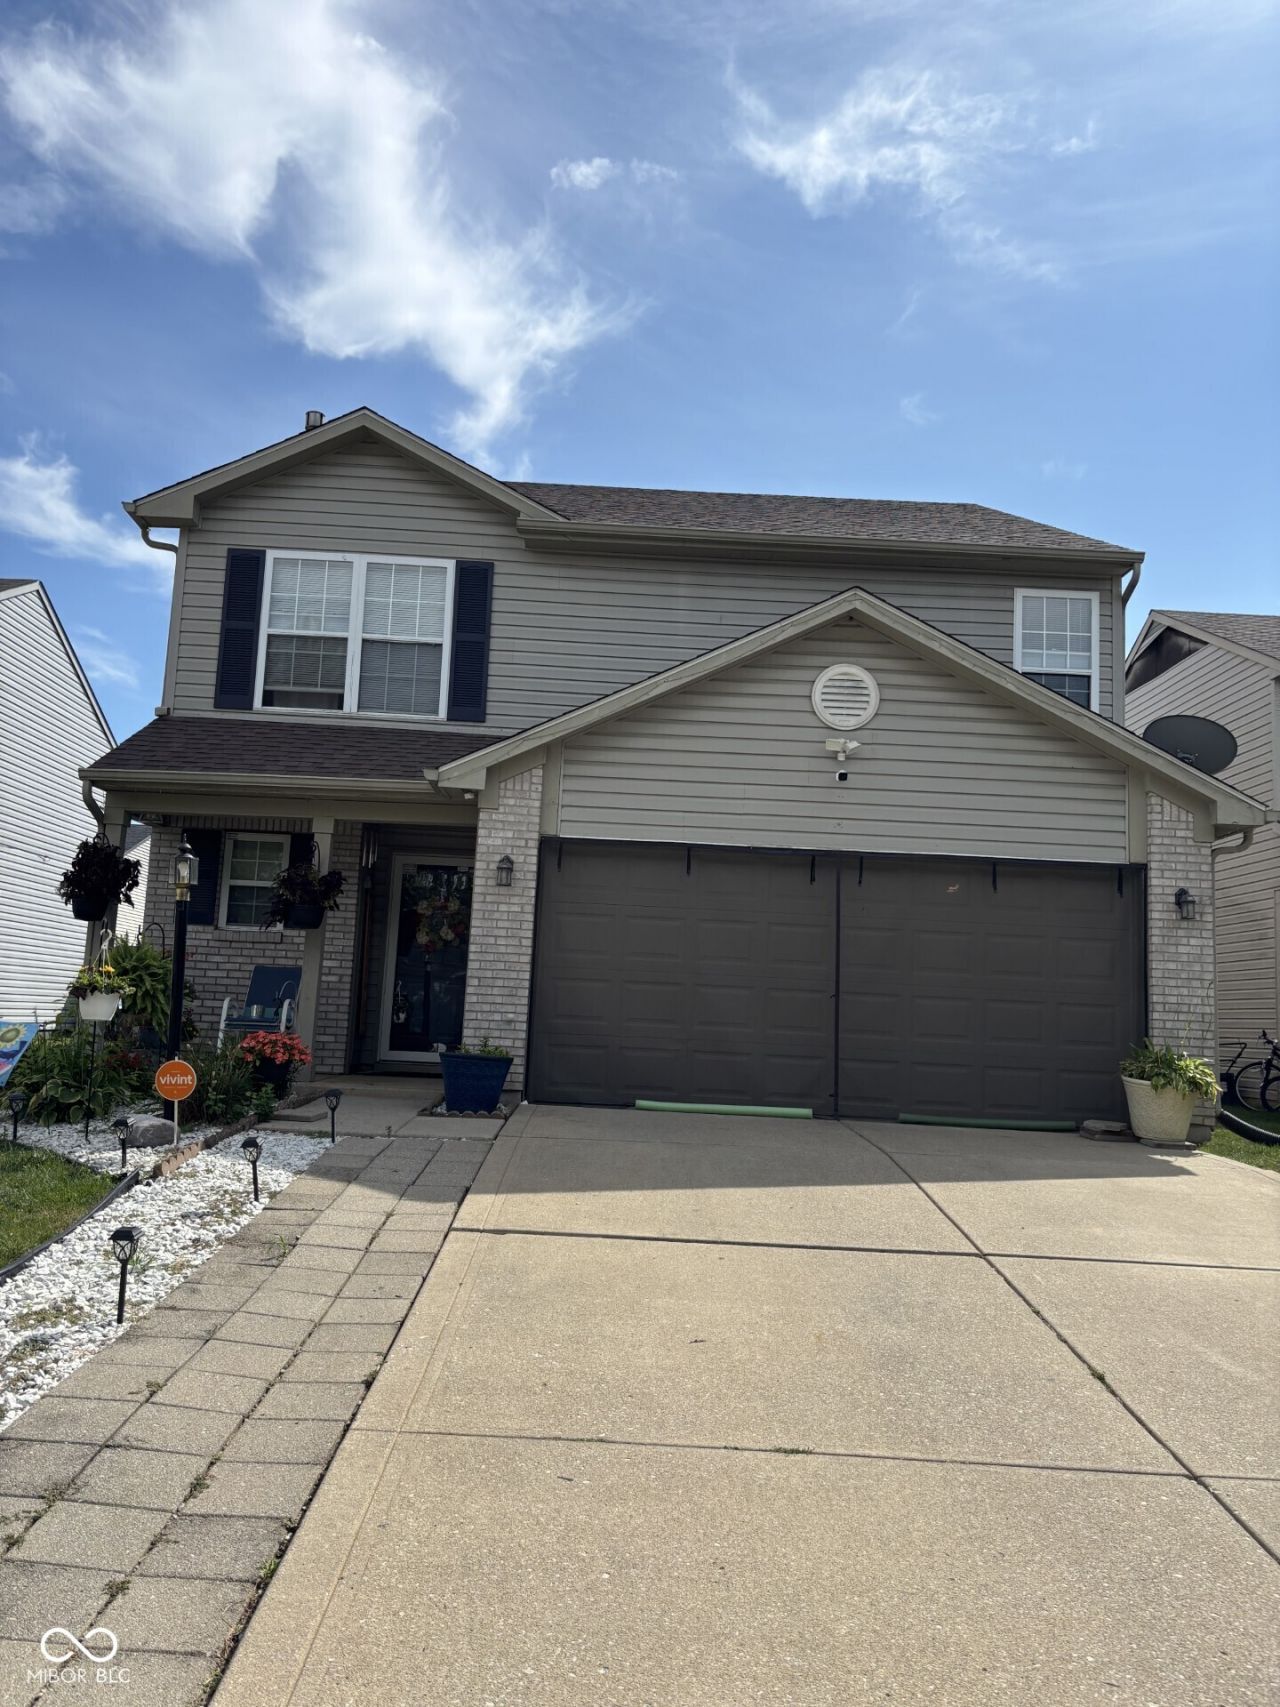
Discover a charming opportunity at 11411 Smoothbark DR, Indianapolis, IN. Built in 2002, this 806 square foot single-family residence is in great condition, offering an attractive property that is ready for its next chapter. The home features three comfortable bedrooms, providing ample private space for residents and guests. With two full bathrooms and an additional half bathroom, convenience and functionality are well-addressed across the property's two stories. The traditional exterior architectural style is complemented by a welcoming porch, perfect for enjoying quiet mornings or peaceful evenings. This property offers a thoughtful layout and appealing features, inviting you to envision your life here. Please submit all offers on Auction.com https://www.auction.com/details/11411-smoothbark-dr-indianapolis-in-2167627 Note: All showings must be scheduled on SupraOne with an agent.
Property Features
Property Type: Residential - Single Family
Cooling: Central Air
Garage: 2
Heating: Forced Air, Natural Gas
Home Style: Traditional
Lot Size: 0.10 Acres
Stories: 2.0
Taxes: $2,008
Year Built: 2002
Appliances
Dishwasher
Disposal
Gas Water Heater
MicroHood
Electric Oven
Refrigerator
Feature Descriptions
Bath: 2(Full-Upper), 1(Half-Main)
Days on Site: 7
Eating Area: Dining Combo/Great Room
Exterior: Vinyl With Brick
Foundation: Slab
Garage/Parking Infromation: Garage Door Opener
Total Rooms: 7
Utility Options: Electricity Connected, Natural Gas Connected, Water Connected
Water: Public
Room Sizes
Living Room: 13x21
Dining Room: 13x10
Kitchen: 13x12
Loft: 13x9
Primary Bedroom: 13x13
Bedroom 2: 11x10
Bedroom 3: 13x10
Listed By / Shown By
Listed By
Agency Name: Vylla Home
Agency Phone: 866-595-5008
Shown By
Agent Name: Jared McCormick
Agent Phone: (317) 340-4636
Agency Title: Key Realty

Estimate Your Payment
Estimated Payment
$ 1,520.97 per month $1,286.55 Principal & Interest $167.33 Property Tax $67.08 Homeowner's Insurance
11411 Smoothbark Drive | MLS# 22126256
This single family home located at 11411 Smoothbark Drive, Indianapolis, IN 46235 is currently listed for sale with an asking price of $230,000. This property was built in 2002 and has 3 bedrooms and 2 full and 1 partial baths with 1699 sq. ft. Smoothbark Drive is located in the Lawrence Lakes subdivision. Search Lawrence Lakes real estate on jaredmccormick.ikeyrealty.com today.