
BEDS3
BATHS2 full
SQUARE FEET1,429
MLS#22119137
STATUSPending
PROPERTY TYPEResidential - Single Family
SUBDIVISIONNo Subdivision
Property Description
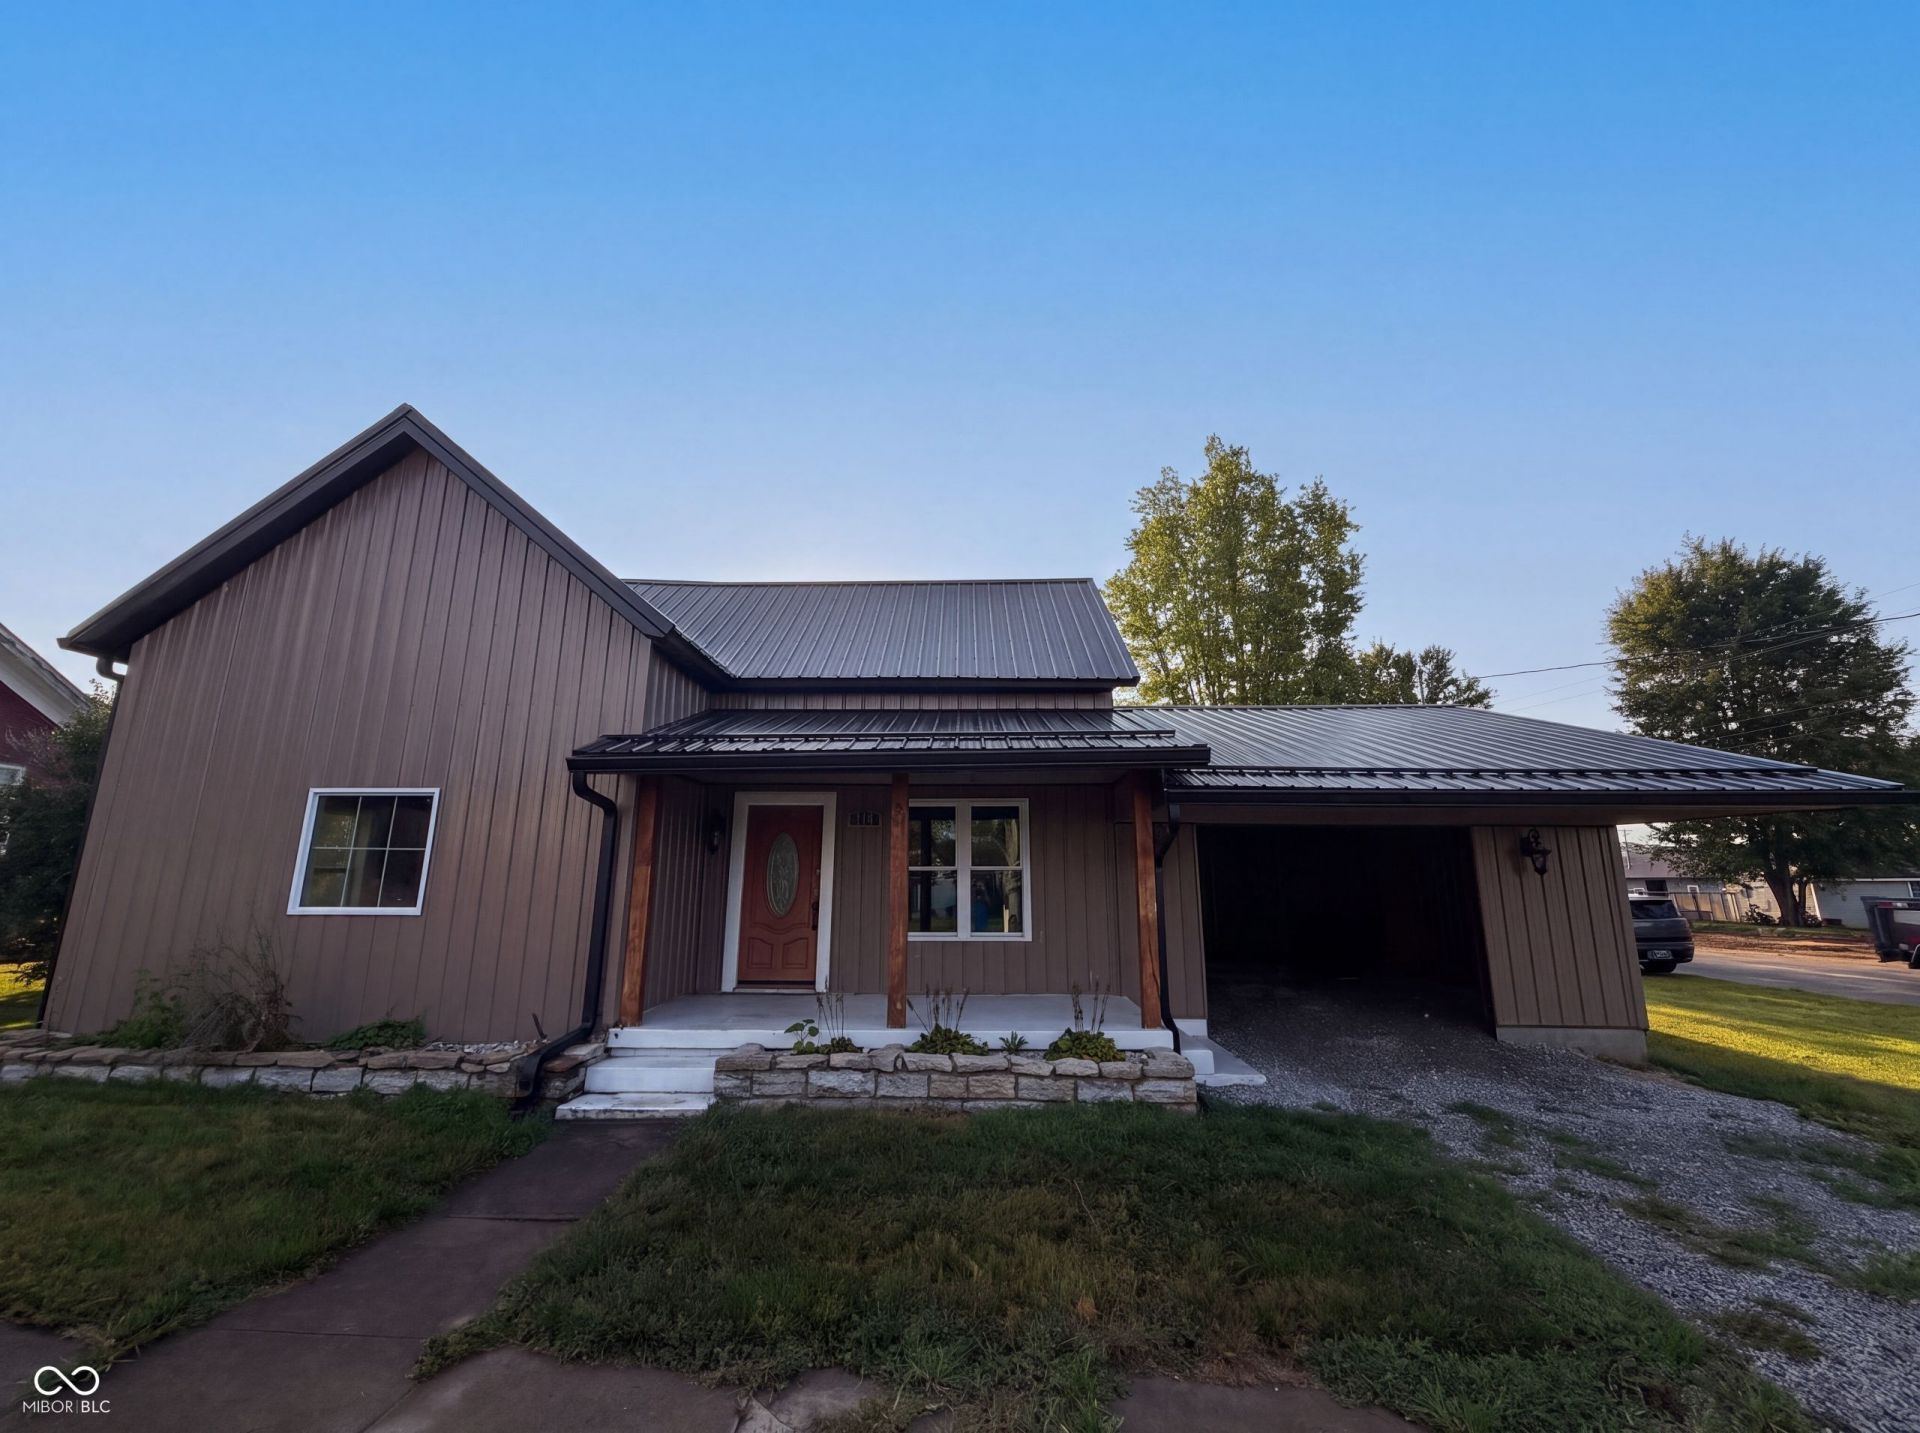
114 S Pleasant St is a one-story Milroy home with an open-concept main level. The kitchen is outfitted with white shaker cabinetry and stainless steel appliances, including a refrigerator, gas range, and dishwasher, alongside generous counter space for meal preparation. The adjoining living area flows across wood flooring that continues through the main level, creating a connected layout for daily use. Three bedrooms provide comfortable sleeping quarters, and a full bathroom includes a vanity and a walk-in tile shower for everyday routines. Outside, a grassy backyard adds usable outdoor space, while an attached one-car garage and carport provide covered parking. Clean finishes throughout complete this well-maintained residence with practical amenities in every room.. Included 100-Day Home Warranty with buyer activation
Property Features
Property Type: Residential - Single Family
Cooling: Other
Garage: 1
Heating: Forced Air
Home Style: Other
Lot Size: 0.20 Acres
Stories: 1.0
Taxes: $636
Year Built: 2010
Appliances
Microwave
Dishwasher
Gas Oven
Feature Descriptions
Bath: 2(Full-Main)
Days on Site: 9
Eating Area: Dining Combo/Great Room
Equipment: None
Exterior: Other
Foundation: Block
Total Rooms: 13
Water: Public
Room Sizes
Kitchen: 12x17
Primary Bedroom: 16x13
Bedroom 2: 16 x 11
Bedroom 3: 10 x 11
Local Schools
High School: Rushville Consolidated High School
Middle School: Benjamin Rush Middle School
Elementary School: Arlington Elementary School
Listed By / Shown By
Listed By
Agency Name: Opendoor Brokerage LLC
Agency Phone: 480-462-5392
Shown By
Agent Name: Jared McCormick
Agent Phone: (317) 340-4636
Agency Title: Key Realty

Estimate Your Payment
Estimated Payment
$ 1,347.78 per month $1,230.62 Principal & Interest $53.00 Property Tax $64.17 Homeowner's Insurance
114 S Pleasant Street | MLS# 22119137
This single family home located at 114 S Pleasant Street, Milroy, IN 46156 is currently listed for sale with an asking price of $220,000. This property was built in 2010 and has 3 bedrooms and 2 full baths with 1429 sq. ft. S Pleasant Street is located in the No Subdivision subdivision. Search No Subdivision real estate on jaredmccormick.ikeyrealty.com today.