
BEDS3
BATHS1 full
SQUARE FEET1,296
MLS#22114467
STATUSPending
PROPERTY TYPEResidential - Single Family
SUBDIVISIONNo Subdivision
Property Description
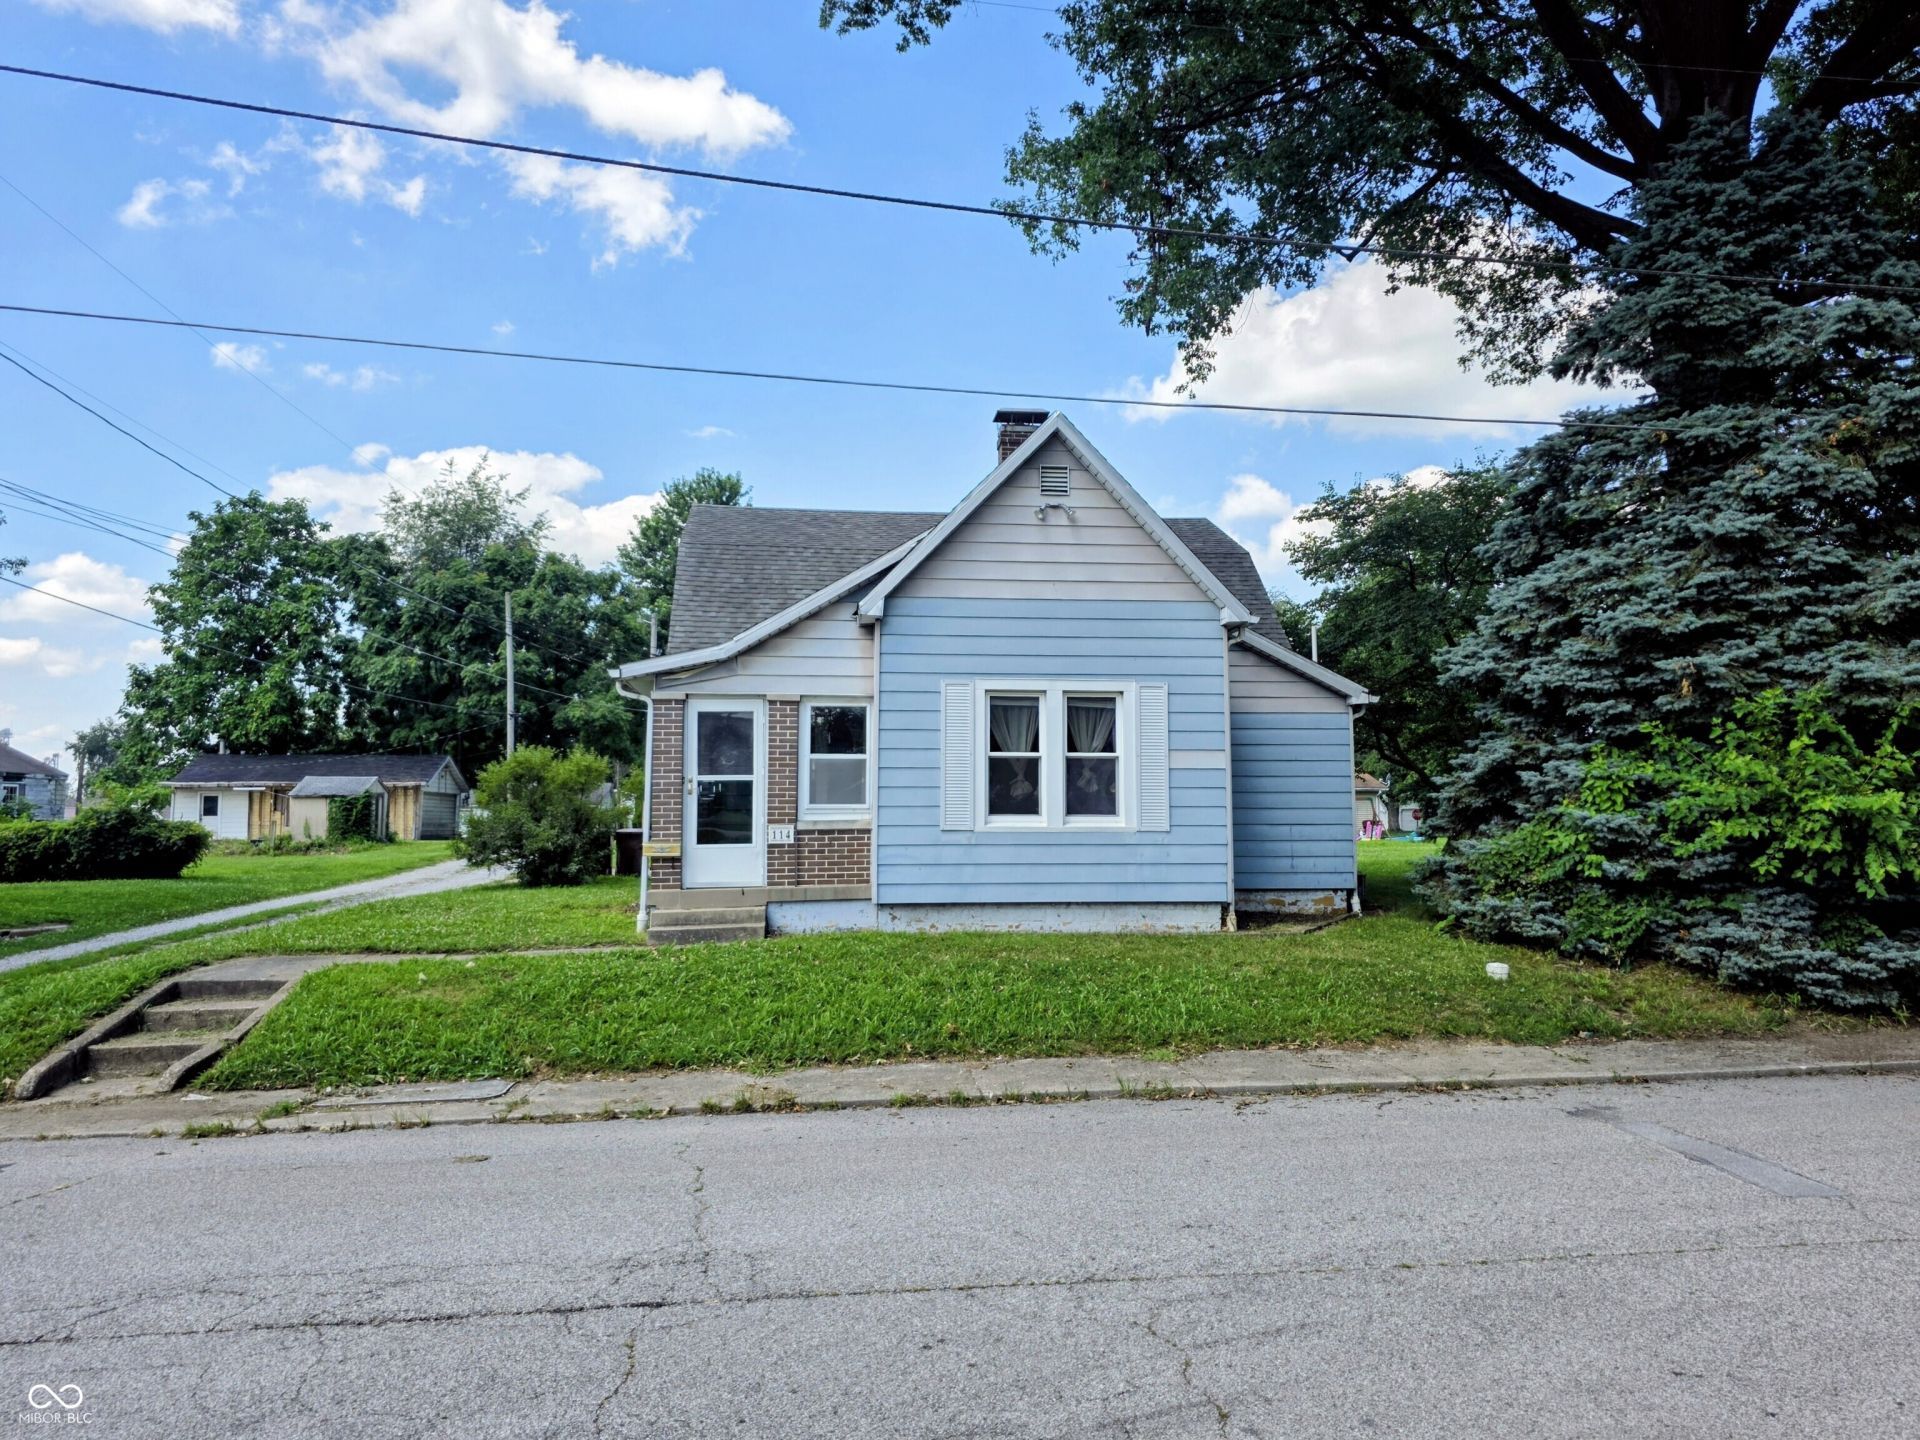
Looking for a home with character and the opportunity to make it your own? This charming home on N. Harrison Street in downtown Brazil is ready for its next owner to add the finishing touches. The main level offers a spacious kitchen with appliances included, a dining room, family room, two bedrooms, a laundry room, and a full bath that is ready to be completed. Upstairs you'll find two additional finished rooms that offer flexible space. One room could easily be used as a bedroom, while the second has a 7-foot ceiling and would make a great office, hobby room, playroom, or additional sleeping area. Additional features include beautiful hardwood floors, natural gas forced-air heat, central air, a partial basement for storage, an enclosed front porch, a covered back porch, and a 2-car detached garage. With a little vision and a few finishing projects, this home has the potential to truly shine. Schedule your showing today!
Property Features
Property Type: Residential - Single Family
Cooling: Central Air
Garage: 2
Heating: Natural Gas
Home Style: Other
Lot Size: 0.09 Acres
Stories: 1.5
Taxes: $474
Year Built: 1928
Appliances
Dishwasher
Disposal
Microwave
Gas Oven
Refrigerator
Feature Descriptions
Bath: 1(Full-Main)
Days on Site: 26
Eating Area: Separate Room
Exterior: Aluminum Siding
Foundation: Crawl Space, Partial
InteriorFeatures: Hardwood Floors
Total Rooms: 6
Water: Private
Room Sizes
Dining Room: 11'11x11'2
Laundry: 8'9x7'3
Primary Bedroom: 9'2x12'1
Bedroom 2: 10'8x12'2
Bedroom 3: 12'x13'5
Living Room: 15'6x11'1
Local Schools
High School: Northview High School
Middle School: North Clay Middle School
Elementary School: East Side Elementary School
Listed By / Shown By
Listed By
Agency Name: Emmert Realty
Agency Phone: 812-448-8580
Shown By
Agent Name: Jared McCormick
Agent Phone: (317) 340-4636
Agency Title: Key Realty

Estimate Your Payment
Estimated Payment
$ 686.30 per month $614.75 Principal & Interest $39.50 Property Tax $32.05 Homeowner's Insurance
114 N Harrison | MLS# 22114467
This single family home located at 114 N Harrison, Brazil, IN 47834 is currently listed for sale with an asking price of $109,900. This property was built in 1928 and has 3 bedrooms and 1 full baths with 1296 sq. ft. N Harrison is located in the No Subdivision subdivision. Search No Subdivision real estate on jaredmccormick.ikeyrealty.com today.