
BEDS3
BATHS3 full 1 partial
SQUARE FEET2,190
MLS#22127244
STATUSActive
PROPERTY TYPEResidential - Single Family
SUBDIVISIONNickel Row
Property Description
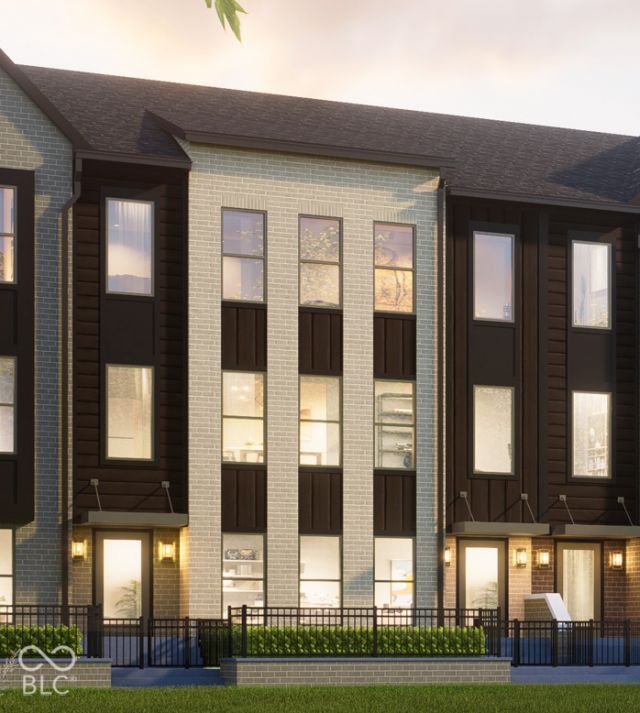
Walk to downtown Fishers and enjoy the Nickel Plate Trail right outside your door in Nickel Row, Fishers' newest community. This beautifully designed new-construction townhome offers 3 bedrooms, 3.5 baths, and an open-concept floor plan with plenty of room to gather and entertain. The chef's kitchen flows seamlessly into the main living space, while the spacious primary suite features a large, well-appointed bath. A private garden patio, balcony, and 2-car garage add to the appeal, with dining, shopping, entertainment, and recreation all within easy reach. Enjoy the convenience of a connected location with the ease of low-maintenance living. Home is finishing construction with more additions coming to exterior.
Property Features
Property Type: Residential - Single Family
Cooling: Central Air
Garage: 2
Heating: High Efficiency (90%+ AFUE )
Home Style: Contemporary
Lot Size: 0.25 Acres
Stories: 3.0
Year Built: 2026
Appliances
Dishwasher
Disposal
Microwave
Gas Oven
Refrigerator
Feature Descriptions
Bath: 1(Full-Main), 2(Full-Upper), 1(Half-Main)
Eating Area: Dining-L
Exterior: Brick, Cement Siding
ExteriorFeatures: Balcony
Foundation: Poured Concrete
InteriorFeatures: High Ceilings, Kitchen Island, Entrance Foyer, Wired for Data, Pantry, Smart Thermostat, Walk-In Closet(s), Wood Work Painted
Total Rooms: 6
Water: Public
Room Sizes
Living Room: 15x16
Kitchen: 18x13
Office: 12x10
Bedroom 3: 15x10
Primary Bedroom: 16x13
Bedroom 2: 14x12
Listed By / Shown By
Listed By
Agency Name: Onyx and East, LLC
Agency Phone: 317-672-7920
Shown By
Agent Name: Jared McCormick
Agent Phone: (317) 340-4636
Agency Title: Key Realty

Estimate Your Payment
Estimated Payment
$ 4,119.18 per month $3,915.04 Principal & Interest $0.00 Property Tax (data not provided by mls) $204.14 Homeowner's Insurance
11369 Nickel Row | MLS# 22127244
This single family home located at 11369 Nickel Row, Fishers, IN 46038 is currently listed for sale with an asking price of $699,900. This property was built in 2026 and has 3 bedrooms and 3 full and 1 partial baths with 2190 sq. ft. Nickel Row is located in the Nickel Row subdivision. Search Nickel Row real estate on jaredmccormick.ikeyrealty.com today.