
BEDS3
BATHS2 full 1 partial
SQUARE FEET2,640
MLS#22114464
STATUSActive
PROPERTY TYPEResidential -
SUBDIVISIONAmos Timbergate
Property Description
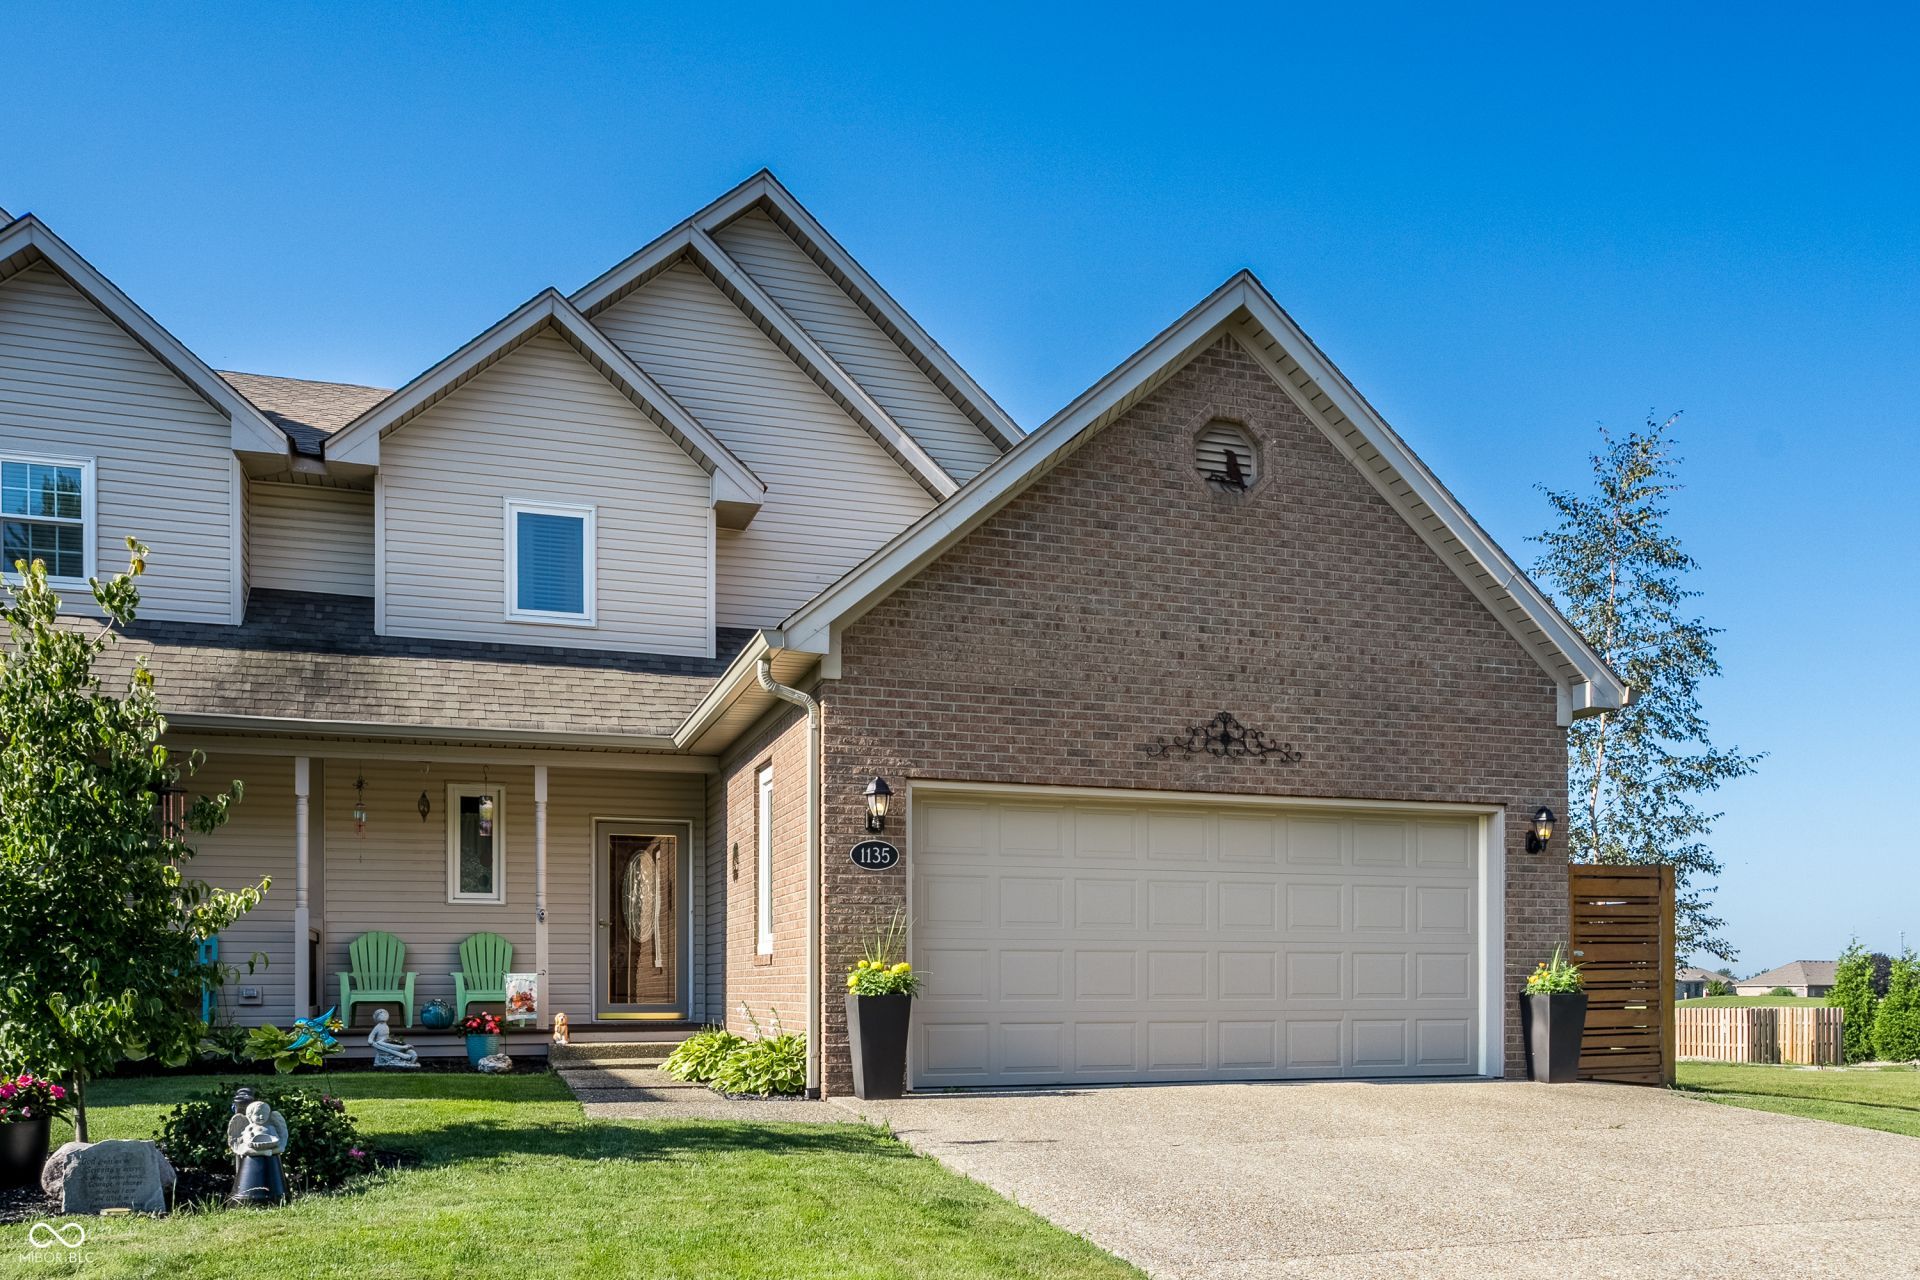
Discover an exceptional living experience nestled on the 10th hole of Timbergate Golf Course. This attractive 1998 townhouse is in great condition and designed for modern comfort and style. The heart of this home is its open-plan kitchen, seamlessly flowing into the living room. It features sleek stainless steel appliances and a convenient island, perfect for both everyday meals and entertaining. With three bedrooms and two and a half bathrooms spread across two stories, this townhouse offers ample space and versatility. The spacious layout is complemented by a finished basement where you'll see a large bonus/rec room with a kitchenette and a huge storage/hobby room. Designed for year-round enjoyment, this home offers dual private outdoor living areas, featuring a screened-in porch with a hot tub and an adjoining porch ideal for entertaining or relaxing. Experience the ease and elegance of this thoughtfully designed home by scheduling your private showing today.
Upcoming Open Houses
Open House Saturday August 22nd, 12:00pm - 2:00pm
Open House Sunday August 23rd, 12:00pm - 2:00pm
Property Features
Property Type: Residential -
Cooling: Central Air
Garage: 2
Heating: Forced Air
Home Style: Traditional
Lot Size: 0.14 Acres
Stories: 2.0
Taxes: $2,528
Year Built: 1998
Appliances
Dishwasher
Electric Water Heater
Disposal
MicroHood
Gas Oven
Refrigerator
Microwave
Range Hood
Feature Descriptions
Basement: Ceiling - 9+ feet, Daylight, Interior Entry
Bath: 1(Full-Main), 1(Full-Upper), 1(Half-Main)
Days on Site: 34
Eating Area: Dining Combo/Living Room
Equipment: Smoke Alarm
Exterior: Brick, Vinyl Siding
Foundation: Block
Garage/Parking Infromation: Finished Garage, Keyless Entry, Service Door
InteriorFeatures: Attic Access, Cathedral Ceiling(s), Kitchen Island, Eat-in Kitchen, Ceiling Vaulted, Walk-In Closet(s)
Total Rooms: 6
Water: Public
Room Sizes
Primary Bedroom: 15x12
Bedroom 2: 15x14
Bedroom 3: 11x10
Kitchen: 12x10
Living Room: 19x14
Play Room: 21x17
Local Schools
High School: Edinburgh Community High School
Middle School: Edinburgh Comm Middle School
Elementary School: East Side Elementary School
Listed By / Shown By
Listed By
Agency Name: F.C. Tucker Company
Agency Phone: 317-462-8200
Shown By
Agent Name: Jared McCormick
Agent Phone: (317) 340-4636
Agency Title: Key Realty

Estimate Your Payment
Estimated Payment
$ 2,152.25 per month $1,845.37 Principal & Interest $210.67 Property Tax $96.22 Homeowner's Insurance
1135 E Main Cross Street | MLS# 22114464
This home located at 1135 E Main Cross Street, Edinburgh, IN 46124 is currently listed for sale with an asking price of $329,900. This property was built in 1998 and has 3 bedrooms and 2 full and 1 partial baths with 2640 sq. ft. E Main Cross Street is located in the Amos Timbergate subdivision. Search Amos Timbergate real estate on jaredmccormick.ikeyrealty.com today.