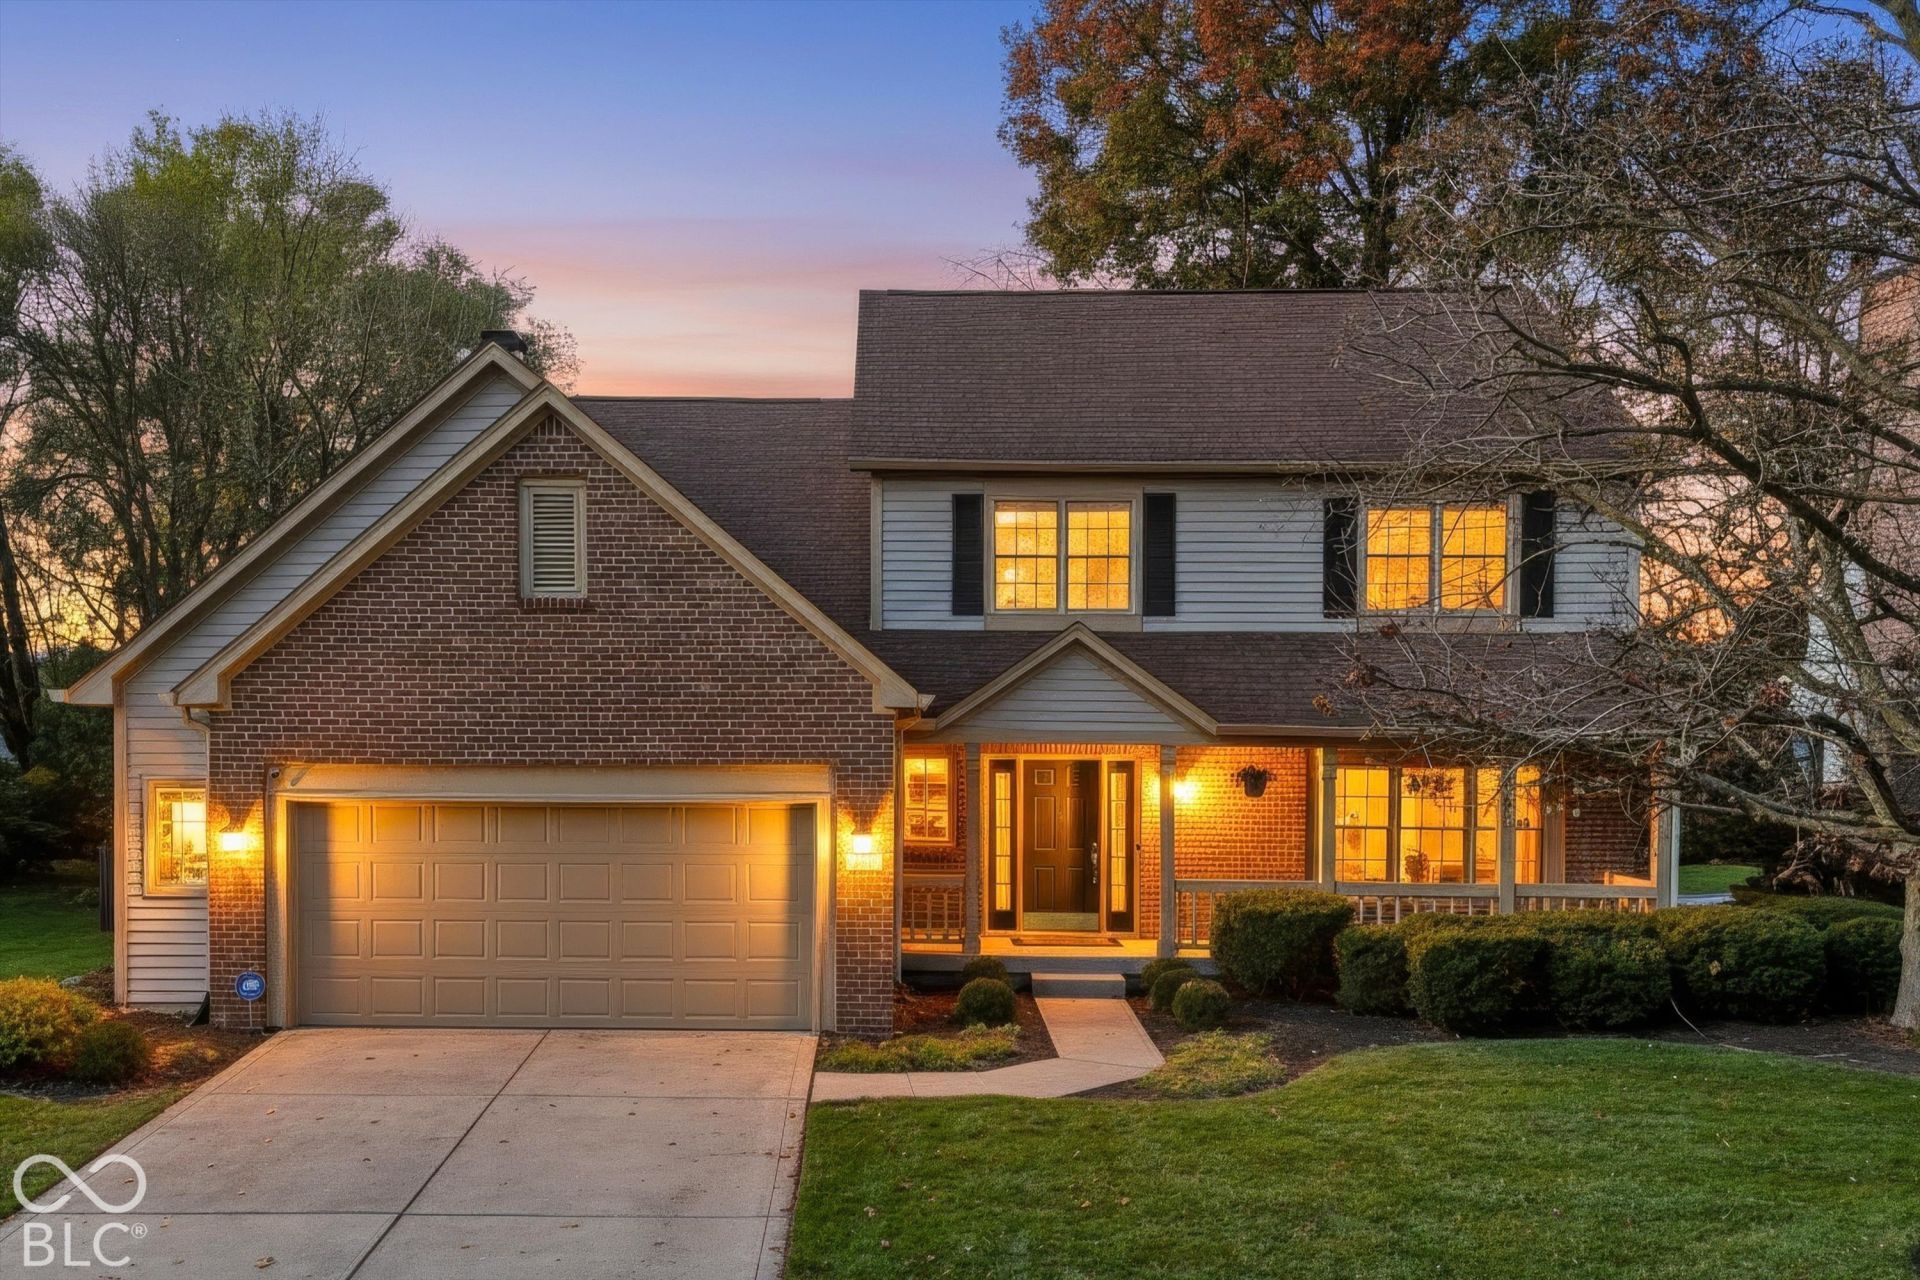

BEDS4
BATHS2 full 1 partial
SQUARE FEET3,101
MLS#22136458
STATUSActive
PROPERTY TYPEResidential - Single Family
SUBDIVISIONSpyglass Hill
SCHOOLHamilton Southeastern Schools
Property Description
Welcome to this beautifully maintained and thoughtfully updated 4-bedroom, 2.5-bath home in the desirable Spyglass Hill community of Fishers! Situated on a quarter-acre lot, this home offers the perfect combination of comfort, charm, and modern living. Extensively updated throughout, it features an inviting kitchen and family room, beautifully refreshed bathrooms, and a partially finished basement offering additional flexible space. Step outside to a beautiful, fully fenced backyard surrounded by mature trees, offering exceptional privacy and a peaceful setting. The spacious deck is perfect for relaxing, entertaining, or simply enjoying nature. Beyond the home, discover the charm of Spyglass Hill, with its scenic walking trails, tranquil streams, picturesque bridges, and beautiful views of Stonebridge Lake. Conveniently located near Ironwood Golf Course, restaurants, shopping, and everyday amenities, the neighborhood also offers three entrances and easy access to major roads. Located within a highly regarded school district, this home offers the best of both worlds: the convenience of city living and the tranquility of an established residential neighborhood. A home that has been lovingly cared for and thoughtfully improved, ready to welcome its next chapter.
Property Features
Property Type: Residential - Single Family
Cooling: Heat Pump
Fireplaces: 1
Garage: 2
Heating: Forced Air, Heat Pump, Natural Gas
Home Style: Traditional
Lot Size: 0.25 Acres
Stories: 2.0
Taxes: $3,746
Year Built: 1993
Appliances
Dishwasher
MicroHood
Electric Oven
Gas Water Heater
Water Softener Owned
Feature Descriptions
Basement: Unfinished
Bath: 2(Full-Upper), 1(Half-Main)
Eating Area: Breakfast Room, Formal Dining Room
Equipment: Security System Owned, Smoke Alarm, Sump Pump Dual
Exterior: Vinyl With Brick
ExteriorFeatures: Playset
Fireplace: Family Room, Wood Burning
Formal Dining: Yes
Foundation: Concrete Perimeter
Garage/Parking Infromation: Finished Garage
InteriorFeatures: Attic Pull Down Stairs, High Ceilings, Vaulted Ceiling(s), Walk-In Closet(s)
Security: yes
Total Rooms: 13
Utility Options: Cable Connected, Natural Gas Connected
Water: Public
Room Sizes
Bedroom 2: 13x11
Bedroom 3: 12x12
Dining Room: 15x11
Family Room: 18x15
Bedroom 4: 11x11
Breakfast Room: 15x8
Kitchen: 15x9
Living Room: 15x13
Primary Bedroom: 17x15
Local Schools
High School: Hamilton Southeastern HS
Middle School: Riverside Junior High
Elementary School: Lantern Road Elementary School
School District: Hamilton Southeastern Schools
Listed By / Shown By
Listed By
Agency Name: CENTURY 21 Scheetz
Agency Phone: 317-595-0021
Shown By
Agent Name: Jared McCormick
Agent Phone: (317) 340-4636
Agency Title: Key Realty

Estimate Your Payment
Estimated Payment
$ 3,137.15 per month $2,684.98 Principal & Interest $312.17 Property Tax $140.00 Homeowner's Insurance
11332 Spyglass Ridge Drive | MLS# 22136458
This single family home located at 11332 Spyglass Ridge Drive , Fishers, IN 46037 is currently listed for sale with an asking price of $480,000. This property was built in 1993 and has 4 bedrooms and 2 full and 1 partial baths with 3101 sq. ft. Spyglass Ridge Drive is located in the Spyglass Hill subdivision within the Hamilton Southeastern Schools school district. Search Spyglass Hill real estate on jaredmccormick.ikeyrealty.com today.