
BEDS3
BATHS2 full
SQUARE FEET1,536
MLS#22110156
STATUSPending
PROPERTY TYPEResidential - Single Family
SUBDIVISIONNo Subdivision
Property Description
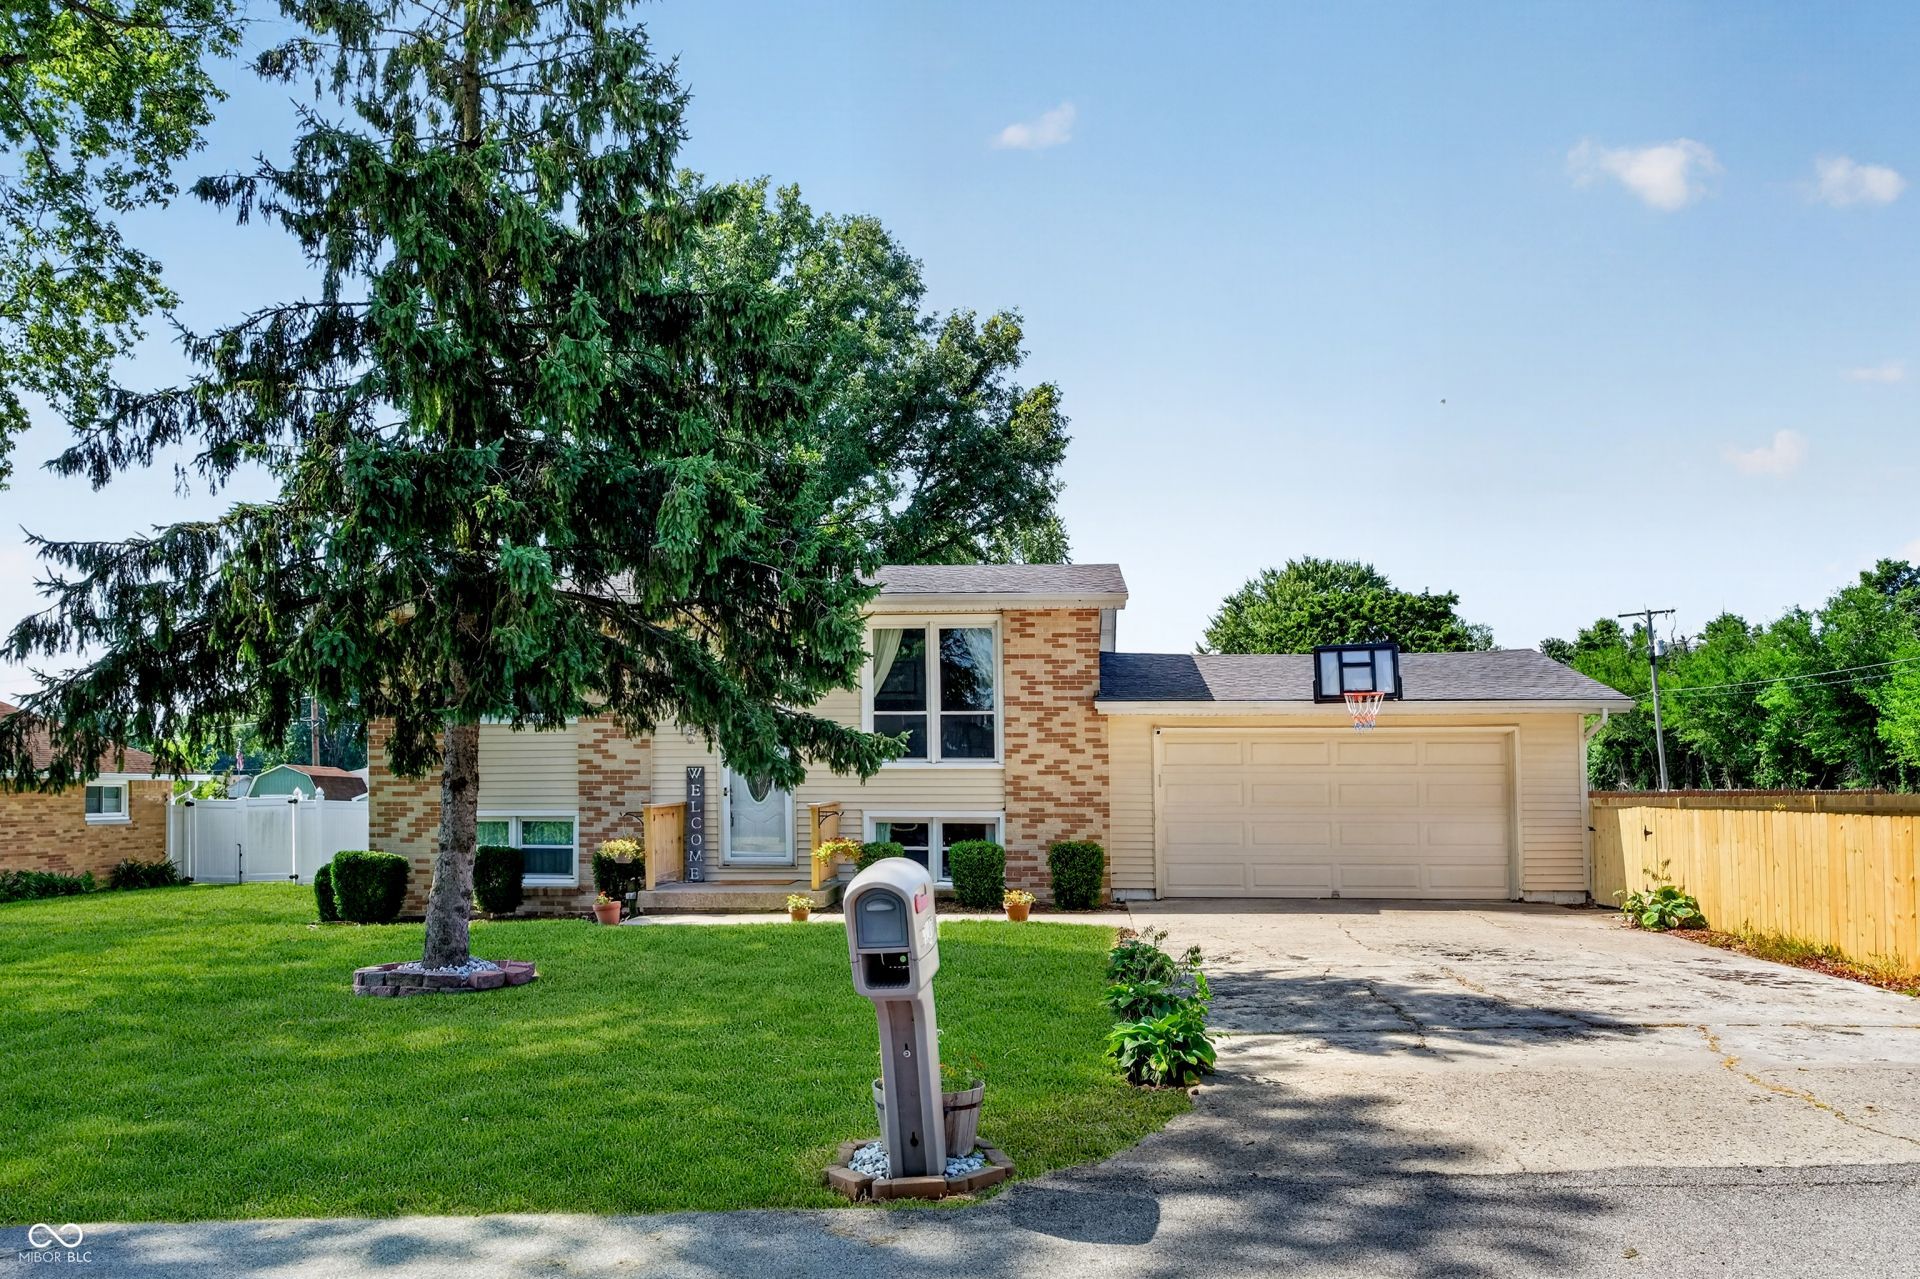
This Bi Level home features the kitchen (with a walk out covered back deck) , (the living room being used as a dining area ) and two bedrooms on the upper level. The lower level has a family room, laundry area and a Primary bedroom with bathroom. This two car garage was used at one time as a man cave with finished walls and heat. The side yard is amazing , with a large NEW PRIVACY FENCE over $5000. Updates of home include: Freshly Painted throughout, Main Drain 2023, Dishwasher 2026, microwave 2026, water heater 2022 and the roof was replaced in 2019. This is close access to I69 and restaurants in chesterfield. But in a quiet neighborhood. Immediate possession. No Hoa fees
Property Features
Property Type: Residential - Single Family
Cooling: Window Unit(s)
Garage: 2
Heating: Electric, Radiant Ceiling
Home Style: Traditional
Lot Size: 0.20 Acres
Taxes: $1,246
Year Built: 1967
Appliances
Dishwasher
Dryer
Electric Water Heater
Microwave
Electric Oven
Refrigerator
Washer
Water Softener Rented
Feature Descriptions
Bath: 1(Full-Main), 1(Full-Upper)
Days on Site: 29
Eating Area: None
Exterior: Vinyl Siding
Foundation: Slab
InteriorFeatures: Eat-in Kitchen
Total Rooms: 7
Water: Public
Room Sizes
Family Room: 12x22
Bedroom 2: 9x14
Bedroom 3: 10x11
Living Room: 14x12
Laundry: 5x6
Primary Bedroom: 12x13
Kitchen: 9x16
Local Schools
High School: Anderson High School
Middle School: Highland Middle School
Listed By / Shown By
Listed By
Agency Name: Carpenter, REALTORS®
Agency Phone: 765-643-3357
Shown By
Agent Name: Jared McCormick
Agent Phone: (317) 340-4636
Agency Title: Key Realty

Estimate Your Payment
Estimated Payment
$ 1,239.71 per month $1,079.59 Principal & Interest $103.83 Property Tax $56.29 Homeowner's Insurance
113 Mulberry | MLS# 22110156
This single family home located at 113 Mulberry, Chesterfield, IN 46017 is currently listed for sale with an asking price of $193,000. This property was built in 1967 and has 3 bedrooms and 2 full baths with 1536 sq. ft. Mulberry is located in the No Subdivision subdivision. Search No Subdivision real estate on jaredmccormick.ikeyrealty.com today.