
BEDS3
BATHS2 full
SQUARE FEET1,632
MLS#22110556
STATUSActive
PROPERTY TYPEResidential - Single Family
SUBDIVISIONGrants Corner
Property Description
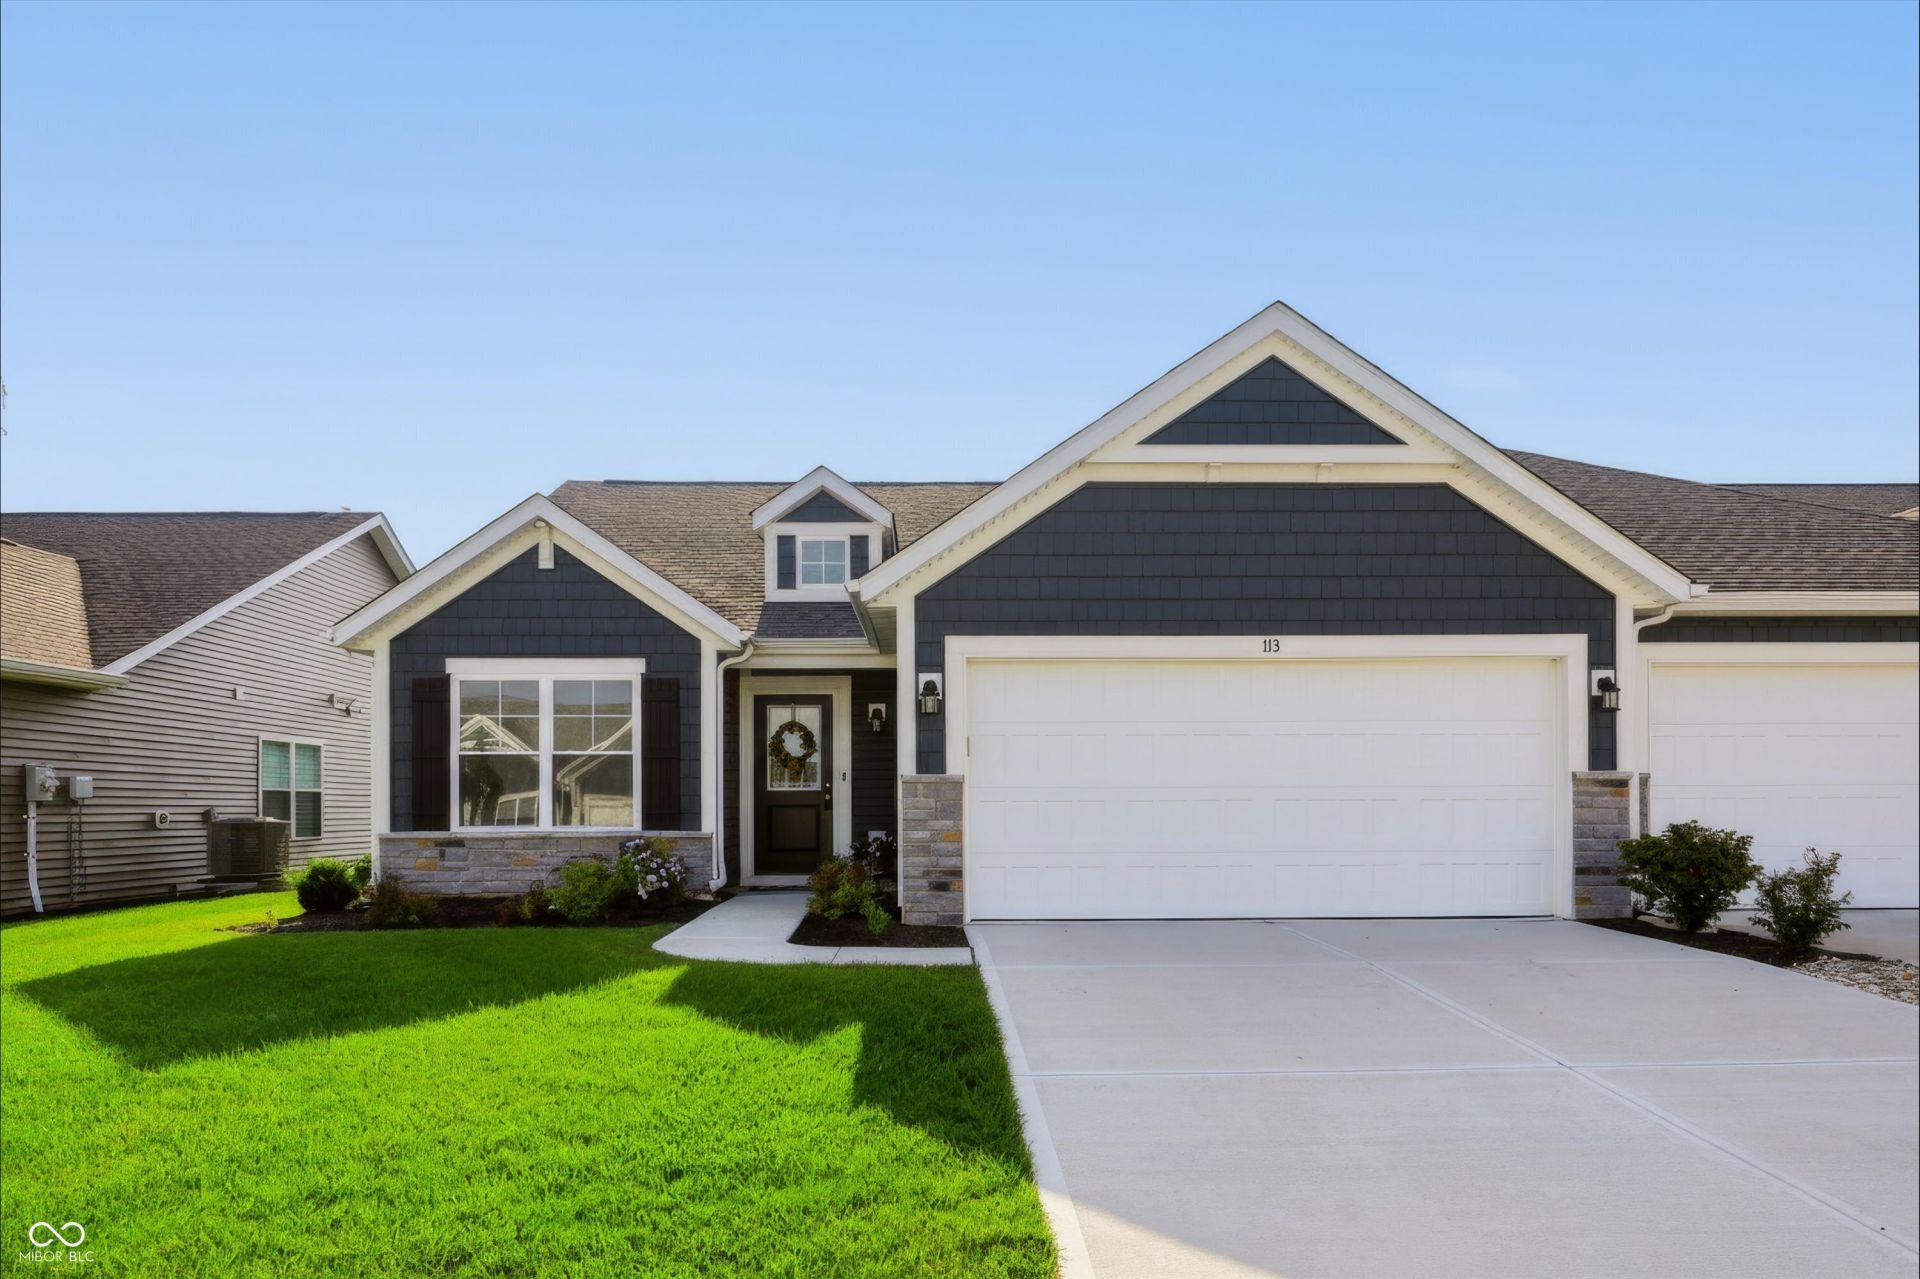
WOW! IMMACULATE & BEAUTIFUL...from the charming & pristine curb appeal to the STUNNING & SPACIOUS INTERIOR, this 3-bedroom, 2-bathroom home w/light-filled sunroom features thoughtful upgrades throughout & offers a perfect blend of modern design, stylish upgrades, comfortable living, & low-maintenance convenience. Welcome to beautiful LOW-MAINTENANCE LIVING at Grants Corner Villas! Whether a first-time homeowner or downsizing, this home has something for everyone. An abundance of natural light welcomes you & creates a warm & inviting ambience to this beautiful open floor plan. Ideal entertaining, the spacious great room w/cozy gas FP & beautiful luxury laminate plank flooring, flows seamlessly into the large kitchen, dining, & adjacent spacious sunroom. Enjoy whipping up culinary delights in chef-inspired kitchen, complete with beautiful 42 cabinets, granite countertops, oversized island w/generous prep space & seating area + stainless-steel appliances. Plenty of space to enjoy gathering w/ friends & family + space for desk & working from home. Unwind in your private owner's suite, complete w/luxurious bath featuring marble double-bowl sink, convenient zero-threshold shower w/ spa-like upgraded 9-spray slide-bar hand shower, & large walk-in closet. Enjoy the outdoors on your private patio, perfect for BBQs, gatherings, or quiet mornings w/ a cup of coffee. So many thoughtful upgrades~ $9K spent in beautiful custom shades alone! Beyond stylish interior, home boasts 2-car attached garage for convenient parking. Leave snow shovels & lawn mower behind & enjoy weekends ~lawn maintenance, irrigation, & snow removal are taken care of. Enjoy amenities w/walking trail, scenic pond w/fountain & park area w/playground & picnic pavilion. Prime location ~ easy access to shops, dining, entertainment & parks nearby. Direct access to Pennsy Trail, the paved walking/biking path from Greenfield to Irvington & community walking paths. Don't miss this gem ~ schedule your showing today
Property Features
Property Type: Residential - Single Family
Cooling: Central Air
Fireplaces: 1
Garage: 2
Heating: Natural Gas
Home Style: Craftsman, Traditional
Lot Size: 0.12 Acres
Stories: 1.0
Taxes: $5,456
Year Built: 2024
Appliances
Electric Cooktop
Dishwasher
Disposal
Microwave
Refrigerator
Feature Descriptions
Bath: 2(Full-Main)
Days on Site: 46
Eating Area: Dining Combo/Great Room, Dining Combo/Kitchen
Exterior: Cultured Stone, Shingle Siding, Vinyl With Stone
Fireplace: Gas Starter, Great Room
Foundation: Poured Concrete
InteriorFeatures: Breakfast Bar, Entrance Foyer, Pantry, Smart Thermostat, Walk-In Closet(s)
Total Rooms: 9
Water: Public
Room Sizes
Primary Bedroom: 15x13
Great Room: 20x14
Kitchen: 13x11
Breakfast Room: 11x10
Sun Room: 10x10
Office: 8x6
Laundry: 8x8
Bedroom 2: 12x11
Bedroom 3: 12x11
Local Schools
High School: New Palestine High School
Middle School: New Palestine Jr High School
Elementary School: New Palestine Elementary School
Listed By / Shown By
Listed By
Agency Name: CENTURY 21 Scheetz
Agency Phone: 317-595-0021
Shown By
Agent Name: Jared McCormick
Agent Phone: (317) 340-4636
Agency Title: Key Realty

Estimate Your Payment
Estimated Payment
$ 2,132.00 per month $1,594.21 Principal & Interest $454.67 Property Tax $83.13 Homeowner's Insurance
113 Maxim Court | MLS# 22110556
This single family home located at 113 Maxim Court, Indianapolis, IN 46229 is currently listed for sale with an asking price of $285,000. This property was built in 2024 and has 3 bedrooms and 2 full baths with 1632 sq. ft. Maxim Court is located in the Grants Corner subdivision. Search Grants Corner real estate on jaredmccormick.ikeyrealty.com today.