
BEDS3
BATHS1 full 1 partial
SQUARE FEET1,476
MLS#22121886
STATUSActive
PROPERTY TYPEResidential - Single Family
SUBDIVISIONSalyers Golden Acres
Property Description
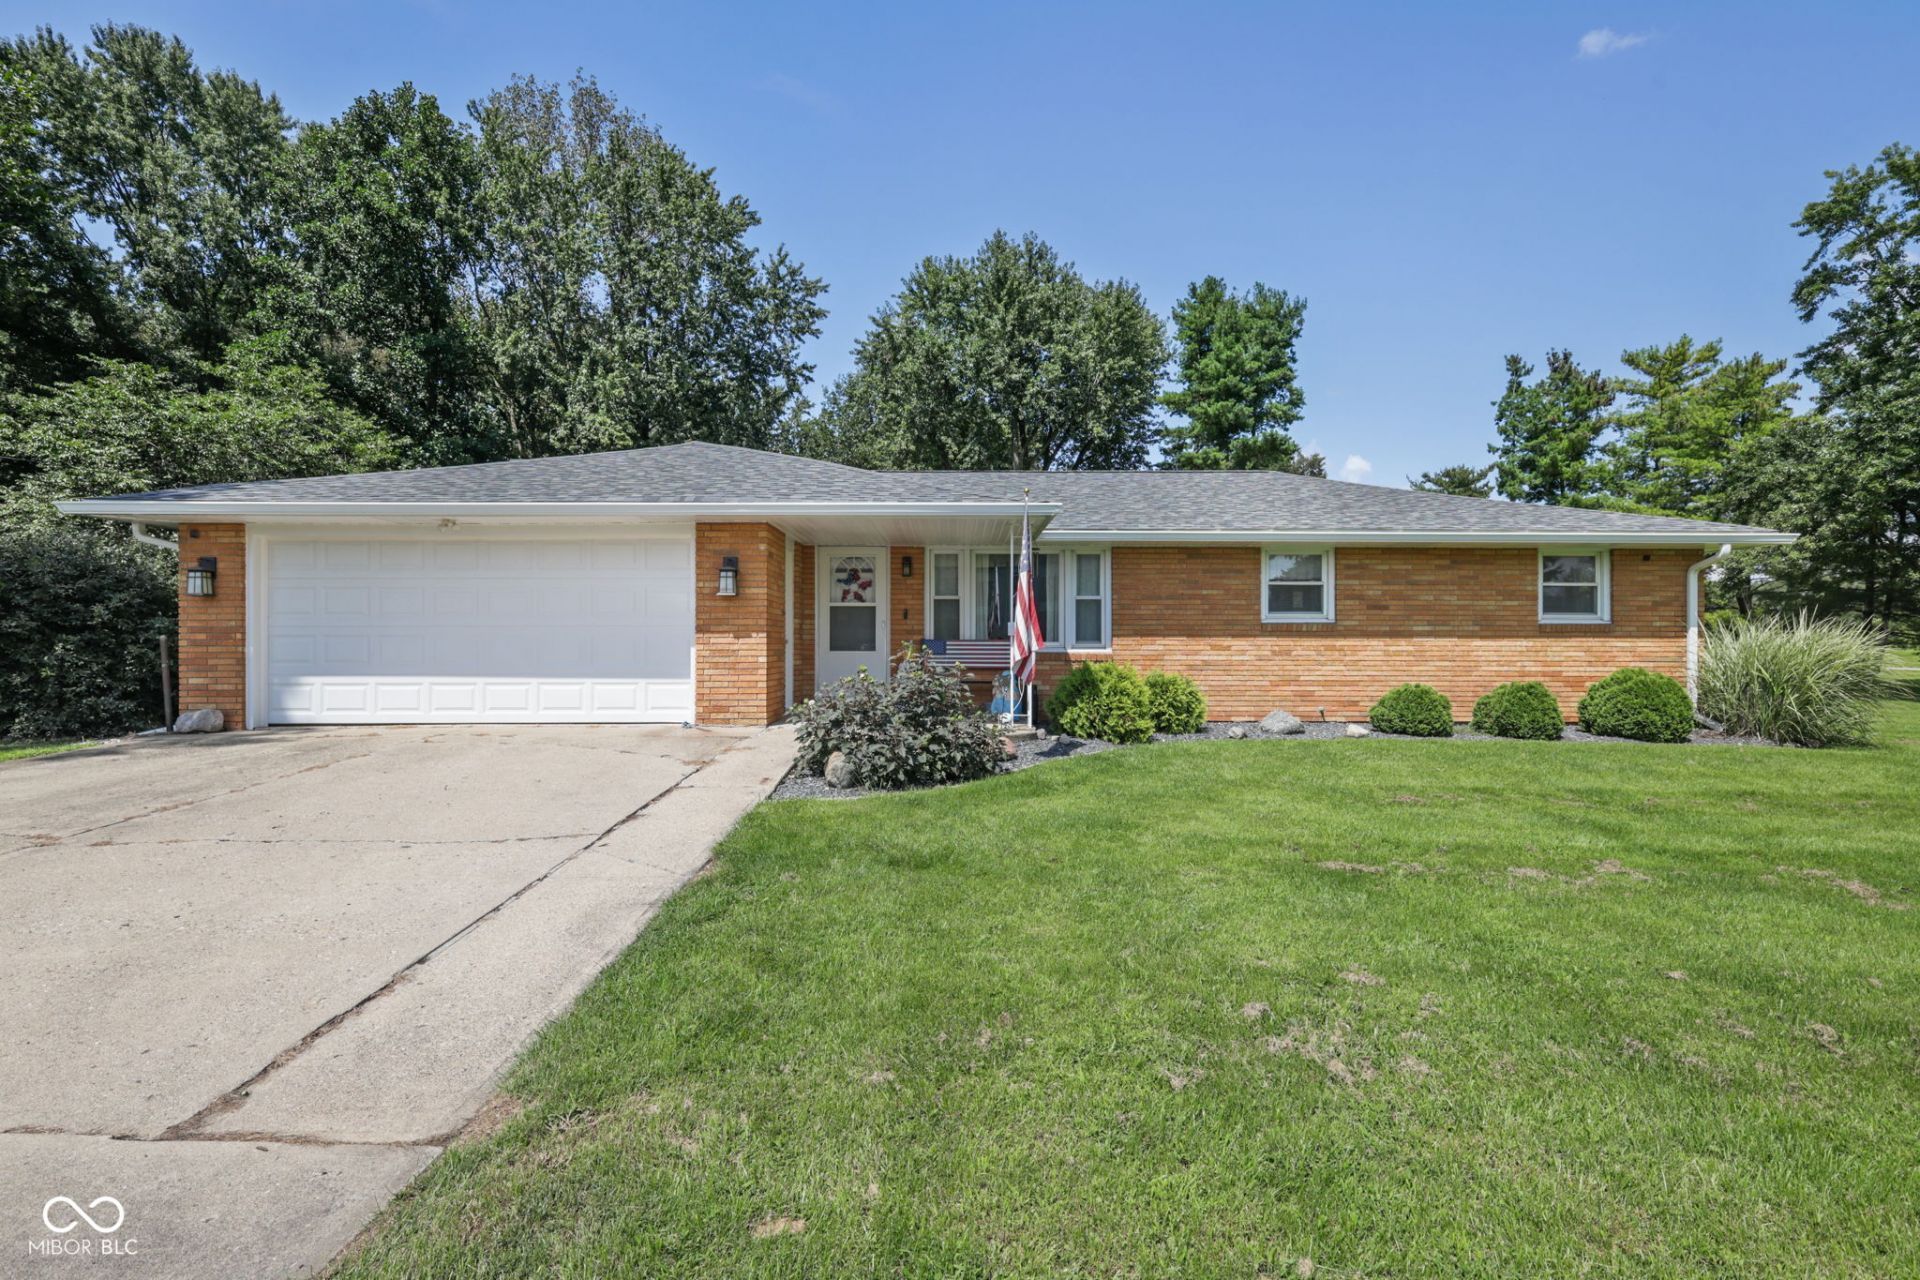
Move Right In! 3 Bed 1.5 Bath Brick Ranch with 2-Car Attached Garage PLUS a Climate-Controlled 1.5-Car Detached Garage / Workshop on almost a full Acre Lot located in Madison County outside city limits. Complete main-level accessibility meets classic brick ranch charm in Anderson! Designed for effortless single-story living, this home features a sunlit main-floor living room, main-level bedrooms, and a laundry room conveniently located right off the half bath. Enjoy complete peace of mind with a brand-new roof, new gutters, and vinyl replacement windows throughout. The heart of the home boasts an updated open concept kitchen with modern stainless appliances and formal dining that flows directly into the open family room centered around a cozy electric fireplace insert. Step out to the expansive screened-in sunroom overlooking your manicured 0.89-acre corner lot-offering open elbow room, mature trees, and space to spread out. Whether you need a dedicated trade workspace, extra vehicle storage, space for entertaining friends and family or a year-round hobby shop, the insulated, climate-controlled detached garage and mini-barn deliver the ultimate flexibility. Seller Concessions Available! Schedule your tour today!
Property Features
Property Type: Residential - Single Family
Cooling: Central Air
Fireplaces: 1
Garage: 3
Heating: Forced Air, Natural Gas
Home Style: Ranch
Lot Size: 0.89 Acres
Stories: 1.0
Taxes: $1,190
Year Built: 1967
Appliances
Dishwasher
Dryer
Gas Water Heater
Microwave
Gas Oven
Washer
Feature Descriptions
Barn: Mini
Bath: 1(Full-Main), 1(Half-Main)
Days on Site: 15
Eating Area: Dining Combo/Family Room
Equipment: Smoke Alarm
Exterior: Brick
ExteriorFeatures: Barn Mini, Fire Pit
Fireplace: Electric, Family Room, Living Room, Masonry
Foundation: Crawl Space
Garage/Parking Infromation: Finished Garage, Service Door
InteriorFeatures: Attic Pull Down Stairs
Outbuilding(s): Yes
Total Rooms: 8
Utility Options: Cable Connected, Natural Gas Connected
Water: Public
Room Sizes
Family Room: 16x13
Kitchen: 21x13
Primary Bedroom: 15x13
Laundry: 6x11
Bedroom 2: 11x14
Bedroom 3: 12x10
Sun Room: 15x11
Living Room: 16x14
Local Schools
High School: Anderson High School
Middle School: Highland Middle School
Elementary School: Eastside Elementary School
Listed By / Shown By
Listed By
Agency Name: Green Forest Realty
Agency Phone: 765-400-0437
Shown By
Agent Name: Jared McCormick
Agent Phone: (317) 340-4636
Agency Title: Key Realty

Estimate Your Payment
Estimated Payment
$ 1,540.50 per month $1,369.90 Principal & Interest $99.17 Property Tax $71.43 Homeowner's Insurance
1128 E School Street | MLS# 22121886
This single family home located at 1128 E School Street, Anderson, IN 46012 is currently listed for sale with an asking price of $244,900. This property was built in 1967 and has 3 bedrooms and 1 full and 1 partial baths with 1476 sq. ft. E School Street is located in the Salyers Golden Acres subdivision. Search Salyers Golden Acres real estate on jaredmccormick.ikeyrealty.com today.