
BEDS3
BATHS2 full
SQUARE FEET1,672
MLS#843714
STATUSActive
PROPERTY TYPEResidential - Single Family
SUBDIVISIONQUAIL RUN SUBDIVISION UNIT NO. 1
SCHOOLKankakee Valley
Property Description
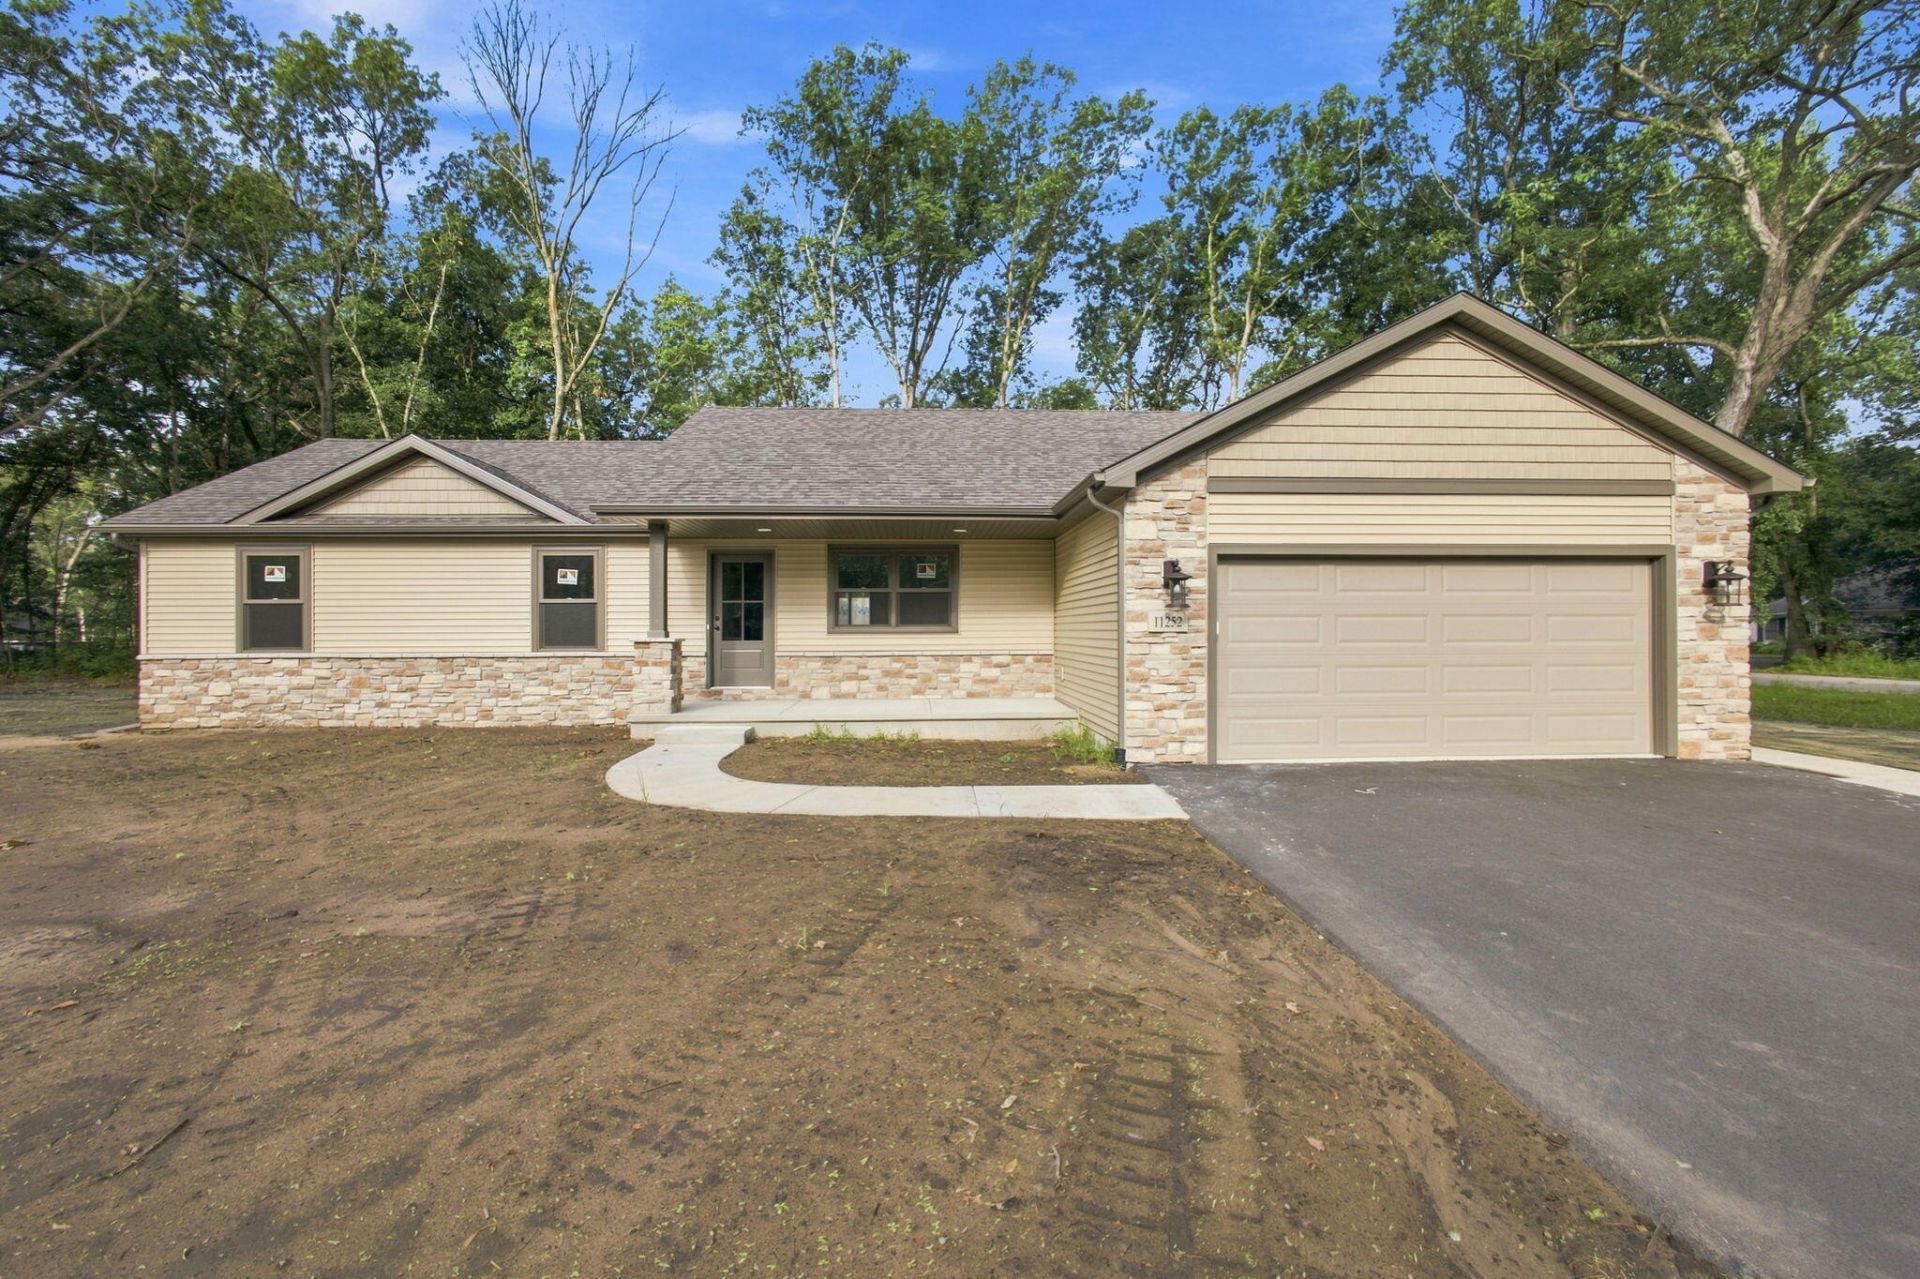
Welcome to Quail Run! This brand-new, 1,672-square-foot ranch home is move-in ready and beautifully nestled on a scenic, tree-lined corner lot. A charming covered front porch with Craftsman-style posts delivers exceptional curb appeal and a warm welcome. Inside, the expansive open floor plan is tailor-made for entertaining. The massive main living area is bathed in natural light and offers seamless backyard access via sliding glass doors. Home chefs will love the spacious kitchen, which features high-end Medallion cabinetry, a generously sized central island, and abundant storage space. The private primary suite boasts a walk-in closet and an attached bath with a full-sized, 60-inch shower. Two additional bedrooms share a pristine second full bath, and a large, dedicated laundry room rounds out the highly functional layout. From the premium Andersen windows to the energy-efficient Navien tankless hot water heater, the quality craftsmanship and builder upgrades shine throughout. Schedule your private tour today!
Property Features
Property Type: Residential - Single Family
Garage: 2
Heating: Forced Air, Natural Gas
Lot Size: 0.60 Acres
Stories: 1.0
Taxes: $21
Year Built: 2026
Amenities
Cathedral Ceiling(s)
Walk-In Closet(s)
Pantry
Open Floorplan
Kitchen Island
Rain Gutters
Appliances
None
Feature Descriptions
Days on Site: 8
Lot: Corner Lot, Front Yard, Few Trees
Parking Features: Garage Door Opener, Garage Faces Front, Driveway, Asphalt
Rooms Total: 6
Sewer: Septic Tank
Utilities: Electricity Connected, Natural Gas Connected
Water: Well
Room Sizes
Family Room: 16.0 x 20.0
Kitchen: 20.0 x 23.4
Laundry: 9.3 x 10.2
Primary Bedroom: 14.1 x 12.2
Bedroom 2: 11.7 x 11.1
Bedroom 3: 11.1 x 11.1
Local Schools
School District: Kankakee Valley
Listed By / Shown By
Listed By
Agency Name: Countryside Realty
Agency Phone: (219) 987-7355
Shown By
Agent Name: Jared McCormick
Agent Phone: (317) 340-4636
Agency Title: Key Realty

Estimate Your Payment
Estimated Payment
$ 2,355.31 per month $2,236.93 Principal & Interest $1.75 Property Tax $116.64 Homeowner's Insurance
11252 Quail Run Drive S | MLS# 843714
This single family home located at 11252 Quail Run Drive S , Wheatfield, IN 46392 is currently listed for sale with an asking price of $399,900. This property was built in 2026 and has 3 bedrooms and 2 full baths with 1672 sq. ft. Quail Run Drive S is located in the QUAIL RUN SUBDIVISION UNIT NO. 1 subdivision within the Kankakee Valley school district. Search QUAIL RUN SUBDIVISION UNIT NO. 1 real estate on jaredmccormick.ikeyrealty.com today.