
BEDS5
BATHS3 full 1 partial
SQUARE FEET4,819
MLS#22119579
STATUSActive
PROPERTY TYPERental - Single Family
SUBDIVISIONBellwood
Property Description
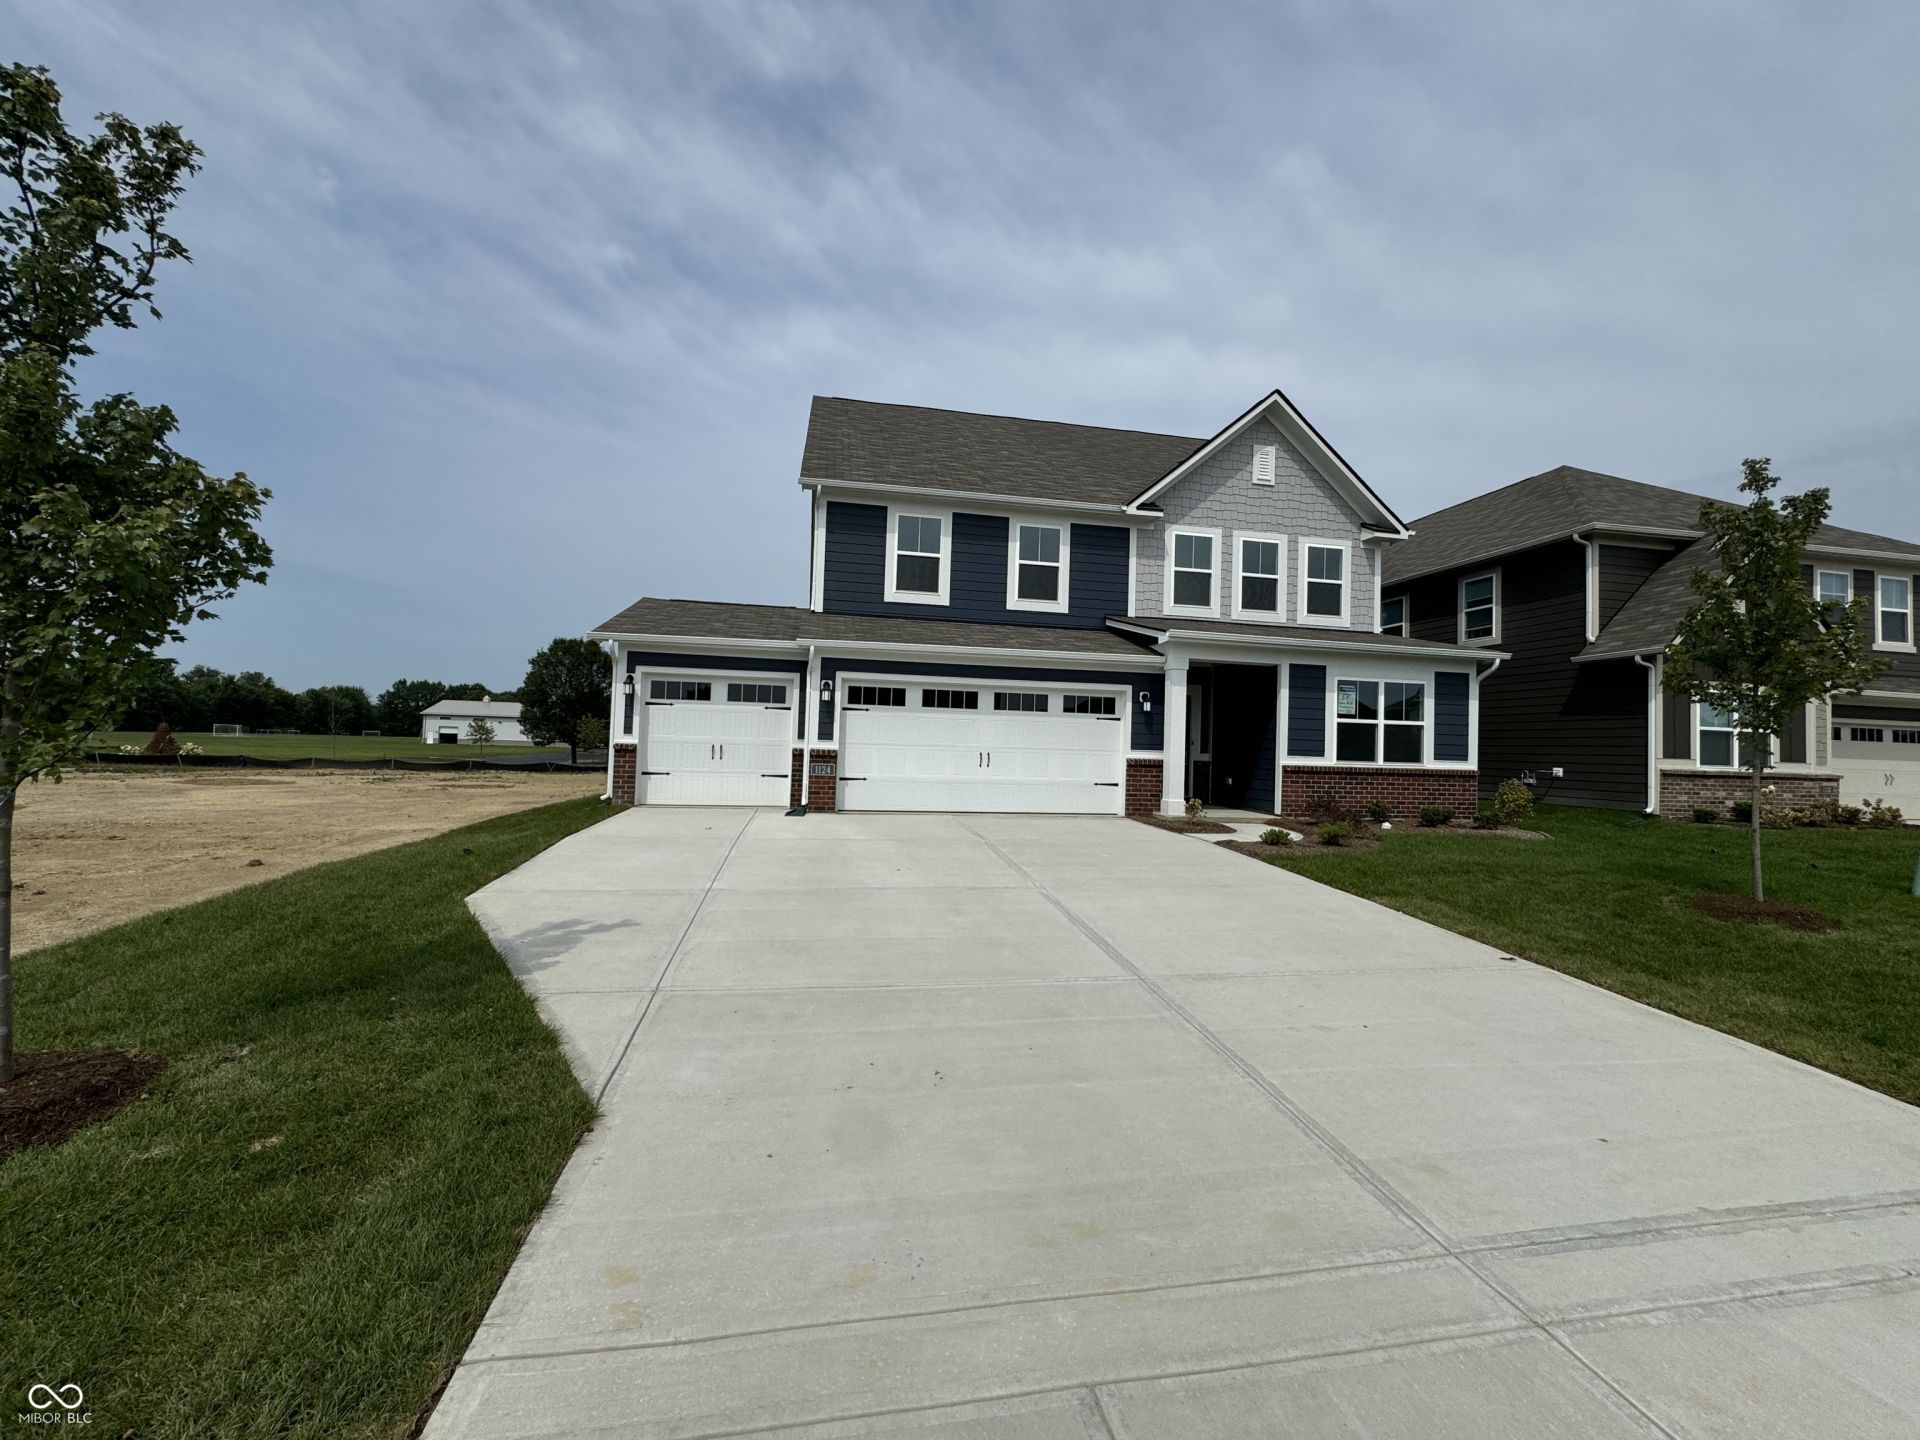
Introducing new single-family homes for Rent. Residents will enjoy a prime location with numerous nearby shopping, dining, and employment options, as well as access to schools in the highly regarded Avon Community School Corporation.The Valencia home, the largest floorplan in the collection, offers convenience and comfort. A separate bedroom and a study off the foyer provide space for guests and a practical home office. The Great Room, dining room, and kitchen are arranged in a spacious open floor plan, complemented by a light-filled morning room. Four bedrooms and a loft are located on the second floor, and a three-car garage adds extra storage. Available 1st September, 2026.
Property Features
Property Type: Rental - Single Family
Cooling: Central Air
Garage: 2
Heating: Natural Gas, High Efficiency (90%+ AFUE )
Home Style: Traditional
Lot Size: 0.17 Acres
Taxes: $9,170
Year Built: 2024
Appliances
Dishwasher
Electric Water Heater
Disposal
MicroHood
Gas Oven
Refrigerator
Feature Descriptions
Bath: 1(Full-Main), 2(Full-Upper), 1(Half-Main)
Eating Area: Dining Combo/Kitchen
Equipment: Smoke Alarm
Exterior: Brick, Cement Siding
ExteriorFeatures: Smart Lock(s)
Foundation: Slab
Garage/Parking Infromation: Keyless Entry
InteriorFeatures: Attic Access, Walk-In Closet(s), Wood Work Painted, Kitchen Island, Pantry, Smart Thermostat
Total Rooms: 11
Water: Public
Room Sizes
Kitchen: 18x17
Dining Room: 15x11
Great Room: 17x17
Sun Room: 11x10
Office: 12x12
Bedroom 5: 12x12
Primary Bedroom: 17x16
Bedroom 2: 14x10
Bedroom 3: 14x10
Bedroom 4: 12x10
Loft: 17x14
Local Schools
High School: Avon High School
Middle School: Avon Middle School South
Elementary School: Hickory Elementary School
Listed By / Shown By
Listed By
Agency Name: RE/MAX Advanced Realty
Agency Phone: 317-298-0961
Shown By
Agent Name: Jared McCormick
Agent Phone: (317) 340-4636
Agency Title: Key Realty

1124 Tansley Lane | MLS# 22119579
This property located at 1124 Tansley Lane , Avon, IN 46123 is currently listed for rent with an asking price of $3,000 / Monthly. Search Avon real estate on jaredmccormick.ikeyrealty.com today.