
BEDS3
BATHS2 full 1 partial
SQUARE FEET2,689
MLS#22121043
STATUSActive
PROPERTY TYPEResidential - Single Family
SUBDIVISIONOak Highlands
Property Description
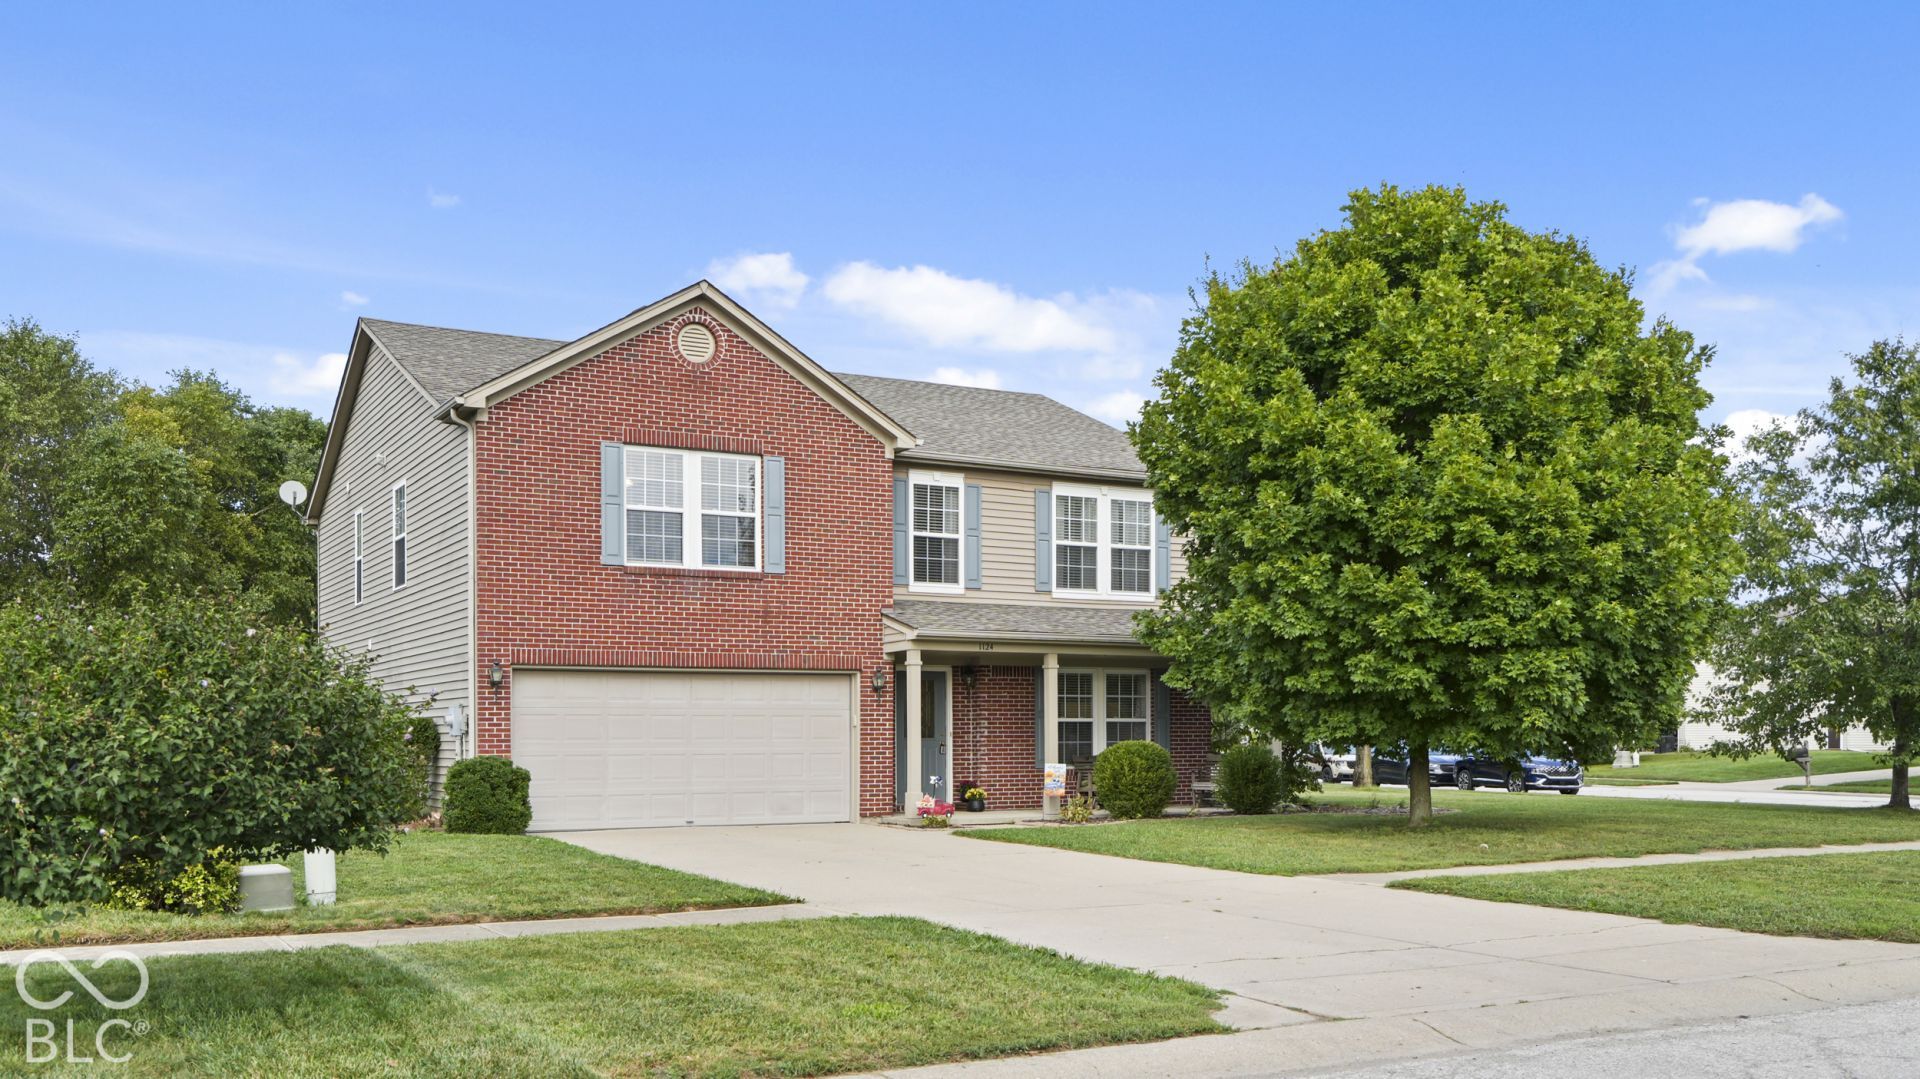
In Greenfield's Oak Highlands, this spacious 2,689-square-foot home offers 3 bedrooms, 2.5 baths PLUS a den/office along with a large loft/bonus room upstairs. The den on the main floor provides flexible space for work/crafts/exercise/playroom. The Eat-in Kitchen plus separate Dining Room flow for everyday living and entertaining. Kitchen features beautiful stone/tile flooring, an Island, an extra oven (wall), lots of cabinets & a newer refrigerator, plus a large 12x6 room between kitchen & garage used as a pantry/storage area to keep essentials neatly organized. Outdoors, a fully fenced backyard showcases a tranquil view of the pond. The Great Room features a gas fireplace for cozy gatherings. Upstairs you'll find a generously sized Primary Suite with a Large Bedroom, private bath & ample closet space. The other 2 bedrooms are spacious as well with roomy closets. Additional conveniences include a large upstairs laundry room, a New refrigerator, and negotiable status for Playset and Washer/Dryer. Practical updates include a New Roof (2021), New HVAC and duct cleaning (2023), and an insulated garage. This beauty is Move-In-Ready.
Property Features
Property Type: Residential - Single Family
Cooling: Central Air
Fireplaces: 1
Garage: 2
Heating: Forced Air, Natural Gas
Home Style: Traditional
Lot Size: 0.25 Acres
Stories: 2.0
Taxes: $2,250
Year Built: 2004
Appliances
Dishwasher
Disposal
Gas Water Heater
MicroHood
Oven
Electric Oven
Refrigerator
Feature Descriptions
Bath: 2(Full-Upper), 1(Half-Main)
Eating Area: Breakfast Room, Dining Combo/Great Room
Exterior: Vinyl With Brick
ExteriorFeatures: Playset
Fireplace: Gas Log, Great Room
Foundation: Slab
Garage/Parking Infromation: Garage Door Opener, Keyless Entry
InteriorFeatures: Attic Access, Entrance Foyer, Paddle Fan, Hi-Speed Internet Availbl, Eat-in Kitchen, Pantry, Smart Thermostat, Walk-In Closet(s), Wood Work Painted
Total Rooms: 10
Utility Options: Cable Connected, Natural Gas Connected, Sewer Connected, Water Connected
Water: Public
Room Sizes
Great Room: 19x16
Kitchen: 13x14
Breakfast Room: 14x9
Utility Room: 12x6
Dining Room: 14x10
Library: 13x10
Primary Bedroom: 18x17
Bedroom 2: 15x12
Bedroom 3: 13x11
Loft: 17x18
Laundry: 13x8
Local Schools
High School: Greenfield-Central High School
Middle School: Greenfield Central Junior High Sch
Elementary School: JB Stephens Elementary School
Listed By / Shown By
Listed By
Agency Name: Home Bound Real Estate LLC
Agency Phone: 317-319-8004
Shown By
Agent Name: Jared McCormick
Agent Phone: (317) 340-4636
Agency Title: Key Realty

Estimate Your Payment
Estimated Payment
$ 1,952.53 per month $1,677.56 Principal & Interest $187.50 Property Tax $87.47 Homeowner's Insurance
1124 E Mcclarnon Drive | MLS# 22121043
This single family home located at 1124 E Mcclarnon Drive , Greenfield, IN 46140 is currently listed for sale with an asking price of $299,900. This property was built in 2004 and has 3 bedrooms and 2 full and 1 partial baths with 2689 sq. ft. E Mcclarnon Drive is located in the Oak Highlands subdivision. Search Oak Highlands real estate on jaredmccormick.ikeyrealty.com today.