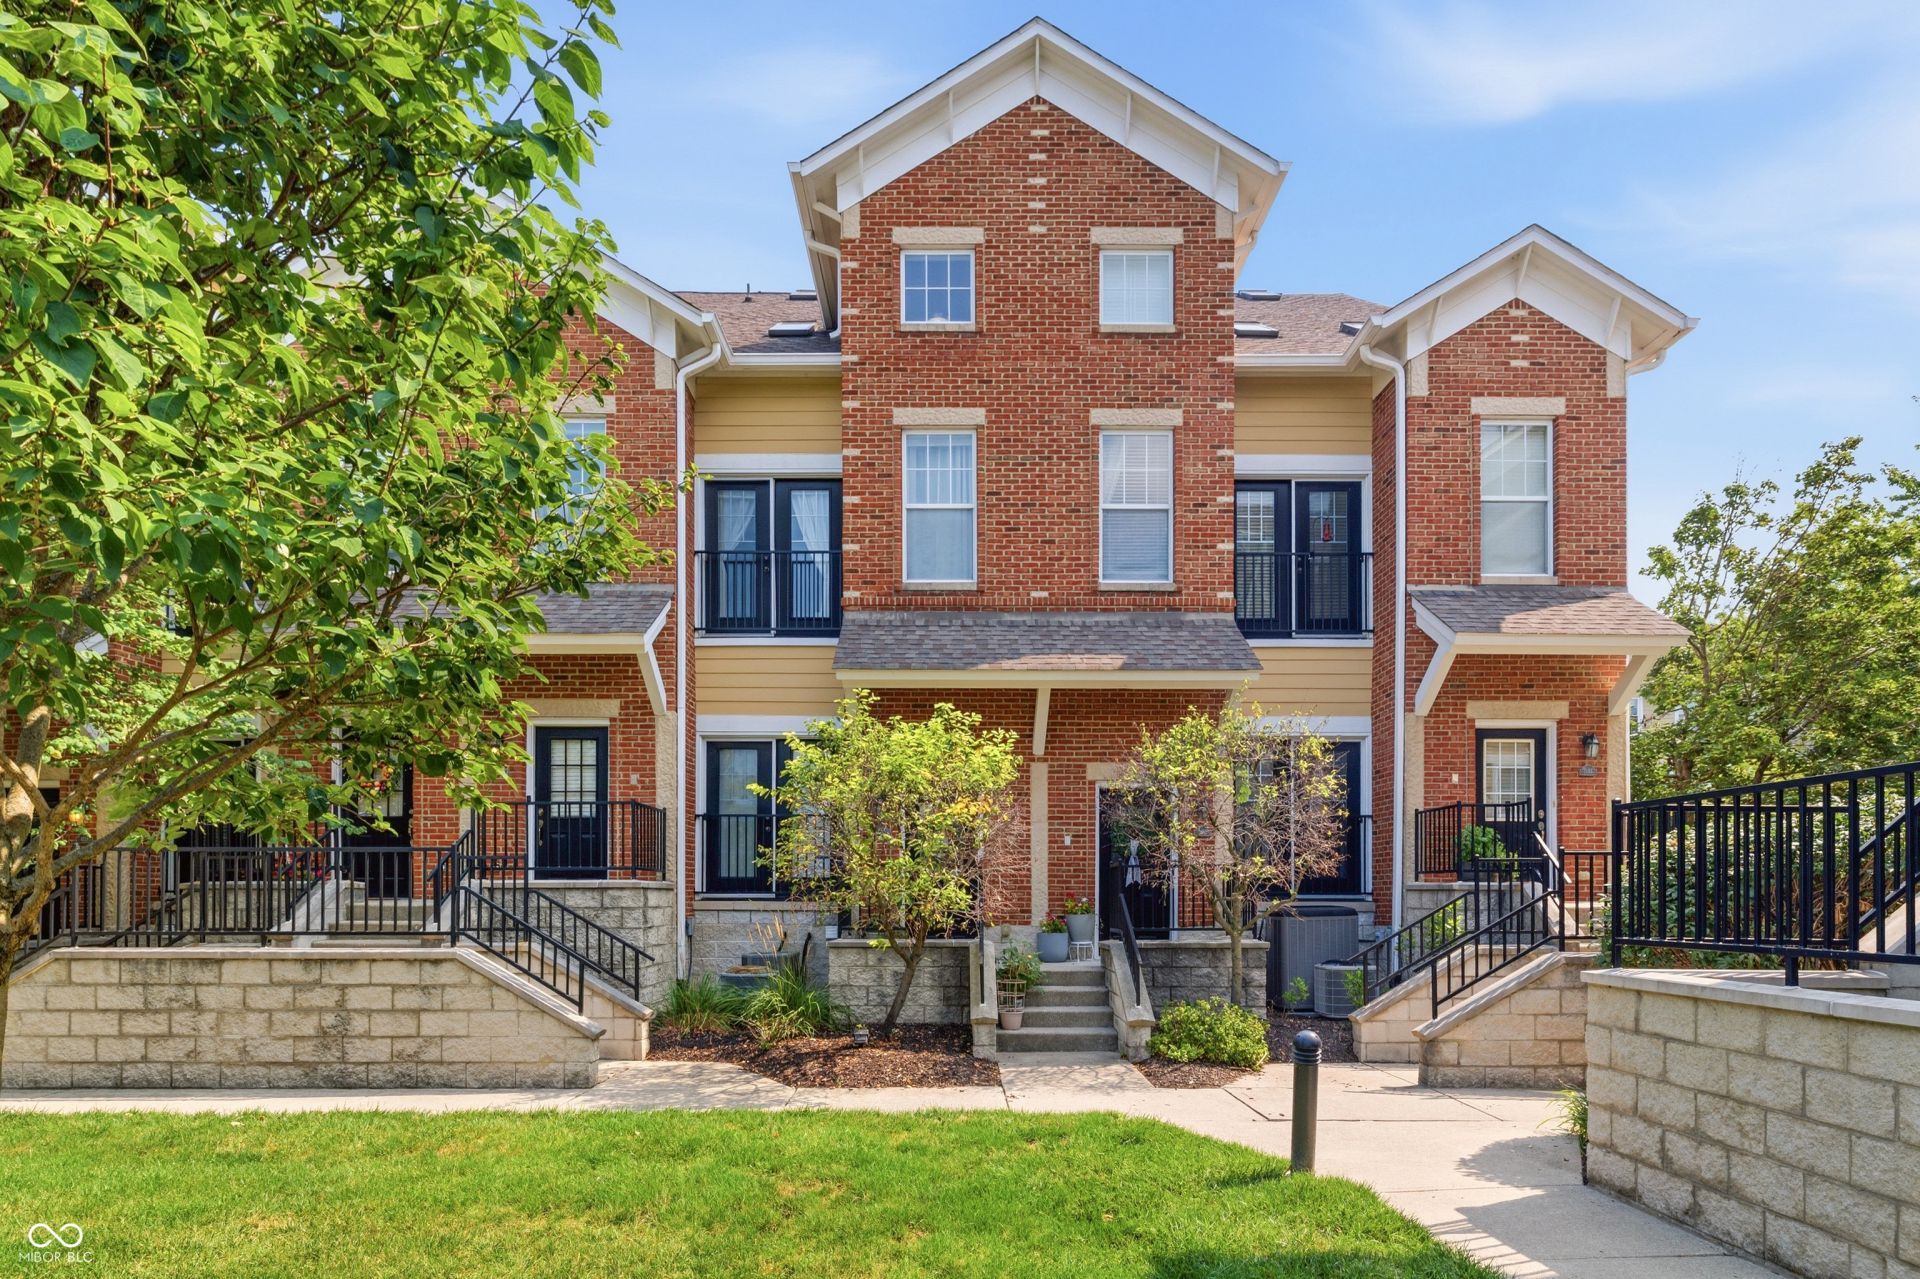

BEDS2
BATHS2 full
SQUARE FEET1,946
MLS#22117543
STATUSActive
PROPERTY TYPEResidential - Condominium
SUBDIVISIONReserve At Broad Ripple
Property Description
Welcome to The Reserve at Broad Ripple! This move-in-ready townhome features a dramatic two-story great room with soaring windows overlooking the community pool and a cozy gas-log fireplace. The open-concept kitchen is equipped with stainless steel appliances, a breakfast bar, and an ideal layout for entertaining or everyday living. A formal dining room or flexible living space opens to a private balcony. The main level also includes a spacious bedroom and full bath, making it ideal for guests or a home office. Upstairs, a bright loft provides additional flexible living space, while the impressive primary suite offers cathedral ceilings, walk-in closets, and a luxurious primary bath. The lower level features a spacious two-car attached garage with plenty of storage. Recent updates include new flooring and fresh paint throughout, making this home truly move-in ready. Residents of The Reserve enjoy beautifully maintained grounds, a community pool, and an unbeatable location with direct access to the Monon Trail and White River. Just minutes from exceptional dining, shopping, entertainment, and all the neighborhood has to offer. Don't miss this opportunity to own this beautifully updated townhome in Broad Ripple!
Property Features
Property Type: Residential - Condominium
Cooling: Central Air
Fireplaces: 1
Garage: 2
Heating: Forced Air, Natural Gas
Home Style: Traditional
Lot Size: 0.05 Acres
Stories: 2.0
Taxes: $3,860
Year Built: 2004
Appliances
Dishwasher
Dryer
Gas Water Heater
Microwave
Gas Oven
Refrigerator
Washer
Water Softener Owned
Feature Descriptions
Bath: 1(Full-Main), 1(Full-Upper)
Condo Location: Building Private Entry
Days on Site: 15
Eating Area: Formal Dining Room
Equipment: Security System Owned, Smoke Alarm
Exterior: Brick
ExteriorFeatures: Balcony
Fireplace: Gas Log, Living Room
Formal Dining: Yes
Foundation: Poured Concrete
InteriorFeatures: Breakfast Bar, Cathedral Ceiling(s), High Ceilings, Eat-in Kitchen, Pantry, Walk-In Closet(s)
Lifestyles: Garden/Patio/Zero Lot
Security: yes
Total Rooms: 6
Utility Options: Cable Connected, Natural Gas Connected
Water: Public
Room Sizes
Bedroom 2: 15x10
Dining Room: 13x10
Great Room: 21x12
Kitchen: 14x10
Primary Bedroom: 20x16
Loft: 15x09
Listed By / Shown By
Listed By
Agency Name: Hoosier, REALTORS®
Agency Phone: 317-862-5200
Shown By
Agent Name: Jared McCormick
Agent Phone: (317) 340-4636
Agency Title: Key Realty

Estimate Your Payment
Estimated Payment
$ 2,352.12 per month $1,929.83 Principal & Interest $321.67 Property Tax $100.63 Homeowner's Insurance
1121 Reserve Way | MLS# 22117543
This condo located at 1121 Reserve Way , Indianapolis, IN 46220 is currently listed for sale with an asking price of $345,000. This property was built in 2004 and has 2 bedrooms and 2 full baths with 1946 sq. ft. Reserve Way is located in the Reserve At Broad Ripple subdivision. Search Reserve At Broad Ripple real estate on jaredmccormick.ikeyrealty.com today.