
BEDS3
BATHS2 full
SQUARE FEET2,301
MLS#22118160
STATUSActive
PROPERTY TYPEResidential - Single Family
SUBDIVISIONSedona
Property Description
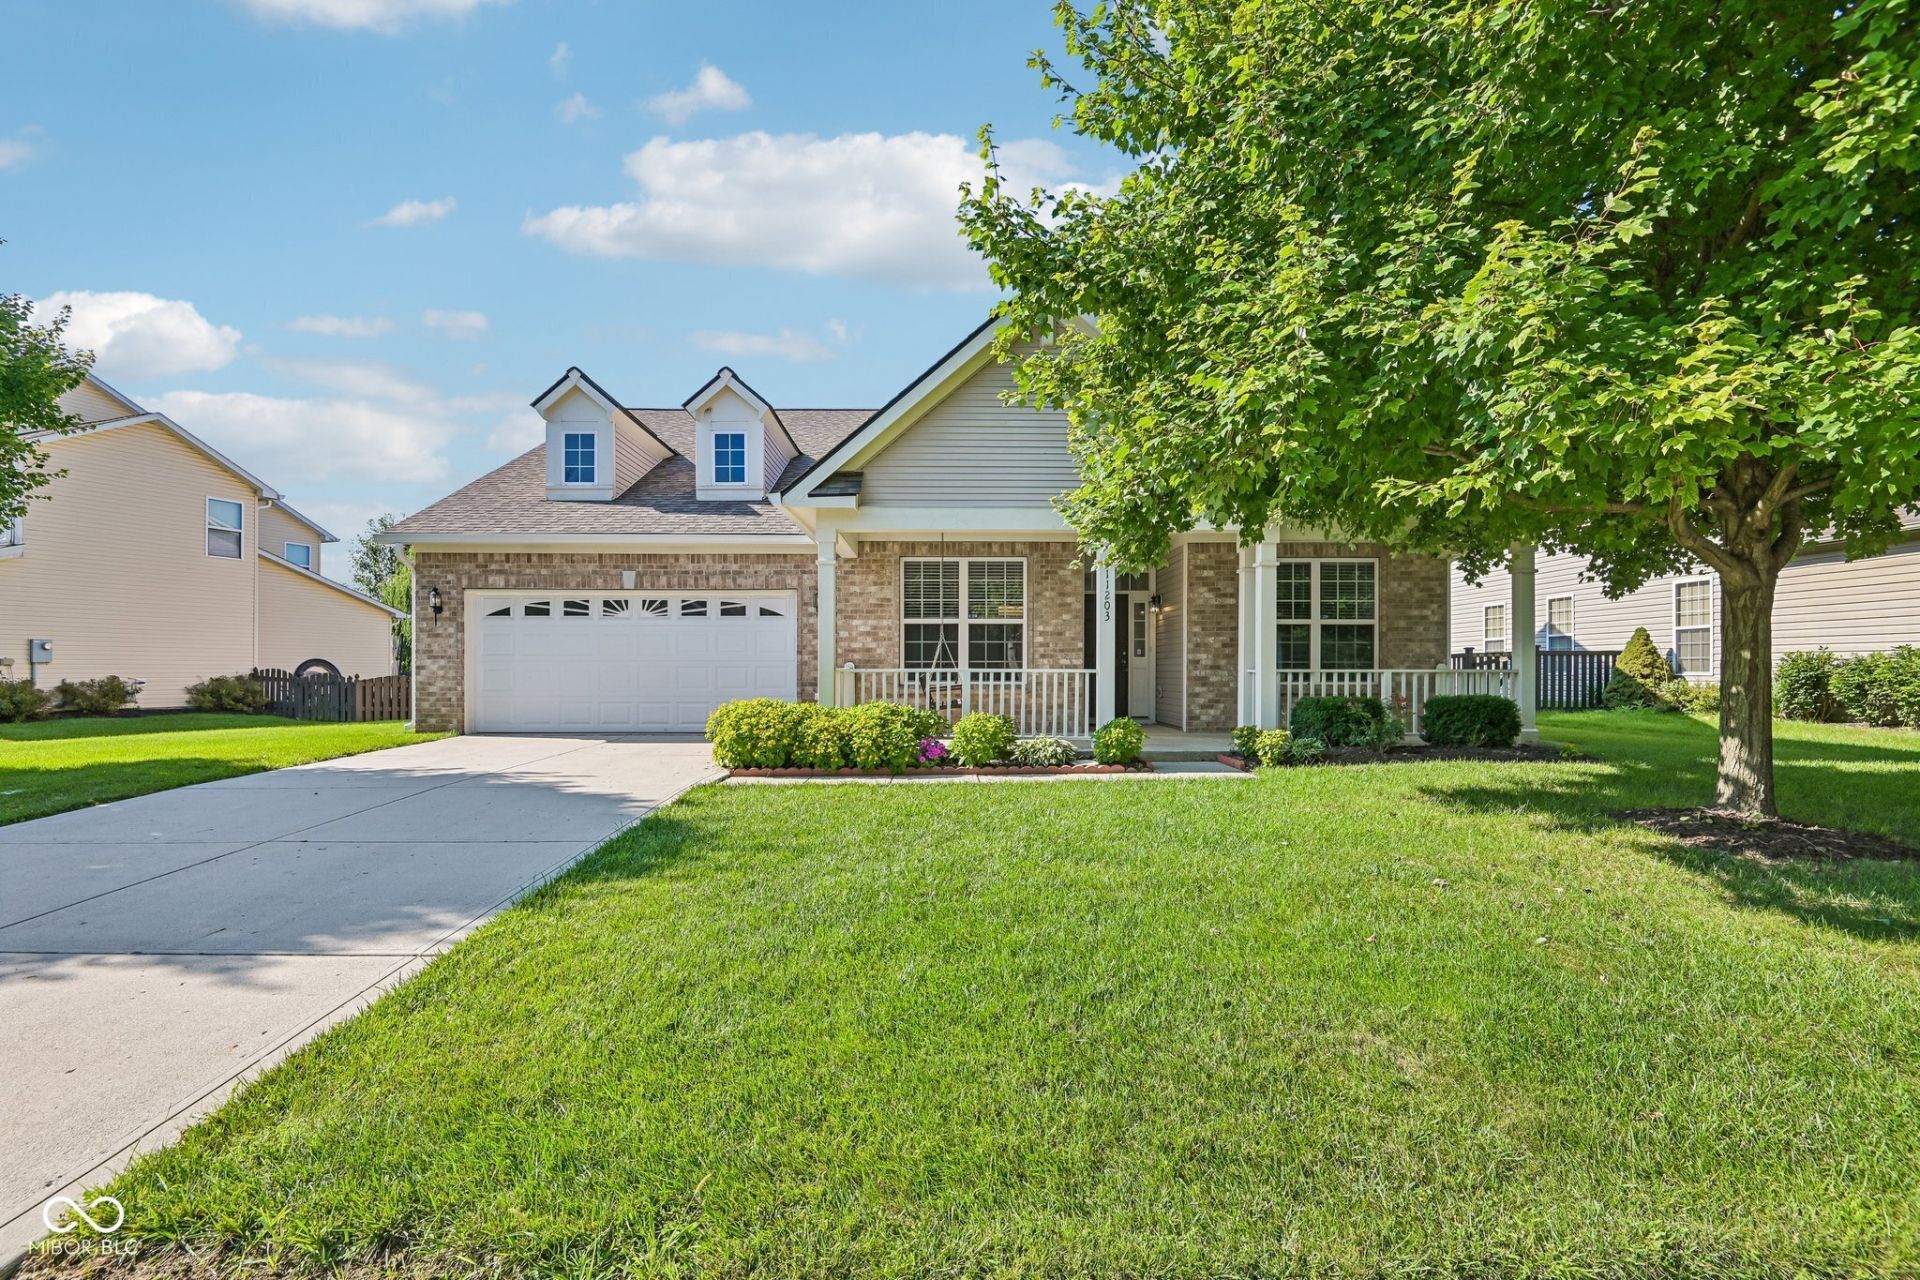
This one is move-in ready and it shows like a model home. Beautifully maintained 3 bedroom, 2 bath ranch on a quarter-acre lot in Fishers - and from the moment you pull up, you know it's special. The landscaping is impeccable and the covered front porch w/ a swing sets the tone before you even walk in. Inside, 9-foot ceilings and vaulted spaces in the kitchen and great room make this home feel wide open. Real hardwood floors run throughout the main living areas, and everything has been freshly updated - new paint, new carpet, new blinds, new HVAC, and all new appliances. Nothing to do but move in. The kitchen is gorgeous with granite countertops and flows seamlessly into the great room, making it perfect for entertaining. The primary suite is a true retreat with a private sitting room, custom closets, and a garden tub. Two additional bedrooms give you flexibility for family, guests, or a home office. Community amenities make it even better with a pool, playground, and walking trails just steps away.
Property Features
Property Type: Residential - Single Family
Cooling: Central Air
Fireplaces: 1
Garage: 2
Heating: Forced Air, Natural Gas
Home Style: Ranch
Lot Size: 0.22 Acres
Stories: 1.0
Taxes: $3,668
Year Built: 2010
Appliances
Dishwasher
Disposal
Gas Water Heater
Exhaust Fan
Microwave
Gas Oven
Refrigerator
Water Softener Owned
Feature Descriptions
Bath: 2(Full-Main)
Days on Site: 1
Eating Area: Breakfast Room, Formal Dining Room
Exterior: Vinyl With Brick
Fireplace: Gas Log, Great Room
Formal Dining: Yes
Foundation: Slab
InteriorFeatures: Breakfast Bar, Built-in Features, High Ceilings, Kitchen Island, Entrance Foyer, Paddle Fan, Hardwood Floors, Hi-Speed Internet Availbl, Pantry, Smart Thermostat, Walk-In Closet(s), Wood Work Painted
Total Rooms: 9
Utility Options: Cable Available, Natural Gas Connected
Water: Public
Room Sizes
Bedroom 3: 11x11
Breakfast Room: 12x12
Dining Room: 14x12
Great Room: 18x15
Kitchen: 16x14
Primary Bedroom: 18x15
Bedroom 2: 11x12
Sitting Room: 11x10
Laundry: 11x07
Local Schools
High School: Fishers High School
Elementary School: Sand Creek Elementary
Listed By / Shown By
Listed By
Agency Name: Keller Williams Indpls Metro N
Agency Phone: 317-846-6300
Shown By
Agent Name: Jared McCormick
Agent Phone: (317) 340-4636
Agency Title: Key Realty

Estimate Your Payment
Estimated Payment
$ 2,748.10 per month $2,321.39 Principal & Interest $305.67 Property Tax $121.04 Homeowner's Insurance
11203 Beardsley Way | MLS# 22118160
This single family home located at 11203 Beardsley Way , Fishers, IN 46038 is currently listed for sale with an asking price of $415,000. This property was built in 2010 and has 3 bedrooms and 2 full baths with 2301 sq. ft. Beardsley Way is located in the Sedona subdivision. Search Sedona real estate on jaredmccormick.ikeyrealty.com today.