
BEDS5
BATHS5 full
SQUARE FEET5,943
MLS#22128147
STATUSPending
PROPERTY TYPEResidential - Single Family
SUBDIVISIONSandstone Knoll
Property Description
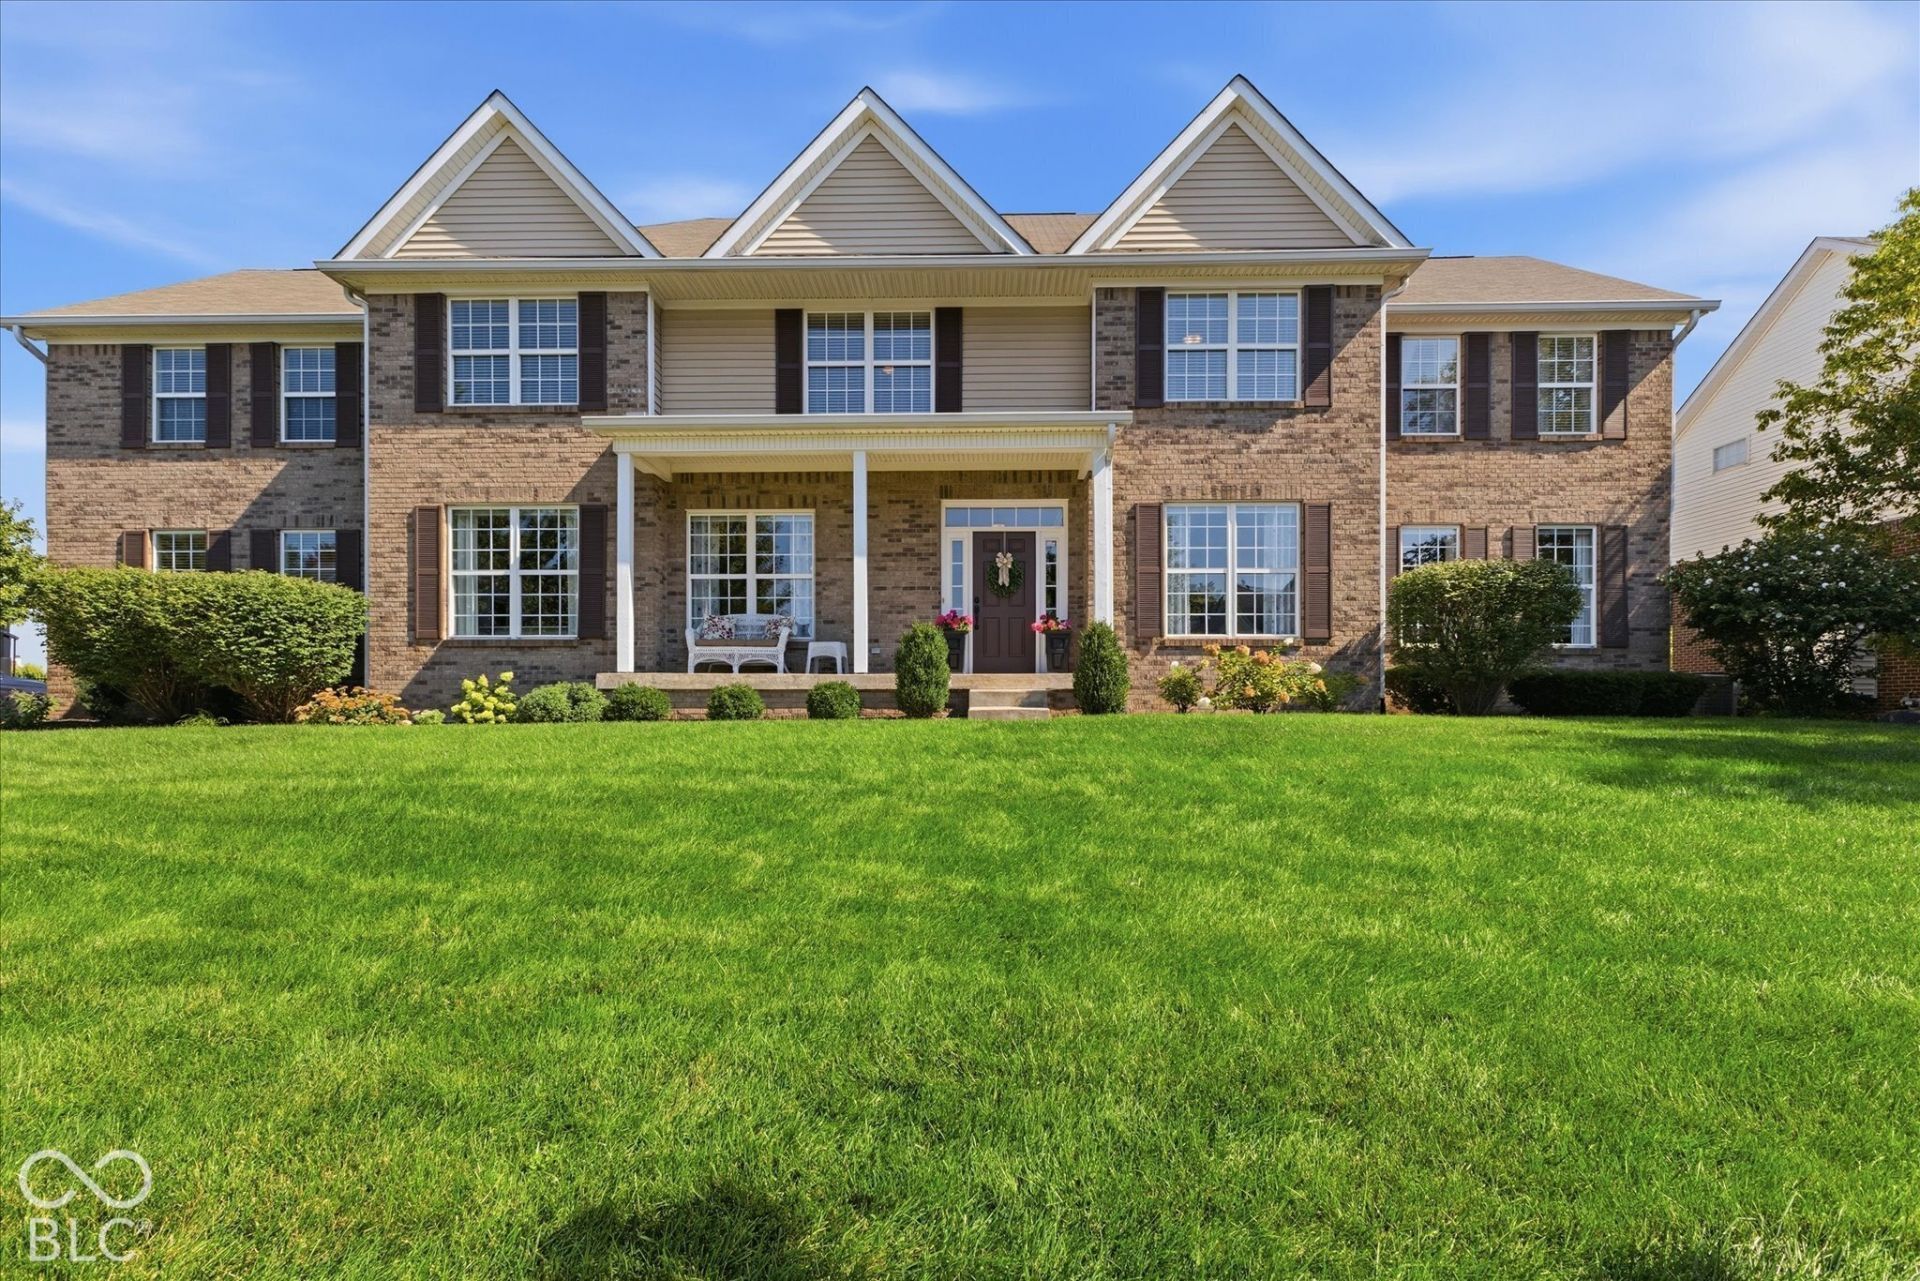
Spectacular Fishers home that will certainly check all the boxes! 5 bedroom, 5 full bath, over 5000 square feet of finished space, and a dream for entertaining. Main floor has an updated gourmet kitchen, real hardwood flooring, an oversized family room with gas log fireplace, LR, DR, private office, and unique touches such as built-in mudroom lockers & new pantry shelving system. Upstairs features an impressive primary bedroom with a cathedral ceiling and a built-in craft/office area, updated primary bathroom & closet, 3 additional large bedrooms/2 additional full baths, a huge open loft, and a conveniently located laundry room. The finished basement has a 5th bedroom/full bathroom, theater area with projector/screen/audio, game area, wet bar, and spacious unfinished storage area. Out back is the showstopper with an inground pool and hot tub, pergola, fire pit, and fully privacy fenced rear yard. Rounding all of this out is the 4-car garage, irrigation system, and updated HVAC system & water heater. You're going to want to add this home to your list!
Property Features
Property Type: Residential - Single Family
Cooling: Central Air
Fireplaces: 1
Garage: 4
Heating: Forced Air, Natural Gas
Home Style: Traditional
Lot Size: 0.38 Acres
Stories: 2.0
Taxes: $6,518
Year Built: 2006
Appliances
Electric Cooktop
Dishwasher
Disposal
Gas Water Heater
Microwave
Oven
Double Oven
Water Softener Owned
Feature Descriptions
Basement: Ceiling - 9+ feet, Daylight, Egress Window(s), Finished, Full, Storage Space
Bath: 1(Full-Basement), 1(Full-Main), 3(Full-Upper)
Days on Site: 6
Eating Area: Breakfast Room, Formal Dining Room
Equipment: Radon System, Smoke Alarm, Sump Pump w/Backup
Exterior: Vinyl With Brick
ExteriorFeatures: Sprinkler System
Fireplace: Family Room, Gas Log
Formal Dining: Yes
Foundation: Concrete Perimeter
Garage/Parking Infromation: Finished Garage, Service Door
InteriorFeatures: Breakfast Bar, High Ceilings, Vaulted Ceiling(s), Kitchen Island, Pantry, Walk-In Closet(s), Wet Bar, Wood Work Painted
Total Rooms: 16
Water: Public
Room Sizes
Living Room: 14x12
Kitchen: 17x14
Office: 14x11
Primary Bedroom: 16x15
Family Room: 25x15
Bedroom 4: 14x12
Breakfast Room: 15x12
Dining Room: 12x12
Bedroom 2: 19x13
Bedroom 3: 14x14
Loft: 17x12
Laundry: 12x10
Bedroom 5: 11x14
Home Theatre: 12x18
Play Room: 18x20
Bonus Room: 12x15
Listed By / Shown By
Listed By
Agency Name: Berkshire Hathaway Home
Agency Phone: 317-841-6380
Shown By
Agent Name: Jared McCormick
Agent Phone: (317) 340-4636
Agency Title: Key Realty

Estimate Your Payment
Estimated Payment
$ 4,956.62 per month $4,194.73 Principal & Interest $543.17 Property Tax $218.72 Homeowner's Insurance
11145 Desert Glen Drive | MLS# 22128147
This single family home located at 11145 Desert Glen Drive, Fishers, IN 46037 is currently listed for sale with an asking price of $749,900. This property was built in 2006 and has 5 bedrooms and 5 full baths with 5943 sq. ft. Desert Glen Drive is located in the Sandstone Knoll subdivision. Search Sandstone Knoll real estate on jaredmccormick.ikeyrealty.com today.