
BEDS4
BATHS2 full 1 partial
SQUARE FEET4,400
MLS#22116571
STATUSActive
PROPERTY TYPEResidential - Single Family
SUBDIVISIONSedona
Property Description
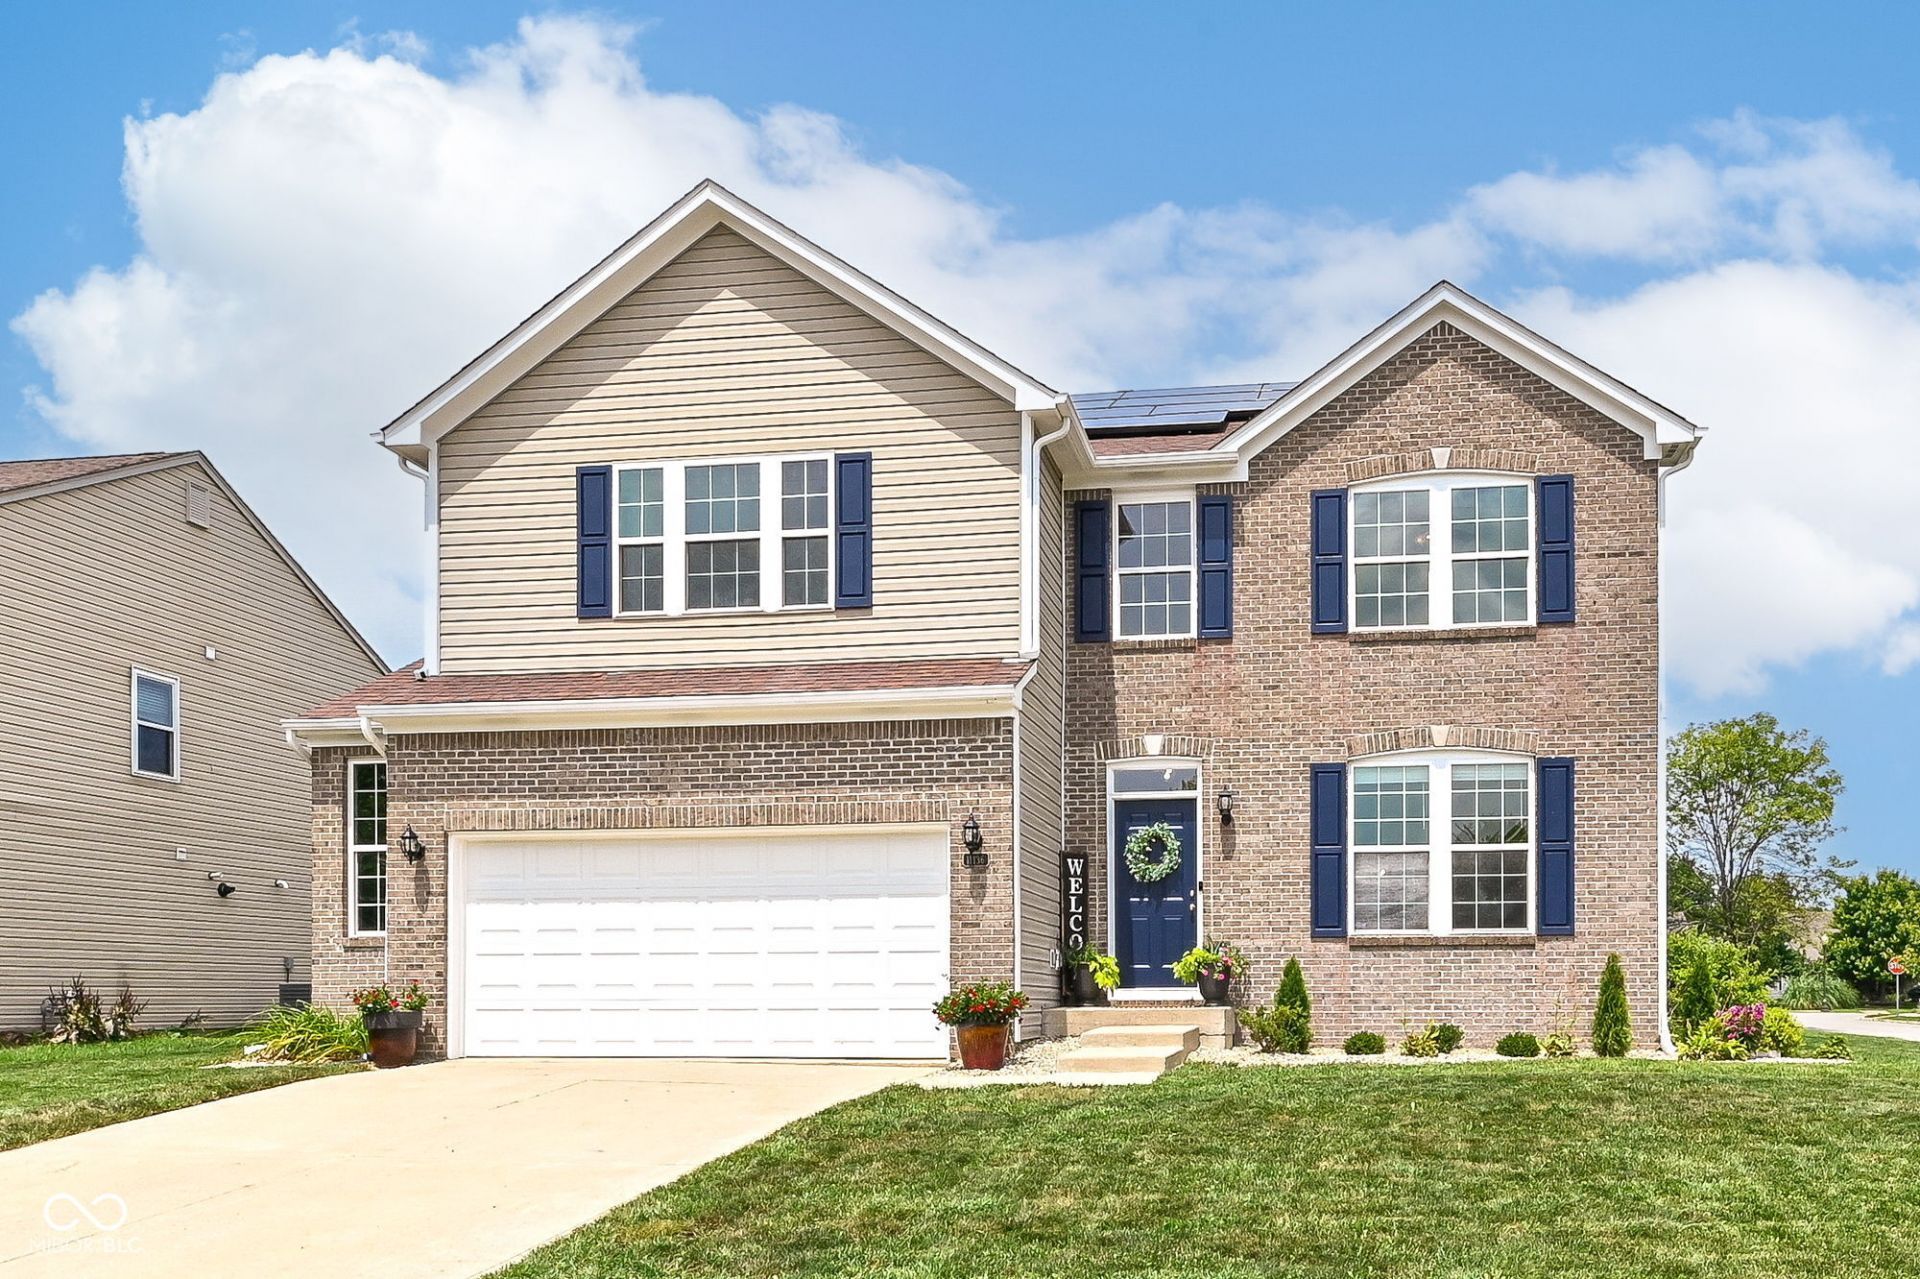
Welcome home to this beautifully maintained and thoughtfully updated 4-bedroom, 2.5-bath home in the desirable Sedona Woods neighborhood of Fishers! Offering three living areas on the main level, an upstairs loft, and a spacious finished basement, there's room for everyone to spread out and enjoy. Abundant natural light fills the home, showcasing fresh interior paint, all-new carpet on the main and upper levels, and luxury vinyl plank flooring in the kitchen, sunroom, entry, laundry room, and half bath. The updated kitchen features brand-new quartz countertops, a large center island, new sink, and opens seamlessly to the bright sunroom. Step outside to a brand-new oversized concrete patio with multiple entertaining spaces. The inviting family room features new gas fireplace logs, while the upstairs primary suite offers a large walk-in shower, spacious walk-in closet, and dual vanities. Generously sized secondary bedrooms and dual sinks in both full baths add to the home's appeal. Enjoy the neighborhood pool, playground, and Little Free Library just steps away, along with convenient access to Hamilton Town Center, Costco, I-69, Ruoff Music Center, and award-winning Hamilton Southeastern Schools. Move-in ready with space, style, and an unbeatable location-this is one you won't want to miss!
Property Features
Property Type: Residential - Single Family
Cooling: Central Air
Fireplaces: 1
Garage: 2
Heating: Forced Air, Natural Gas
Home Style: Traditional
Lot Size: 0.25 Acres
Stories: 2.0
Taxes: $4,632
Year Built: 2004
Appliances
Dishwasher
Dryer
Disposal
Gas Water Heater
Microwave
Electric Oven
Refrigerator
Washer
Water Softener Owned
Feature Descriptions
Basement: Egress Window(s), Finished, Full, Storage Space
Bath: 2(Full-Upper), 1(Half-Main)
Days on Site: 5
Eating Area: Dining Combo/Family Room, Dining Combo/Kitchen
Equipment: Smoke Alarm, Sump Pump
Exterior: Brick, Vinyl With Brick
Fireplace: Family Room, Gas Log
Foundation: Concrete Perimeter
InteriorFeatures: Kitchen Island, Entrance Foyer, Hi-Speed Internet Availbl, Eat-in Kitchen, Pantry, Smart Thermostat
Total Rooms: 12
Utility Options: Cable Available, Electricity Connected, Natural Gas Connected, Sewer Connected, Water Connected
Water: Public
Room Sizes
Dining Room: 13X10
Kitchen: 9X14
Primary Bedroom: 26X16
Bedroom 2: 12X12
Bedroom 3: 14X12
Living Room: 13X12
Bedroom 4: 12X12
Sun Room: 12X10
Breakfast Room: 9X15
Family Room: 19X14
Loft: 12X16
Laundry: 8X8
Local Schools
High School: Fishers High School
Elementary School: Sand Creek Elementary
Listed By / Shown By
Listed By
Agency Name: United Real Estate Indpls
Agency Phone: 317-216-8800
Shown By
Agent Name: Jared McCormick
Agent Phone: (317) 340-4636
Agency Title: Key Realty

Estimate Your Payment
Estimated Payment
$ 3,328.69 per month $2,796.86 Principal & Interest $386.00 Property Tax $145.83 Homeowner's Insurance
11136 Ellsworth Lane | MLS# 22116571
This single family home located at 11136 Ellsworth Lane, Fishers, IN 46038 is currently listed for sale with an asking price of $499,999. This property was built in 2004 and has 4 bedrooms and 2 full and 1 partial baths with 4400 sq. ft. Ellsworth Lane is located in the Sedona subdivision. Search Sedona real estate on jaredmccormick.ikeyrealty.com today.