
BEDS3
BATHS2 full 1 partial
SQUARE FEET1,524
MLS#22106675
STATUSPending
PROPERTY TYPEResidential - Single Family
SUBDIVISIONDeer Run
Property Description
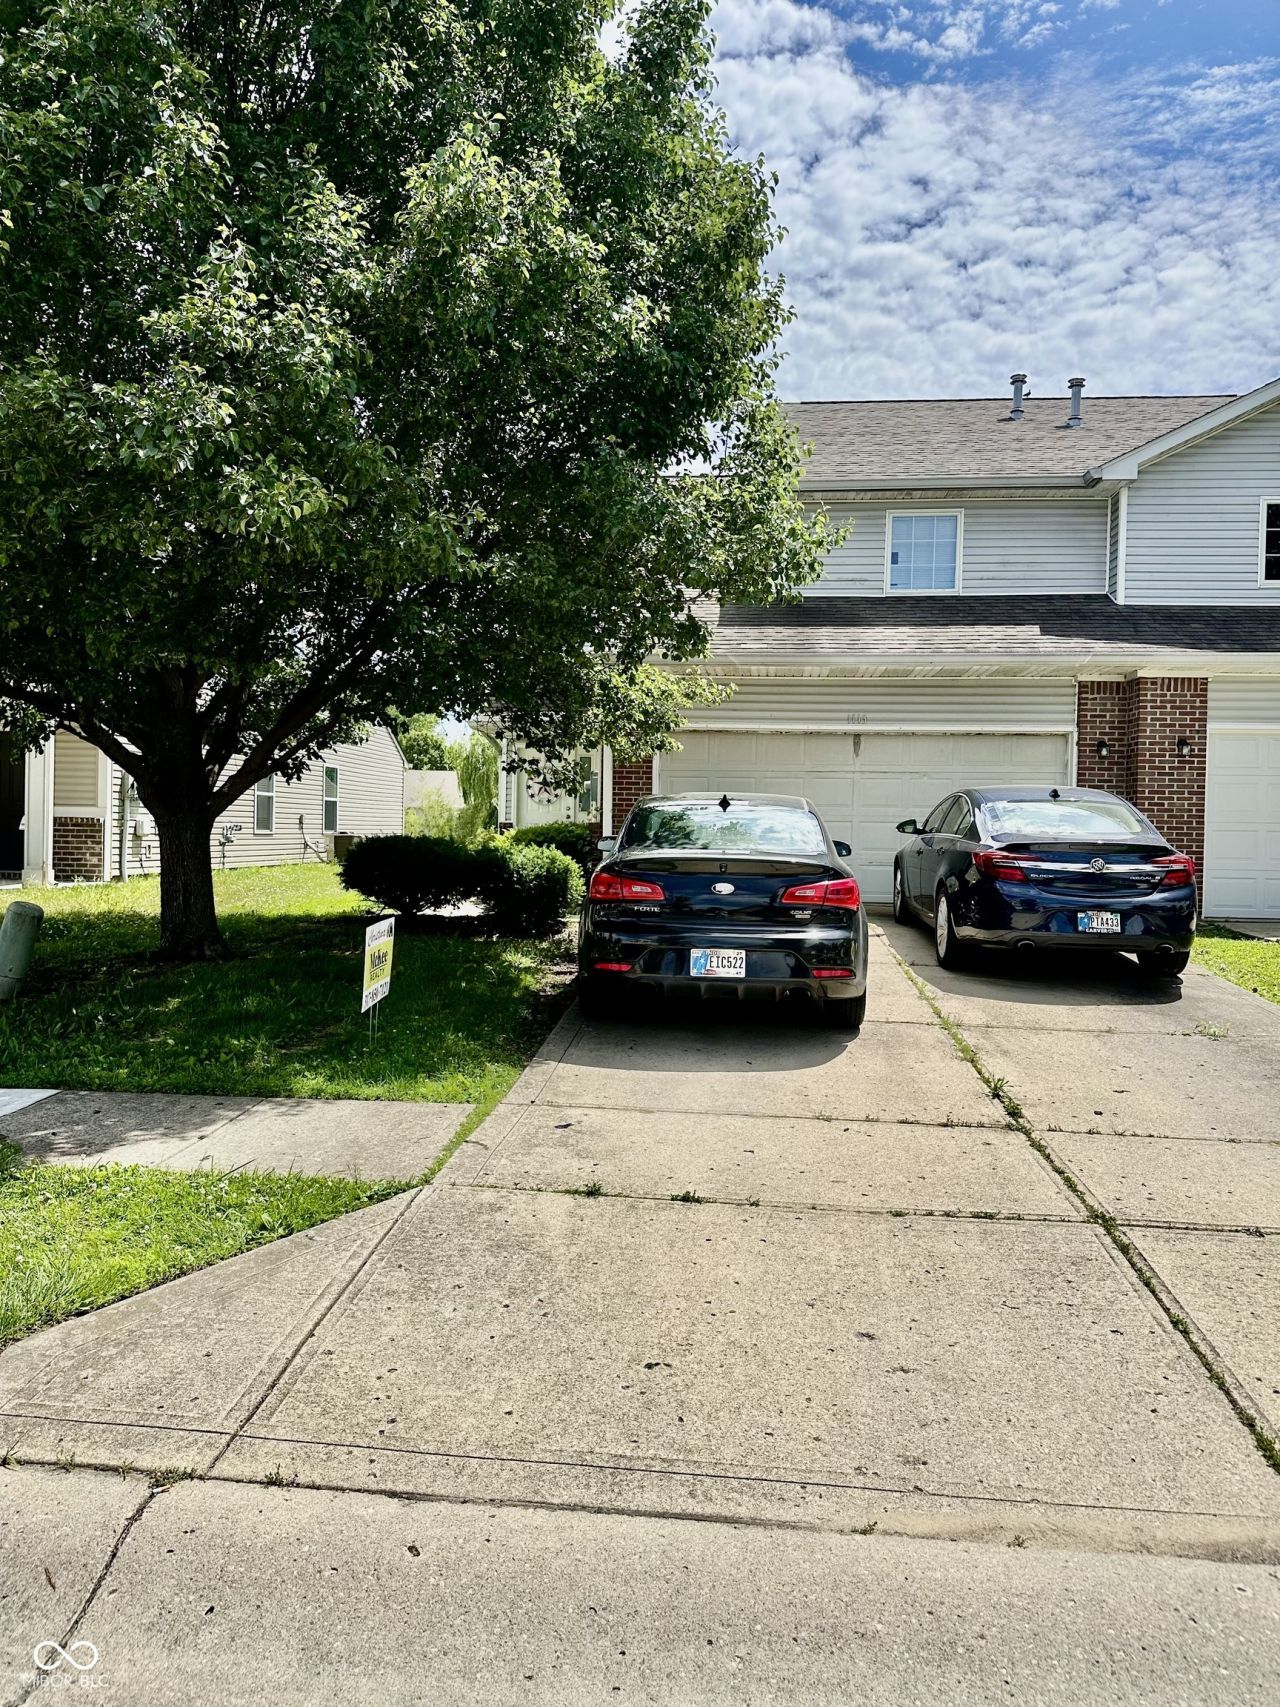
Handy Commuter Property. 1/2 of Duplex w/Townhouse feel and size quality. Foyer w/coat closet walk you into carpeted LR w/view of wooden banister to upstairs that appears a lot like a loft. There is room for a table or flower pots or other usage of space. Bedrms., w/W/I closets and full baths w/vinyl flooring. LR/DR and KIT w/W/D cubby rm., off KIT offer an open concept. Pantry in KIT w/access to the spacious attached 2 car garage w/built in shelves, garage dr., opener, gas furnace and water heater. Atrium door in DR that goes out to the patio slab which takes you to the LRG., back yard w/view and access to community pond. Open flat side yard and front yard with sidewalk, stepping stones, tree and landscaping. Property located shortly into housing addition off HWY., 31 across the street from Walmart. Minutes south of Whiteland, Greenwood, and minutes north of Edinburgh, Taylorsville and Columbus. East of Bargersville and West of Shelbyville.
Property Features
Property Type: Residential - Single Family
Cooling: Central Air
Garage: 2
Heating: Forced Air, Natural Gas
Home Style: Traditional
Lot Size: 0.11 Acres
Stories: 2.0
Taxes: $4,654
Year Built: 2004
Appliances
Electric Cooktop
Dishwasher
Disposal
Gas Water Heater
Microwave
Electric Oven
Refrigerator
Feature Descriptions
Bath: 2(Full-Upper), 1(Half-Main)
Days on Site: 92
Eating Area: Dining Combo/Kitchen, Dining Combo/Living Room, Separate Room
Equipment: None, Smoke Alarm
Exterior: Vinyl With Brick
ExteriorFeatures: Not Applicable
Foundation: Slab
Garage/Parking Infromation: Garage Door Opener
InteriorFeatures: Attic Access, Entrance Foyer, Paddle Fan, Hi-Speed Internet Availbl, Walk-In Closet(s), Wood Work Painted
Total Rooms: 7
Utility Options: Cable Available, Electricity Connected, Natural Gas Connected, Sewer Connected, Water Connected
Water: Public
Room Sizes
Primary Bedroom: 13x14
Dining Room: 12x14
Kitchen: 12x14
Laundry: 4x5
Living Room: 13x15
Bedroom 2: 12x13
Bedroom 3: 13x13
Local Schools
High School: Franklin Community High School
Middle School: Franklin Community Middle School
Elementary School: Northwood Elementary School
Listed By / Shown By
Listed By
Agency Name: McKee Realty
Agency Phone: 317-850-7121
Shown By
Agent Name: Jared McCormick
Agent Phone: (317) 340-4636
Agency Title: Key Realty

Estimate Your Payment
Estimated Payment
$ 1,623.76 per month $1,174.68 Principal & Interest $387.83 Property Tax $61.25 Homeowner's Insurance
1113 Cobra Drive | MLS# 22106675
This single family home located at 1113 Cobra Drive, Franklin, IN 46131 is currently listed for sale with an asking price of $210,000. This property was built in 2004 and has 3 bedrooms and 2 full and 1 partial baths with 1524 sq. ft. Cobra Drive is located in the Deer Run subdivision. Search Deer Run real estate on jaredmccormick.ikeyrealty.com today.