
BEDS3
BATHS2 full
SQUARE FEET1,782
MLS#22127758
STATUSActive
PROPERTY TYPEResidential - Single Family
SUBDIVISIONNo Subdivision
Property Description
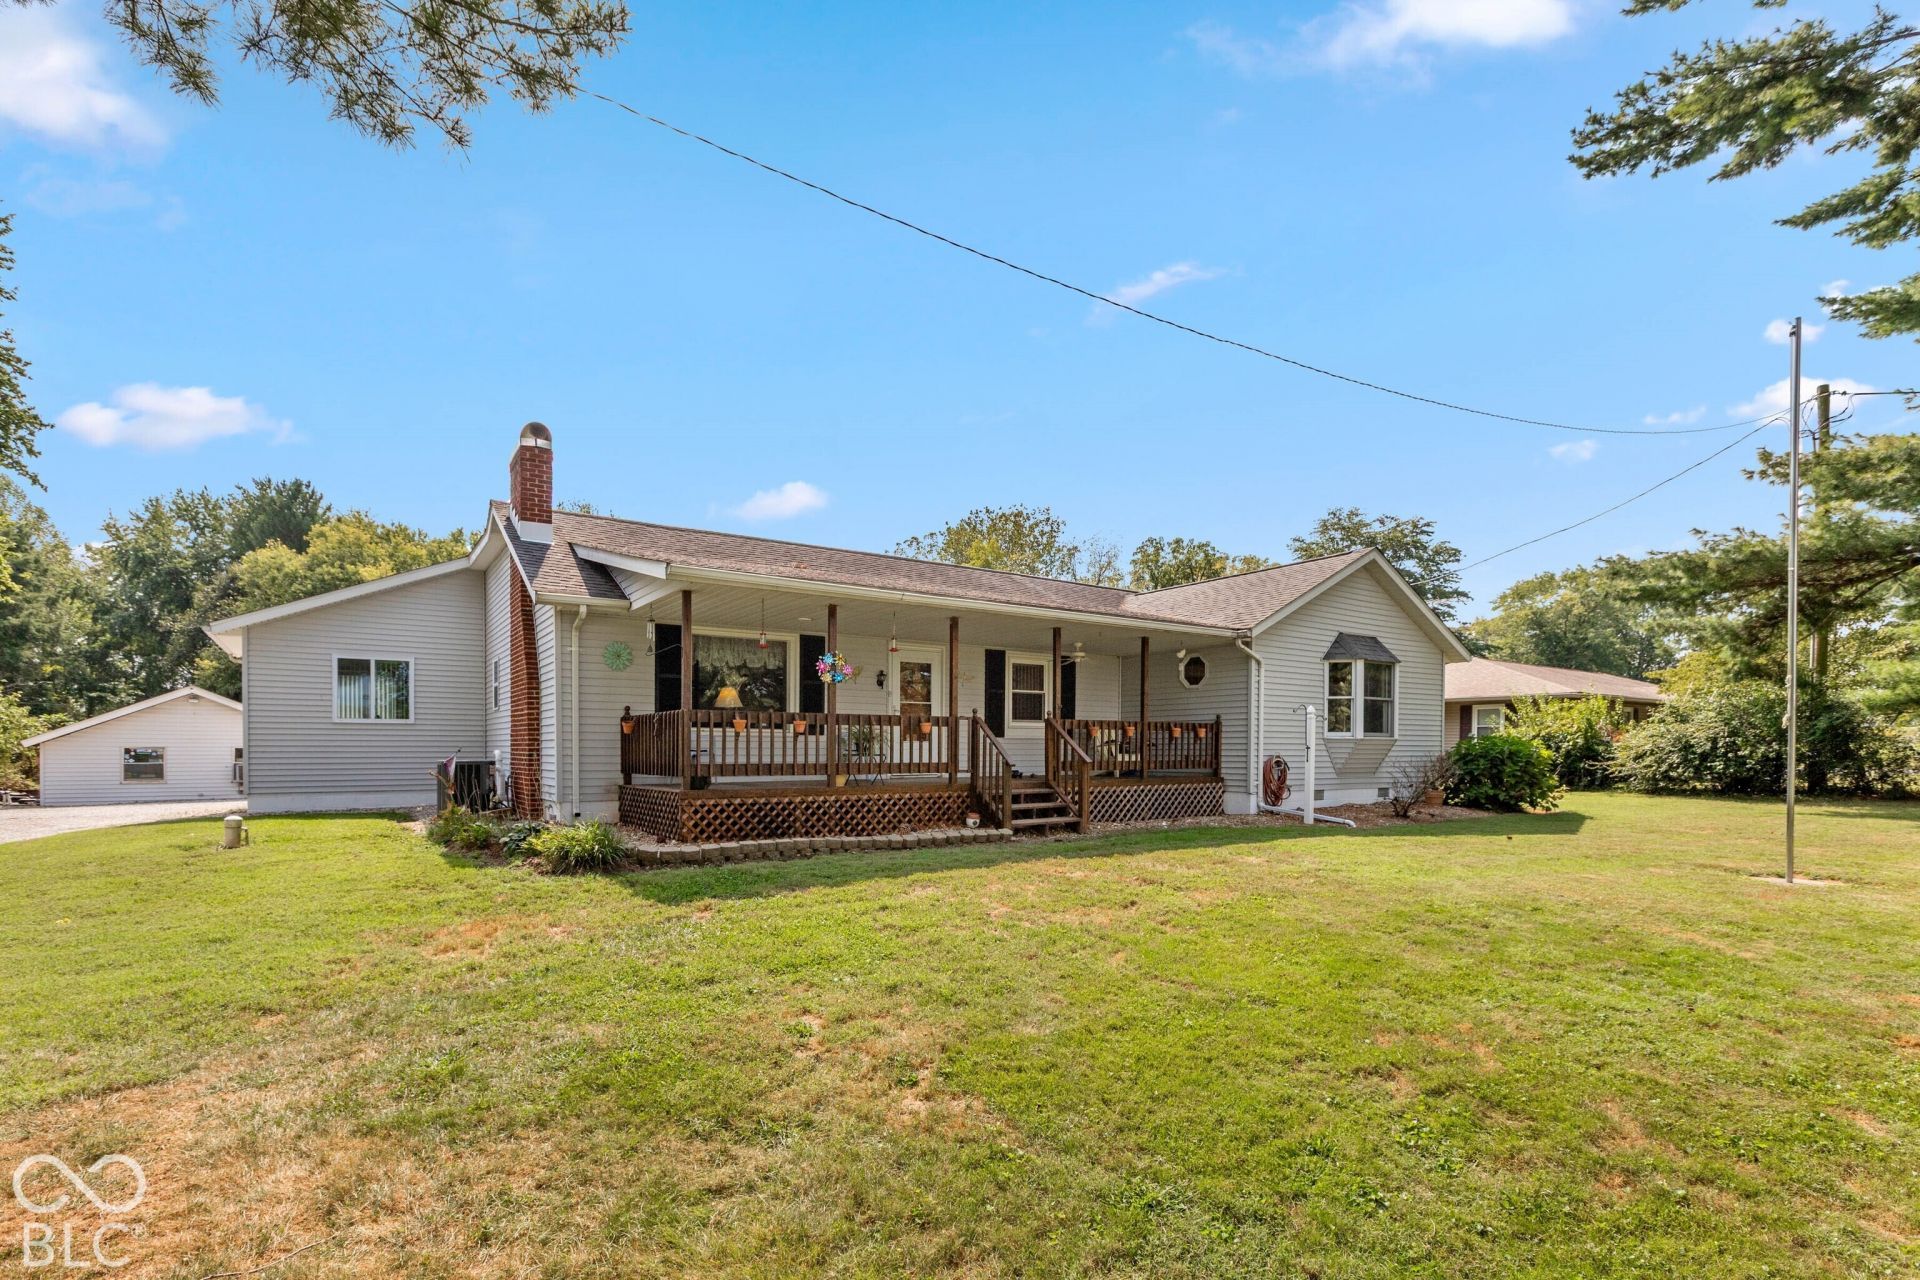
Enjoy quiet country living yet live close to town with this 3-bedroom, 2-bath single-level home nestled at the end of a winding lane on 2.43 park-like ACRES; extra-large porch overlooking the tree-shaded front yard offers an ideal spot for your morning coffee; living room with brick gas-log fireplace; well-appointed applianced kitchen complete with an abundance of hickory cabinets with soft-close drawers and doors, center island with breakfast bar and dining room; primary bedroom with large closet, bay window and private bath; in-home office; professionally-waterproofed BASEMENT with great extra space and oversized laundry area; high-efficiency natural gas heat plus central air conditioning; low-maintenance exterior; 20x45 workshop with concrete floor plus gas heat, electric and water; close to Muscatatuck Wildlife Refuge with lots of wildlife; possession at closing.
Property Features
Property Type: Residential - Single Family
Cooling: Central Air
Fireplaces: 1
Heating: Forced Air, Natural Gas
Home Style: Traditional
Lot Size: 2.43 Acres
Stories: 1.0
Taxes: $908
Year Built: 1949
Appliances
Dishwasher
Microwave
Gas Oven
Refrigerator
Water Softener Owned
Feature Descriptions
Basement: Unfinished
Bath: 2(Full-Main)
Days on Site: 1
Eating Area: Dining Combo/Kitchen
Equipment: Smoke Alarm
Exterior: Vinyl Siding
Fireplace: Gas Log, Living Room
Foundation: Block
InteriorFeatures: Attic Access, Breakfast Bar, Built-in Features, Kitchen Island, Paddle Fan, Hi-Speed Internet Availbl, Smart Thermostat, WoodWorkStain/Painted
Total Rooms: 8
Utility Options: Cable Available, Electricity Connected, Natural Gas Connected, Septic System
Water: Well, Private
Room Sizes
Living Room: 19 x 11
Dining Room: 13 x 12
Kitchen: 11 x 10
Laundry: 21 x 10
Primary Bedroom: 18 x 16
Bedroom 2: 11 x 11
Bedroom 3: 12 x 11
Office: 17 x 10
Local Schools
High School: Seymour Senior High School
Middle School: Seymour Middle School
Elementary School: Margaret R Brown Elementary School
Listed By / Shown By
Listed By
Agency Name: RE/MAX Professionals
Agency Phone: 812-522-8448
Shown By
Agent Name: Jared McCormick
Agent Phone: (317) 340-4636
Agency Title: Key Realty

Estimate Your Payment
Estimated Payment
$ 2,252.67 per month $2,069.12 Principal & Interest $75.67 Property Tax $107.89 Homeowner's Insurance
11129 E Co Rd 500 N | MLS# 22127758
This single family home located at 11129 E Co Rd 500 N , Seymour, IN 47274 is currently listed for sale with an asking price of $369,900. This property was built in 1949 and has 3 bedrooms and 2 full baths with 1782 sq. ft. E Co Rd 500 N is located in the No Subdivision subdivision. Search No Subdivision real estate on jaredmccormick.ikeyrealty.com today.