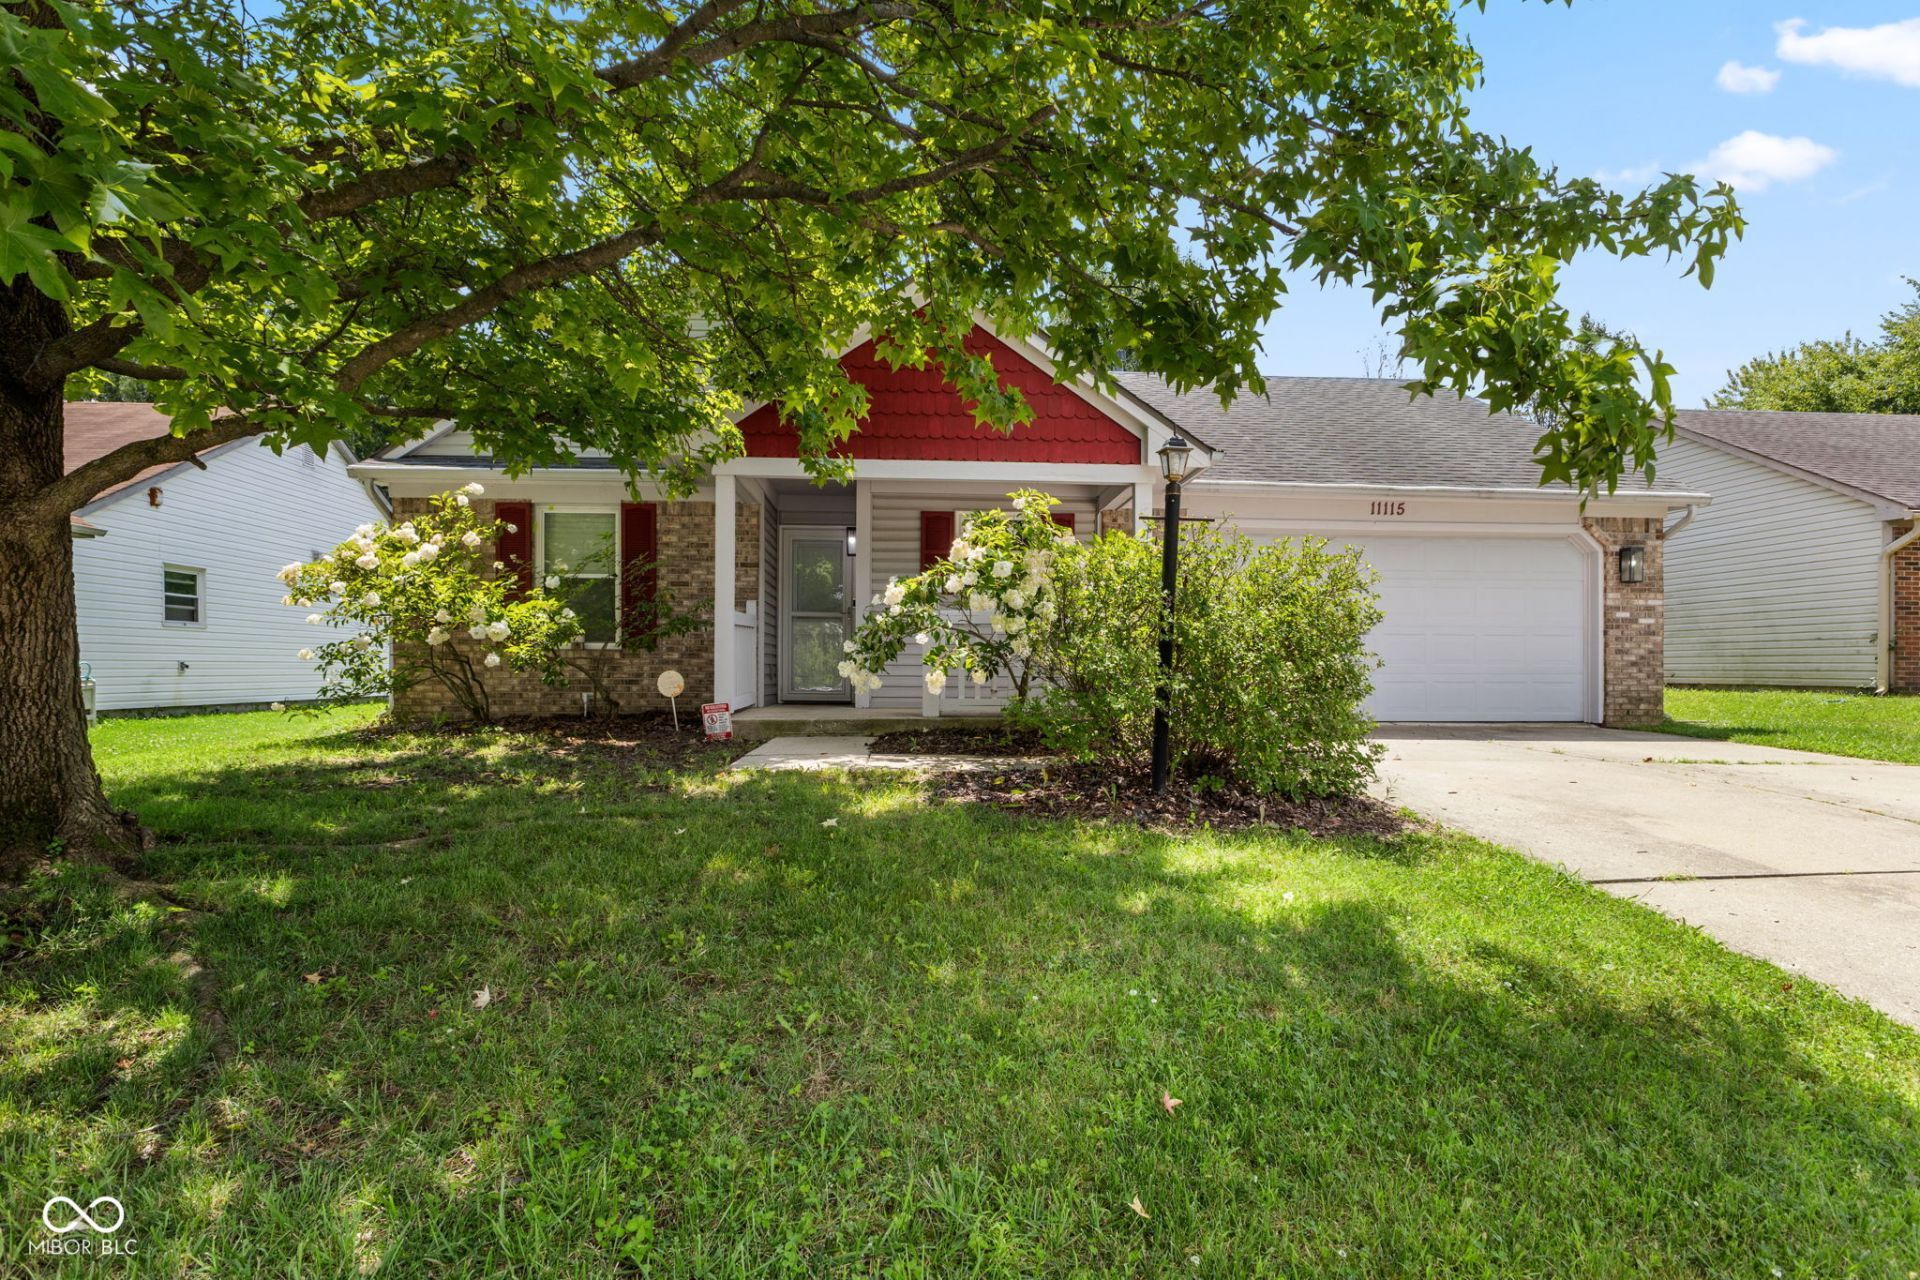

BEDS3
BATHS2 full
SQUARE FEET1,140
MLS#22117349
STATUSActive
PROPERTY TYPEResidential - Single Family
SUBDIVISIONHunters Crossing
Property Description
Welcome home to this charming 3-bedroom, 2-bath ranch offering comfortable, single-level living and a functional floor plan. A welcoming covered front porch sets the stage for relaxing mornings and greets you as you step inside to a spacious living room that flows seamlessly into the dining area and kitchen. The kitchen is equipped with stainless steel appliances, and all appliances-including the washer and dryer-are included, making this home truly move-in ready. The primary bedroom features a remodeled private ensuite bath, while two additional bedrooms share a second full bathroom, providing plenty of space for family, guests, or a home office. Step outside to enjoy the fully fenced backyard, complete with a generously sized deck that's perfect for grilling, entertaining, or simply unwinding after a long day. With its inviting layout, desirable amenities, and move-in-ready convenience, this home is ready for its next owners. Schedule your showing today!
Property Features
Property Type: Residential - Single Family
Cooling: Central Air, Attic Fan
Garage: 2
Heating: Forced Air, Natural Gas
Home Style: Ranch, Traditional
Lot Size: 0.21 Acres
Stories: 1.0
Taxes: $2,052
Year Built: 1993
Appliances
Dishwasher
Dryer
Disposal
Gas Water Heater
MicroHood
Electric Oven
Refrigerator
Washer
Feature Descriptions
Bath: 2(Full-Main)
Days on Site: 10
Eating Area: Dining Combo/Living Room
Equipment: None
Exterior: Brick, Vinyl Siding
Foundation: Slab
InteriorFeatures: Attic Access, Ceiling Vaulted, Entrance Foyer, Paddle Fan, Hardwood Floors, Eat-in Kitchen, Walk-In Closet(s), Wood Work Painted
Total Rooms: 6
Utility Options: Cable Available
Water: Public
Room Sizes
Primary Bedroom: 14x13
Bedroom 3: 14x11
Bedroom 2: 12x12
Dining Room: 15x08
Kitchen: 10x08
Living Room: 16x15
Local Schools
High School: Warren Central High School
Elementary School: Sunny Heights Elementary School
Listed By / Shown By
Listed By
Agency Name: Highgarden Real Estate
Agency Phone: 317-205-4320
Shown By
Agent Name: Jared McCormick
Agent Phone: (317) 340-4636
Agency Title: Key Realty

Estimate Your Payment
Estimated Payment
$ 1,641.76 per month $1,397.87 Principal & Interest $171.00 Property Tax $72.89 Homeowner's Insurance
11115 Hunters Boulevard | MLS# 22117349
This single family home located at 11115 Hunters Boulevard, Indianapolis, IN 46235 is currently listed for sale with an asking price of $249,900. This property was built in 1993 and has 3 bedrooms and 2 full baths with 1140 sq. ft. Hunters Boulevard is located in the Hunters Crossing subdivision. Search Hunters Crossing real estate on jaredmccormick.ikeyrealty.com today.