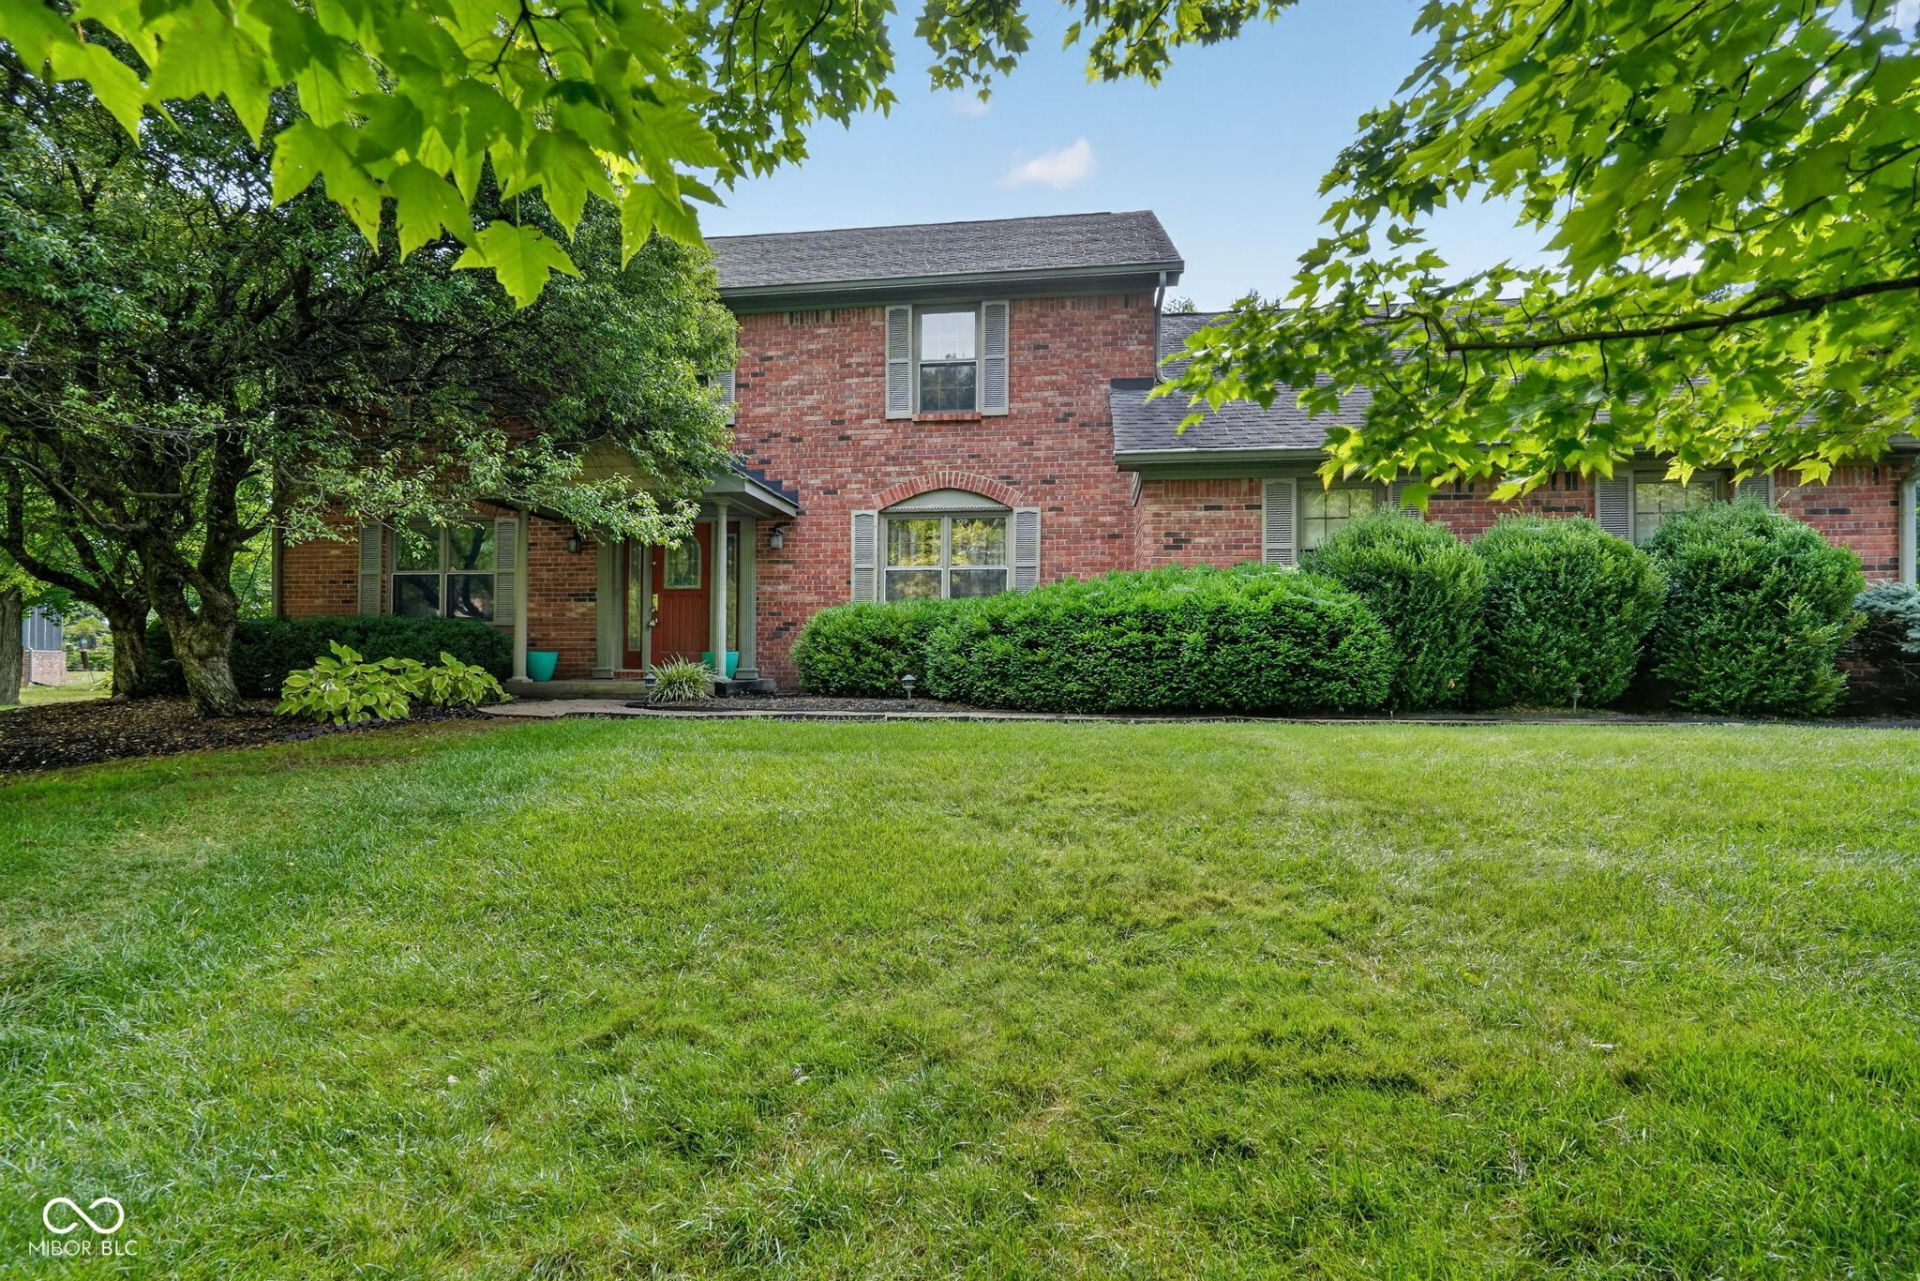

BEDS4
BATHS3 full
SQUARE FEET4,416
MLS#22108303
STATUSActive
PROPERTY TYPERental - Single Family
SUBDIVISIONFeather Cove
Property Description
Available the first week if August, 2026. Beautiful home with gourmet kitchen, stainless steel appliances and granite countertops. Custom hardwood floors and a spacious master suite with updated master bath. Finished basement and a large sunroom with wet bar. Great woodwork throughout and relaxing back patio. Separate dining room, laundry room and large living room. Enjoy all that the Geist area has to offer. Dogs allowed with owners approval for $100 a month fee
Property Features
Property Type: Rental - Single Family
Cooling: Central Air
Fireplaces: 1
Garage: 2
Heating: Forced Air, Natural Gas
Home Style: Traditional
Lot Size: 0.53 Acres
Taxes: $5,892
Year Built: 1986
Appliances
Dishwasher
Dryer
Disposal
Gas Water Heater
MicroHood
Microwave
Electric Oven
Refrigerator
Washer
Water Softener Owned
Feature Descriptions
Basement: Daylight, Finished
Bath: 1(Full-Main), 2(Full-Upper)
Days on Site: 59
Eating Area: Breakfast Room, Formal Dining Room
Equipment: Smoke Alarm, Sump Pump w/Backup
Exterior: Brick, Cedar
Fireplace: Living Room, Masonry, Wood Burning
Formal Dining: Yes
Foundation: Poured Concrete
InteriorFeatures: Attic Access, Bath Sinks Double Main, Breakfast Bar, Cathedral Ceiling(s), High Ceilings, Ceiling Vaulted, Kitchen Island, Hardwood Floors, Eat-in Kitchen, Walk-In Closet(s), Wet Bar
Total Rooms: 11
Utility Options: Cable Available, Natural Gas Connected
Water: Public
Room Sizes
Primary Bedroom: 19x12
Kitchen: 14x13
Bedroom 2: 14x11
Bedroom 3: 14x11
Bedroom 4: 12x11
Living Room: 27x16
Dining Room: 13x13
Breakfast Room: 11x11
Family Room: 26x26
Laundry: 13x9
Listed By / Shown By
Listed By
Agency Name: Trueblood Real Estate
Agency Phone: 317-288-5148
Shown By
Agent Name: Jared McCormick
Agent Phone: (317) 340-4636
Agency Title: Key Realty

11102 Outrigger Court | MLS# 22108303
This property located at 11102 Outrigger Court, Indianapolis, IN 46236 is currently listed for rent with an asking price of $2,900 / Monthly. Search Indianapolis real estate on jaredmccormick.ikeyrealty.com today.