
BEDS3
BATHS3 full
SQUARE FEET2,621
MLS#843847
STATUSActive
PROPERTY TYPEResidential - Single Family
SUBDIVISIONRustling Oaks/Rdg Ph 01
Property Description
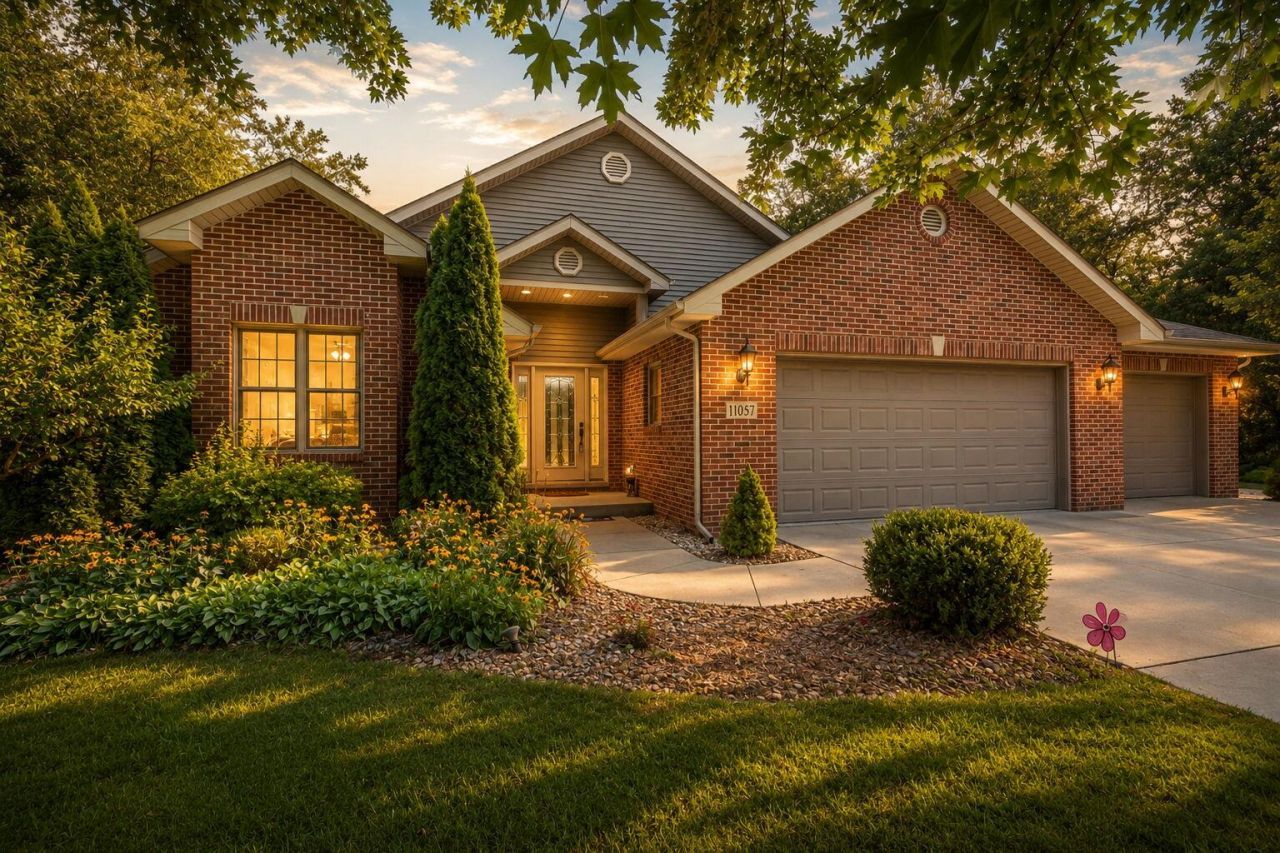
Welcome to 11057 Pleasant Grove Drive, a beautifully designed 2,621-square-foot brick ranch situated on just over an acre in the desirable Rustling Oaks on the Ridge! This spacious home offers 3 bedrooms and 3 bathrooms, including two private primary suites, providing an excellent opportunity for related living, extended guests, or a flexible secondary suite. The thoughtfully designed floor plan features a generous living room, an inviting sitting area with fireplace, and a spacious dining area ideal for everyday living and entertaining. The kitchen offers abundant cabinetry, extensive counter space, stainless-steel appliances, and a large peninsula with seating. The main primary suite is a true retreat with dual vanities, a whirlpool tub, tiled walk-in shower, and an oversized walk-in closet. Step outside to the covered back patio overlooking just over an acre of beautifully maintained, irrigated lawn, complete with a fenced area and peaceful wooded surroundings. A 3-car attached garage plus an additional detached 1-car garage provides outstanding parking, storage, and hobby space. Major mechanical updates include a water heater less than one year old, furnace replaced in 2019, and central air replaced in 2020. Offering space, privacy, versatility, and a beautiful setting in one of Wheatfield's most sought-after neighborhoods, this exceptional property is offered at 419,900
Property Features
Property Type: Residential - Single Family
Fireplaces: 1
Garage: 4 car attached
Heating: Forced Air, Natural Gas
Lot Size: 1.03 Acres
Stories: 1.0
Taxes: $1,779
Year Built: 2009
Amenities
Cathedral Ceiling(s)
Walk-In Closet(s)
In-Law Floorplan
Granite Counters
Eat-in Kitchen
Entrance Foyer
Double Vanity
Ceiling Fan(s)
Appliances
Dryer
Washer
Stainless Steel Appliance(s)
Refrigerator
Microwave
Gas Range
Dishwasher
Feature Descriptions
Days on Site: 6
Fireplace Features: Gas
Lot: Back Yard, Sprinklers In Rear, Sprinklers In Front, Landscaped, Front Yard
Parking Features: Attached, Heated Garage, Driveway, Garage Door Opener
Rooms Total: 9
Sewer: Septic Tank
Water: Well
Room Sizes
Living Room: 16.11 x 23.9
Family Room: 17.0 x 15.1
Kitchen: 11.1 x 9.3
Dining Room: 11.1 x 16.2
Foyer: 7.11 x 7.8
Primary Bedroom: 14.3 x 15.7
Bedroom 2: 14.3 x 11.11
Bedroom 3: 14.3 x 13.2
Laundry: 8.11 x 5.8
Listed By / Shown By
Listed By
Agency Name: RE/MAX Executives
Agency Phone: (219) 987-2230
Shown By
Agent Name: Jared McCormick
Agent Phone: (317) 340-4636
Agency Title: Key Realty

Estimate Your Payment
Estimated Payment
$ 2,619.52 per month $2,348.80 Principal & Interest $148.25 Property Tax $122.47 Homeowner's Insurance
11057 Pleasant Grove Drive | MLS# 843847
This single family home located at 11057 Pleasant Grove Drive, Wheatfield, IN 46392 is currently listed for sale with an asking price of $419,900. This property was built in 2009 and has 3 bedrooms and 3 full baths with 2621 sq. ft. Pleasant Grove Drive is located in the Rustling Oaks/Rdg Ph 01 subdivision. Search Rustling Oaks/Rdg Ph 01 real estate on jaredmccormick.ikeyrealty.com today.