
BEDS3
BATHS2 full
SQUARE FEET1,518
MLS#22102689
STATUSActive
PROPERTY TYPEResidential - Single Family
SUBDIVISIONSumerlin Trails At Hoosier Woods
Property Description
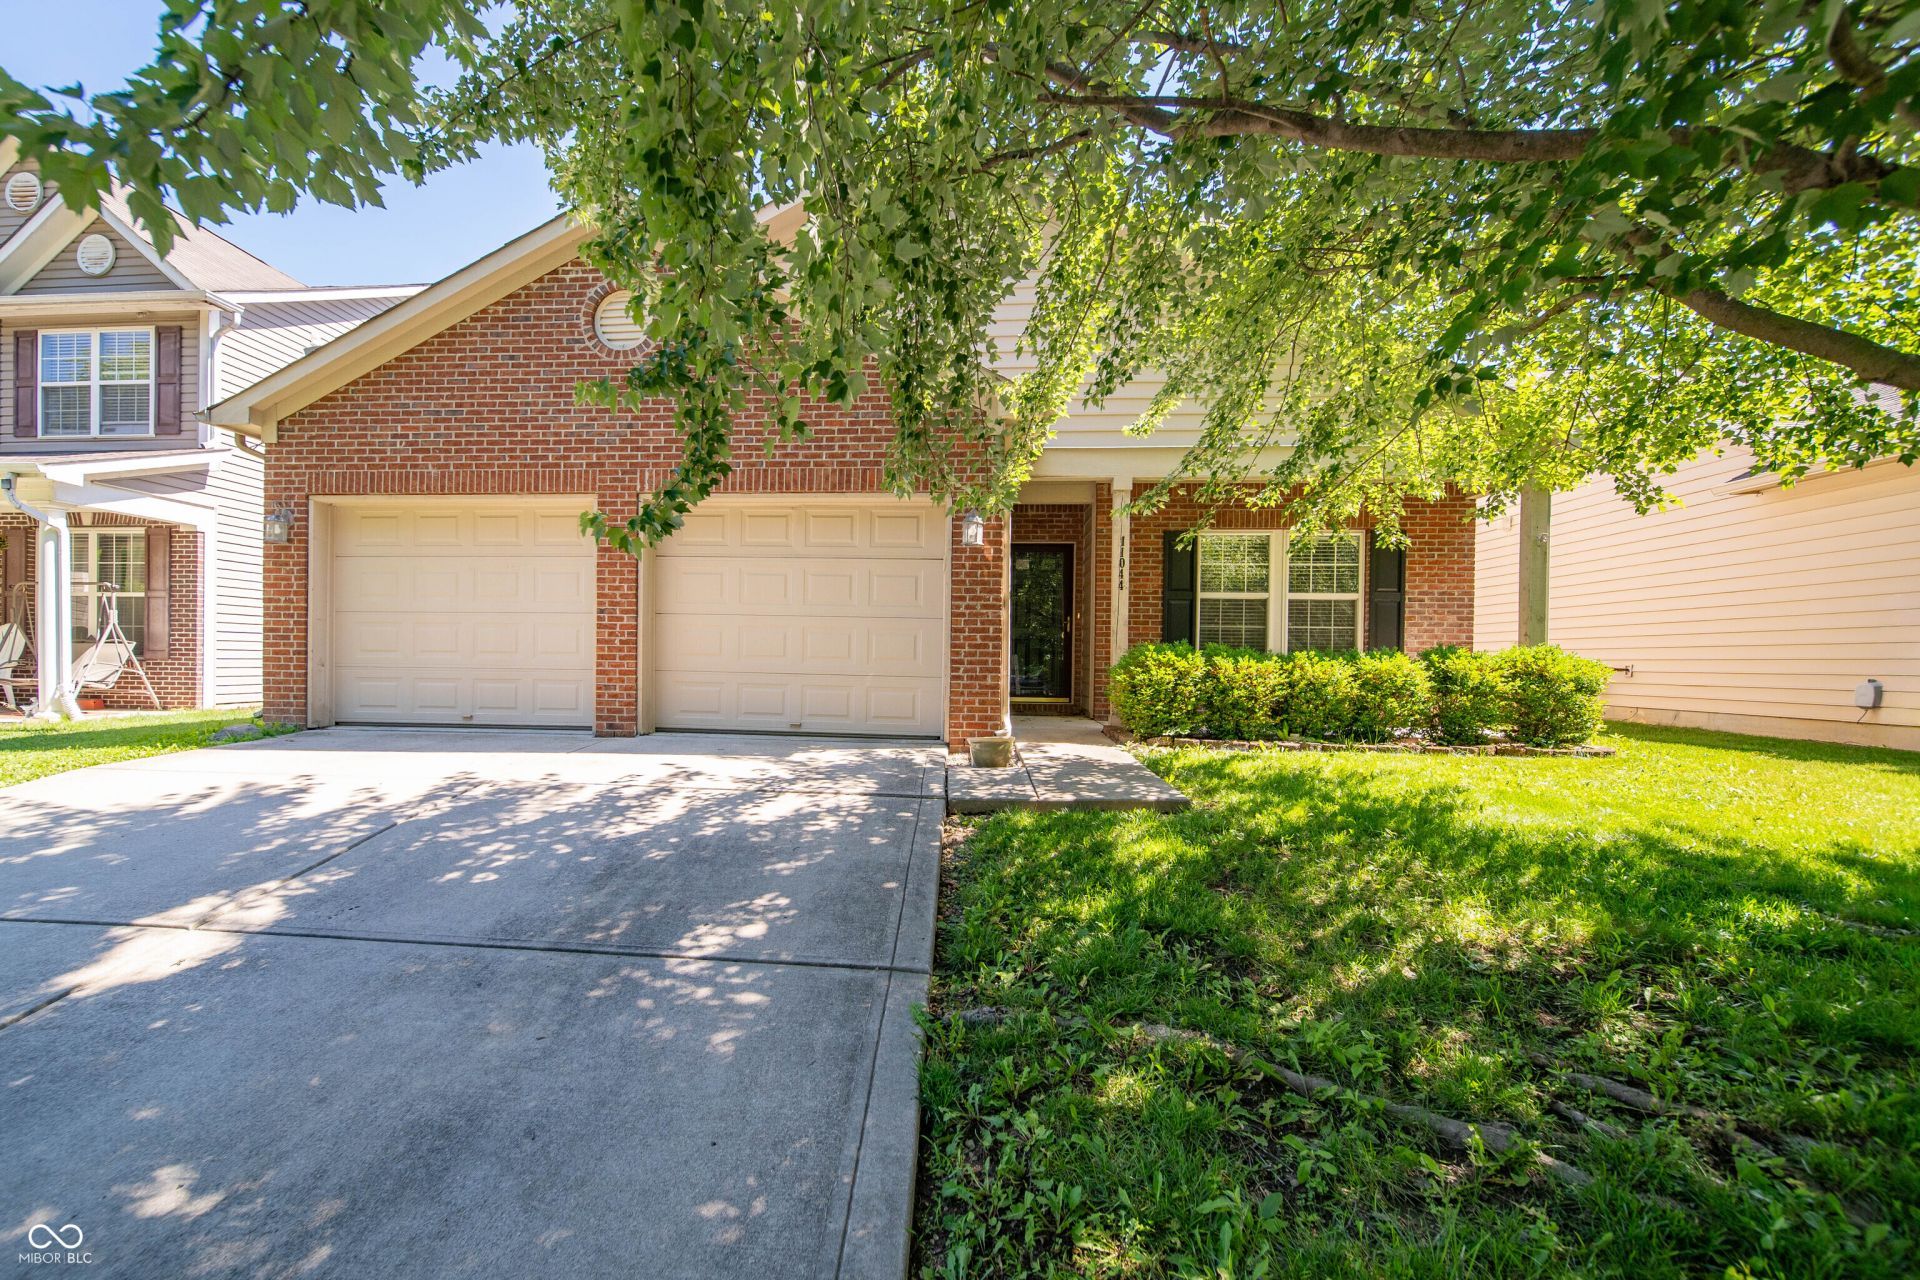
BUYER WALKED...not due to home. Looking for new owners! POPULAR SUMERLIN TRAILS AT HOOSIER WOODS ranch looking for new owners. This inviting single-family residence is ready for you to move in, offering a lifestyle designed for effortless living. The heart of this home is an open-plan kitchen, featuring stainless steel appliances and a HUGE island, seamlessly flowing into the great room, perfect for entertaining and everyday connection. Relax in the well-appointed bathroom, which offers a double vanity and a walk-in shower for a spa-like experience. With three bedrooms, this single-story home provides ample space for guests, home office, craft room & more. A dedicated laundry room off the 2 car garage adds convenience to remove shoes. Washer and dryer included. The outdoor patio extends your living space, ideal for outdoor enjoyment and completely fenced back yard. Perfect for kiddos or Fido! Like to take walks in the park? Hoosier Woods is just around the corner. Great location including HSE schools, all the amenities you need from shopping, dining, medical centers, gas stations and parks. No homes in front of you...just the beautiful woods of the park.
Property Features
Property Type: Residential - Single Family
Cooling: Central Air
Fireplaces: 1
Garage: 23
Heating: Forced Air, Electric, Natural Gas
Home Style: Ranch
Lot Size: 0.13 Acres
Stories: 1.0
Taxes: $5,874
Year Built: 2004
Appliances
Dishwasher
Dryer
Disposal
Electric Oven
Refrigerator
Washer
Double Oven
MicroHood
Gas Water Heater
Microwave
Feature Descriptions
Bath: 2(Full-Main)
Days on Site: 55
Eating Area: Dining Combo/Kitchen
Equipment: Smoke Alarm
Exterior: Vinyl With Brick, Brick
Fireplace: Great Room
Foundation: Slab
InteriorFeatures: Attic Access, Walk-In Closet(s), Wood Work Painted, Breakfast Bar, Paddle Fan, Bath Sinks Double Main, Entrance Foyer, Hi-Speed Internet Availbl, Kitchen Island, Pantry, Smart Thermostat, Tray Ceiling(s)
Total Rooms: 8
Utility Options: Cable Available, Natural Gas Connected
Water: Public
Room Sizes
Primary Bedroom: 14x14
Bedroom 2: 13X12
Bedroom 3: 14x13
Great Room: 16X14
Kitchen: 13X9
Dining Room: 15x10
Laundry: 5x6
Foyer: 5x6
Local Schools
High School: Hamilton Southeastern HS
Middle School: Riverside Junior High
Elementary School: Hoosier Road Elementary School
Listed By / Shown By
Listed By
Agency Name: Keller Williams Indy Metro NE
Agency Phone: 317-564-7100
Shown By
Agent Name: Jared McCormick
Agent Phone: (317) 340-4636
Agency Title: Key Realty

Estimate Your Payment
Estimated Payment
$ 2,390.48 per month $1,806.77 Principal & Interest $489.50 Property Tax $94.21 Homeowner's Insurance
11044 Schoolhouse Road | MLS# 22102689
This single family home located at 11044 Schoolhouse Road, Fishers, IN 46037 is currently listed for sale with an asking price of $323,000. This property was built in 2004 and has 3 bedrooms and 2 full baths with 1518 sq. ft. Schoolhouse Road is located in the Sumerlin Trails At Hoosier Woods subdivision. Search Sumerlin Trails At Hoosier Woods real estate on jaredmccormick.ikeyrealty.com today.