
BEDS3
BATHS2 full
SQUARE FEET1,665
MLS#22117258
STATUSPending
PROPERTY TYPEResidential - Single Family
SUBDIVISIONWaterview Estates
Property Description
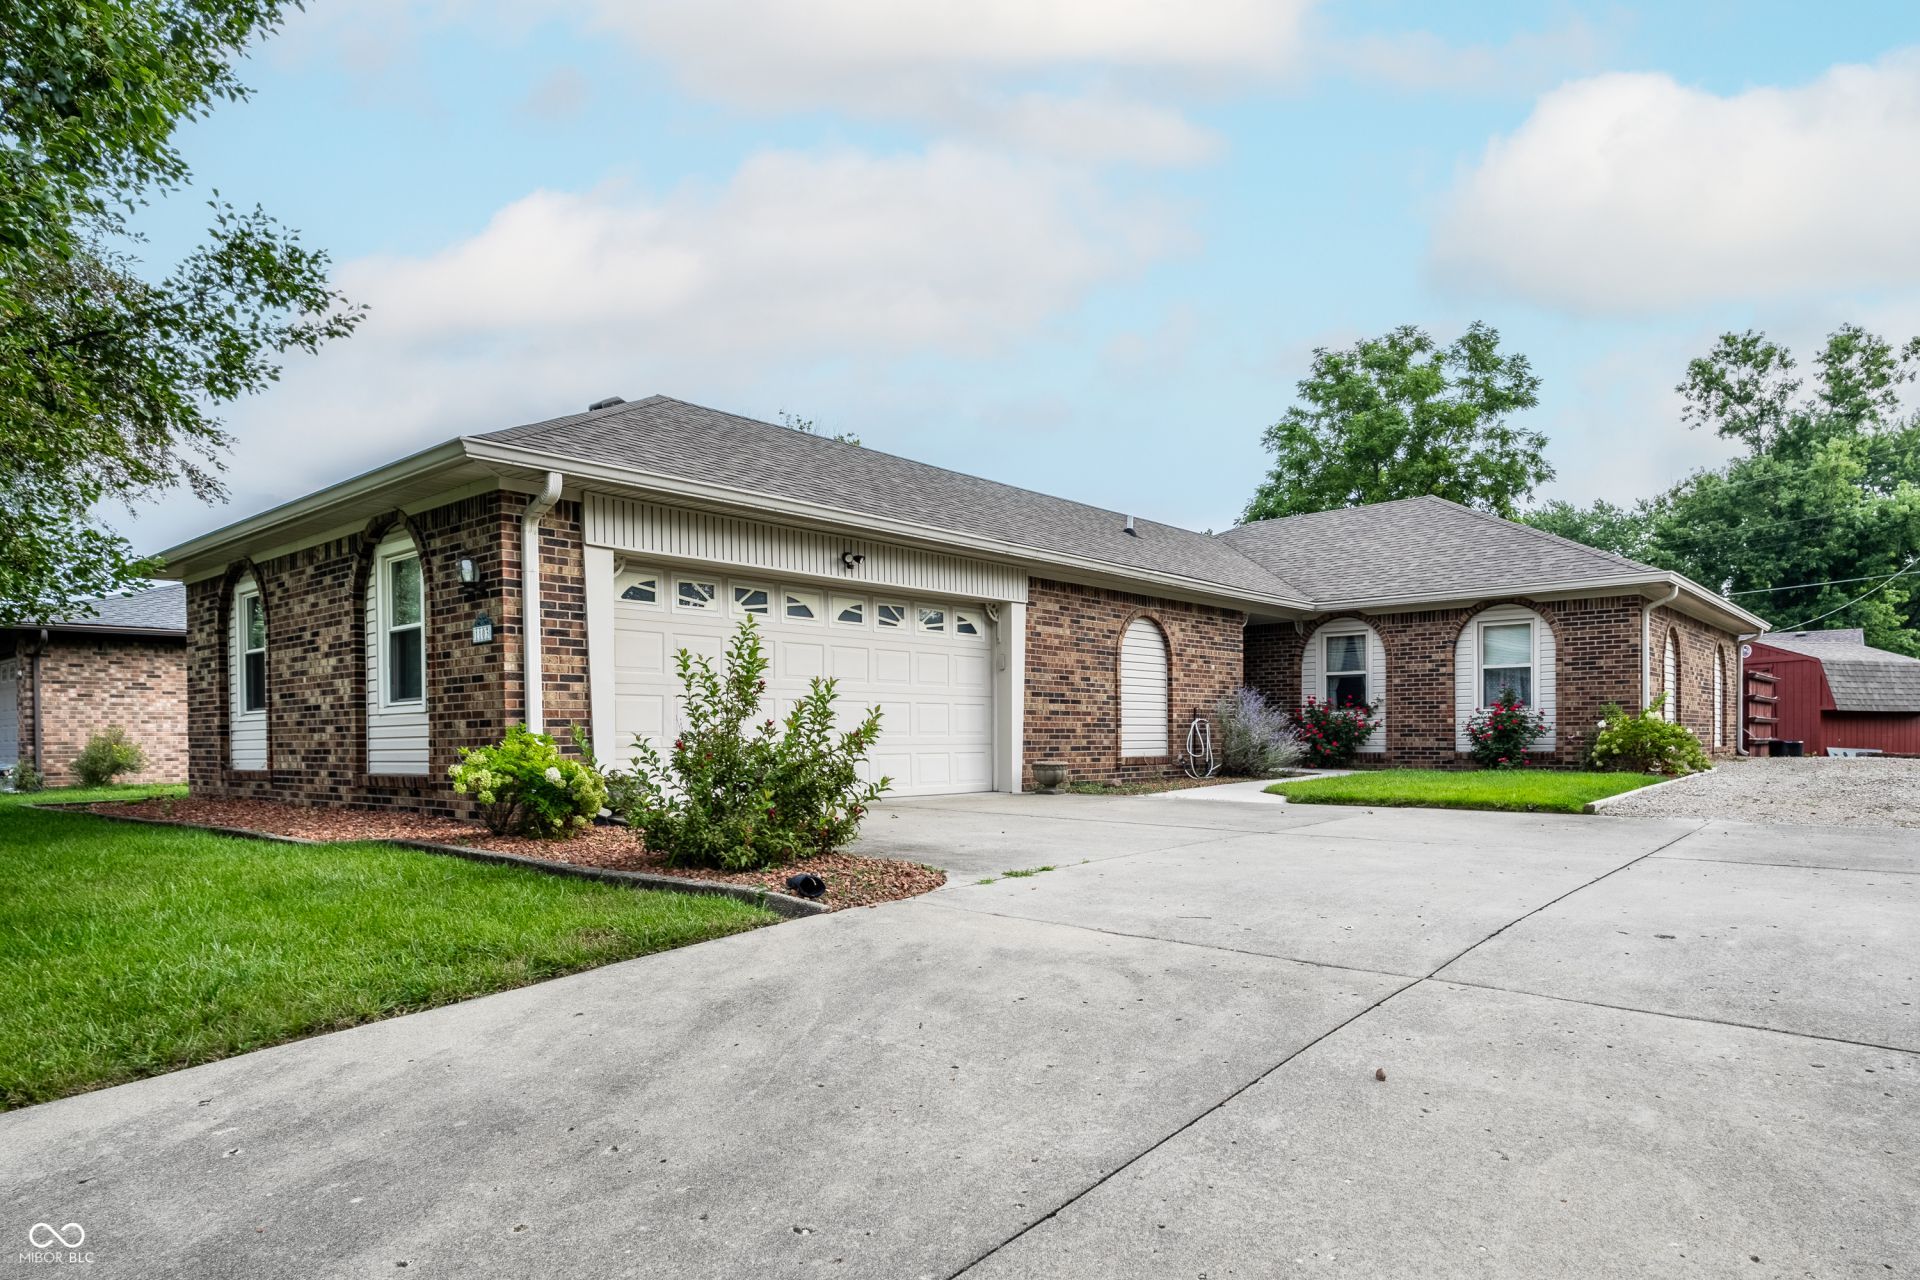
Welcome to Waterview Estates in Greenfield! This charming 3-bedroom, 2-bath brick home offers a unique floor plan filled with character, spacious living areas, and a sun room with plenty of natural light. The inviting living room features a gas fireplace insert, creating a warm and comfortable gathering space. The large kitchen offers an abundance of cabinet and counter space, a pantry, and a convenient eat-in area. Beyond the kitchen, you'll find additional living space with a family room and an impressive sunroom filled with natural light, an ideal spot for morning coffee, relaxing, entertaining, or enjoying views of the outdoors. The home's layout is anything but typical, offering distinctive spaces and charm that set it apart from the ordinary. The all-brick exterior provides timeless appeal and low-maintenance durability. Major updates include a roof approximately 6 years old and a furnace and air conditioner approximately 2 years old. Located in the growing Waterview Estates community, this home offers a great opportunity to own a spacious and distinctive property in Greenfield. Come see the character, charm, and possibilities this home has to offer!
Property Features
Property Type: Residential - Single Family
Cooling: Central Air
Fireplaces: 1
Garage: 2
Heating: Forced Air, Natural Gas
Home Style: Ranch
Lot Size: 0.24 Acres
Stories: 1.0
Taxes: $1,502
Year Built: 1976
Appliances
Dishwasher
Dryer
Disposal
MicroHood
Electric Oven
Refrigerator
Washer
Feature Descriptions
Barn: Mini
Bath: 2(Full-Main)
Days on Site: 10
Eating Area: Dining Combo/Kitchen
Exterior: Brick
ExteriorFeatures: Barn Mini
Fireplace: Gas Log, Living Room
Foundation: Block
Garage/Parking Infromation: Finished Garage, Garage Door Opener
InteriorFeatures: Attic Access
Outbuilding(s): Yes
Total Rooms: 9
Water: Public
Room Sizes
Living Room: 17x13
Dining Room: 10x10
Kitchen: 13x12
Laundry: 7x6
Primary Bedroom: 13x12
Bedroom 2: 10x11
Bedroom 3: 10x11
Family Room: 16x12
Sun Room: 13x15
Local Schools
High School: Greenfield-Central High School
Middle School: Greenfield Central Junior High Sch
Listed By / Shown By
Listed By
Agency Name: RE/MAX Realty Group
Agency Phone: 317-462-5533
Shown By
Agent Name: Jared McCormick
Agent Phone: (317) 340-4636
Agency Title: Key Realty

Estimate Your Payment
Estimated Payment
$ 1,831.34 per month $1,621.62 Principal & Interest $125.17 Property Tax $84.55 Homeowner's Insurance
1103 Riverview Drive | MLS# 22117258
This single family home located at 1103 Riverview Drive, Greenfield, IN 46140 is currently listed for sale with an asking price of $289,900. This property was built in 1976 and has 3 bedrooms and 2 full baths with 1665 sq. ft. Riverview Drive is located in the Waterview Estates subdivision. Search Waterview Estates real estate on jaredmccormick.ikeyrealty.com today.