
BEDS4
BATHS2 full 1 partial
SQUARE FEET2,207
MLS#22125001
STATUSPending
PROPERTY TYPEResidential - Single Family
SUBDIVISIONGatewood
Property Description
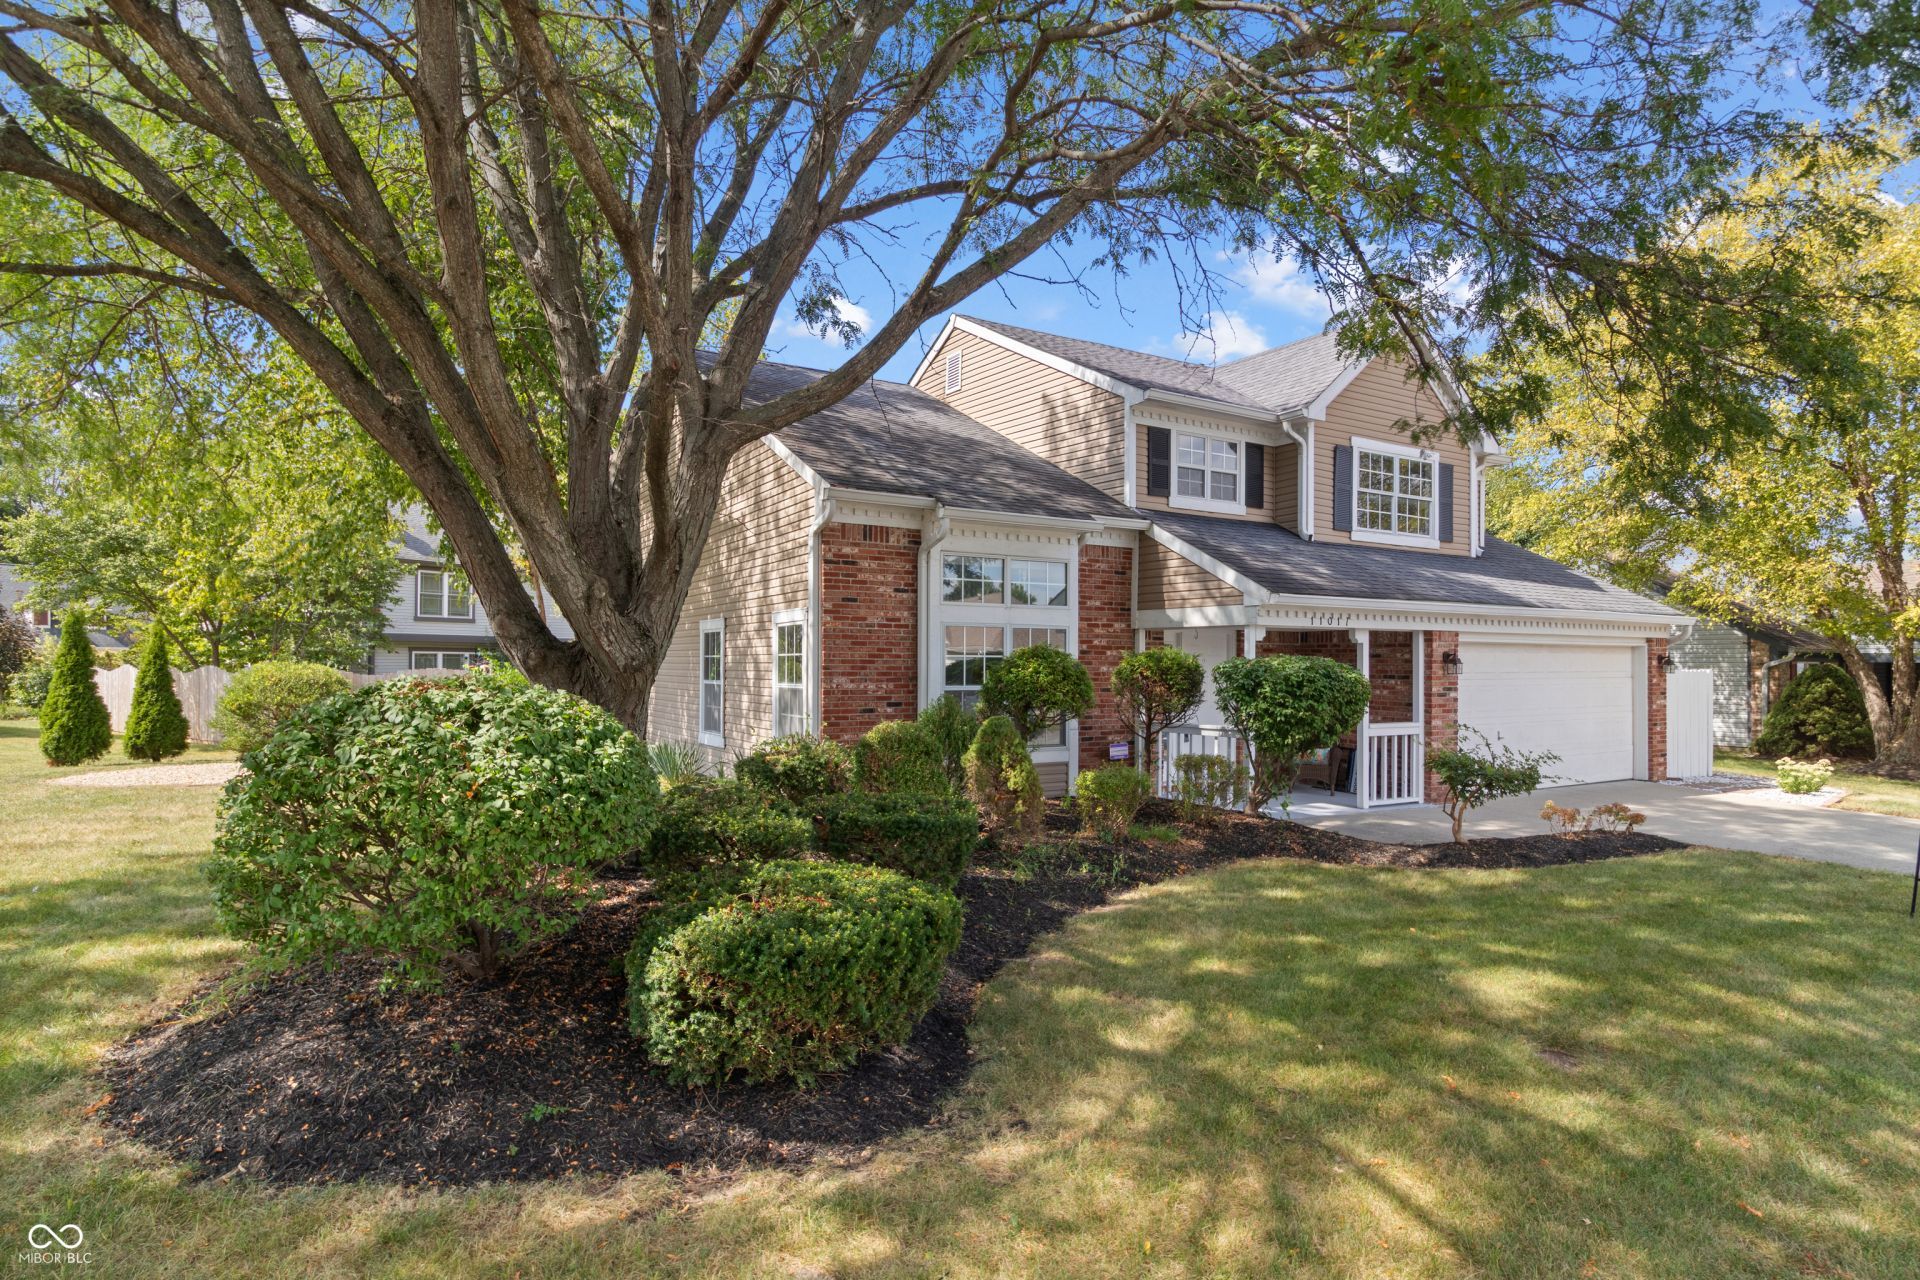
Beautifully renovated 4BR/2.5BA home in the highly desirable Gatewood subdivision of Fishers! Located in a top-rated Hamilton Southeastern school district and close to shopping, dining, parks, and entertainment. This move-in-ready home features new quartz countertops, new stainless-steel appliances, new LVP flooring throughout, fresh interior paint, and an updated new kitchen cabinets, new light fixtures with fans and remote controls. The spacious living room offers a dramatic raised ceiling and abundant natural light. All four bedrooms are located upstairs, including a generous primary suite with a cathedral ceiling, double-sink vanity, and walk-in closet. Enjoy the privacy of the landscaped backyard, perfect for relaxing or entertaining. Additional features include a two-car attached garage and mature neighborhood setting. A fantastic opportunity to own an updated home in one of Fishers' most sought-after communities!
Property Features
Property Type: Residential - Single Family
Cooling: Central Air
Fireplaces: 1
Garage: 2
Heating: Forced Air
Home Style: Traditional
Lot Size: 0.22 Acres
Stories: 2.0
Taxes: $6,436
Year Built: 1992
Appliances
Dishwasher
Dryer
Disposal
Microwave
Electric Oven
Washer
Feature Descriptions
Bath: 2(Full-Upper), 1(Half-Main)
Days on Site: 19
Eating Area: Breakfast Room, Formal Dining Room
Exterior: Brick, Vinyl Siding
ExteriorFeatures: Fire Pit
Fireplace: Family Room, Wood Burning
Formal Dining: Yes
Foundation: Slab
InteriorFeatures: Attic Access, Built-in Features, High Ceilings, Paddle Fan, Walk-In Closet(s)
Total Rooms: 9
Water: Public
Room Sizes
Dining Room: 13X11
Kitchen: 10X10
Family Room: 20X13
Primary Bedroom: 16X15
Bedroom 2: 11X10
Living Room: 16X14
Bedroom 3: 11X10
Bedroom 4: 10X10
Breakfast Room: 10X9
Local Schools
High School: Fishers High School
Middle School: Riverside Junior High
Elementary School: Fishers Elementary School
Listed By / Shown By
Listed By
Agency Name: United Real Estate Indpls
Agency Phone: 317-216-8800
Shown By
Agent Name: Jared McCormick
Agent Phone: (317) 340-4636
Agency Title: Key Realty

Estimate Your Payment
Estimated Payment
$ 2,772.19 per month $2,125.05 Principal & Interest $536.33 Property Tax $110.80 Homeowner's Insurance
11017 Lake Run Drive | MLS# 22125001
This single family home located at 11017 Lake Run Drive, Fishers, IN 46038 is currently listed for sale with an asking price of $379,900. This property was built in 1992 and has 4 bedrooms and 2 full and 1 partial baths with 2207 sq. ft. Lake Run Drive is located in the Gatewood subdivision. Search Gatewood real estate on jaredmccormick.ikeyrealty.com today.