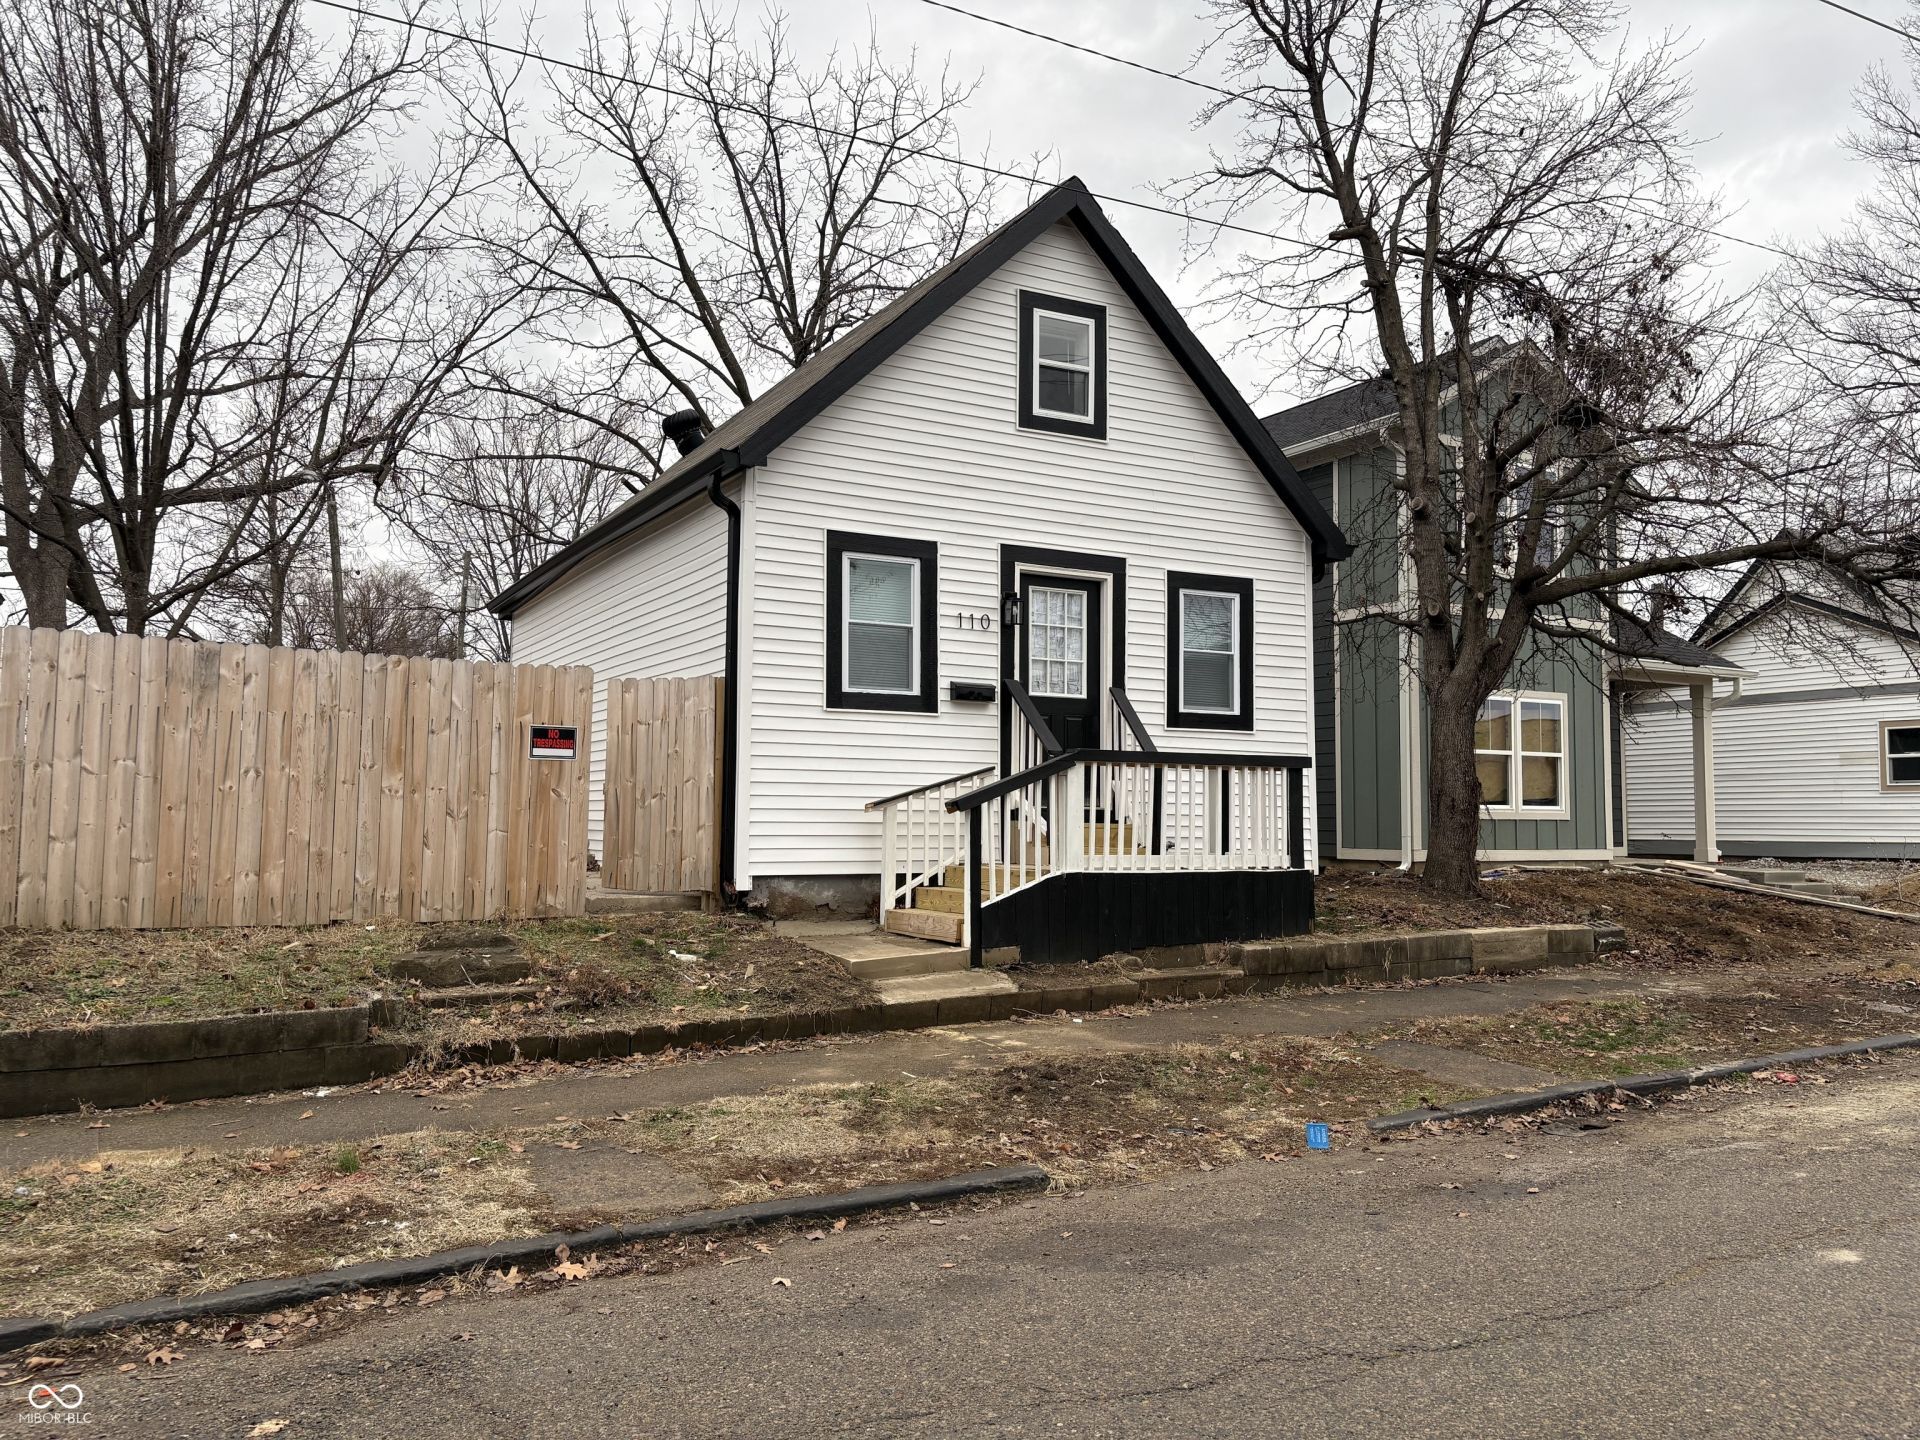

BEDS3
BATHS2 full
SQUARE FEET2,084
MLS#22121620
STATUSActive
PROPERTY TYPEResidential - Single Family
SUBDIVISIONC A Harrison Cos
Property Description
Welcome home just minutes from Lucas Oil Stadium and vibrant Fountain Square! Growing neighborhood, beautifully updated three bedroom, two bathroom residence features updated modern finishes and sunlight throughout. Step inside to an open-concept living space with abundant natural light, a sleek modern kitchen, and contemporary flare. The primary suite offers plenty of space and high ceiling. The second bedroom is perfect for guests, home office or children's room. The third bedroom upstairs flows into a loft for more space. Outside space features a deck, shed and room for entertainment. Whether you're catching a Colts game, dining at one of Indy's top restaurants, or exploring everything downtown has to offer, this home puts you at the center of it all. Don't miss your chance to own this move-in ready home in one of Indianapolis's growing neighborhoods. Appliance package included plus a home warranty. COME SEE.
Property Features
Property Type: Residential - Single Family
Cooling: Central Air
Heating: Electric
Home Style: Chateau
Lot Size: 0.14 Acres
Stories: 2.0
Taxes: $3,624
Year Built: 1955
Appliances
Electric Cooktop
Feature Descriptions
Bath: 1(Full-Main), 1(Full-Upper)
Days on Site: 2
Eating Area: Dining Combo/Family Room
Exterior: Vinyl Siding
Foundation: Crawl Space
InteriorFeatures: Cathedral Ceiling(s)
Total Rooms: 5
Water: Public
Room Sizes
Living Room: 13X12
Dining Room: 7X7
Kitchen: 7X7
Primary Bedroom: 12X10
Bedroom 2: 10X9
Bedroom 3: 8X8
Listed By / Shown By
Listed By
Agency Name: eXp Realty, LLC
Agency Phone: 888-611-3912
Shown By
Agent Name: Jared McCormick
Agent Phone: (317) 340-4636
Agency Title: Key Realty

Estimate Your Payment
Estimated Payment
$ 1,476.13 per month $1,115.95 Principal & Interest $302.00 Property Tax $58.19 Homeowner's Insurance
110 Wisconsin | MLS# 22121620
This single family home located at 110 Wisconsin , Indianapolis, IN 46225 is currently listed for sale with an asking price of $199,500. This property was built in 1955 and has 3 bedrooms and 2 full baths with 2084 sq. ft. Wisconsin is located in the C A Harrison Cos subdivision. Search C A Harrison Cos real estate on jaredmccormick.ikeyrealty.com today.