
BEDS4
BATHS3 full
SQUARE FEET4,063
MLS#22110805
STATUSPending
PROPERTY TYPEResidential - Single Family
SUBDIVISIONNorthridge
Property Description
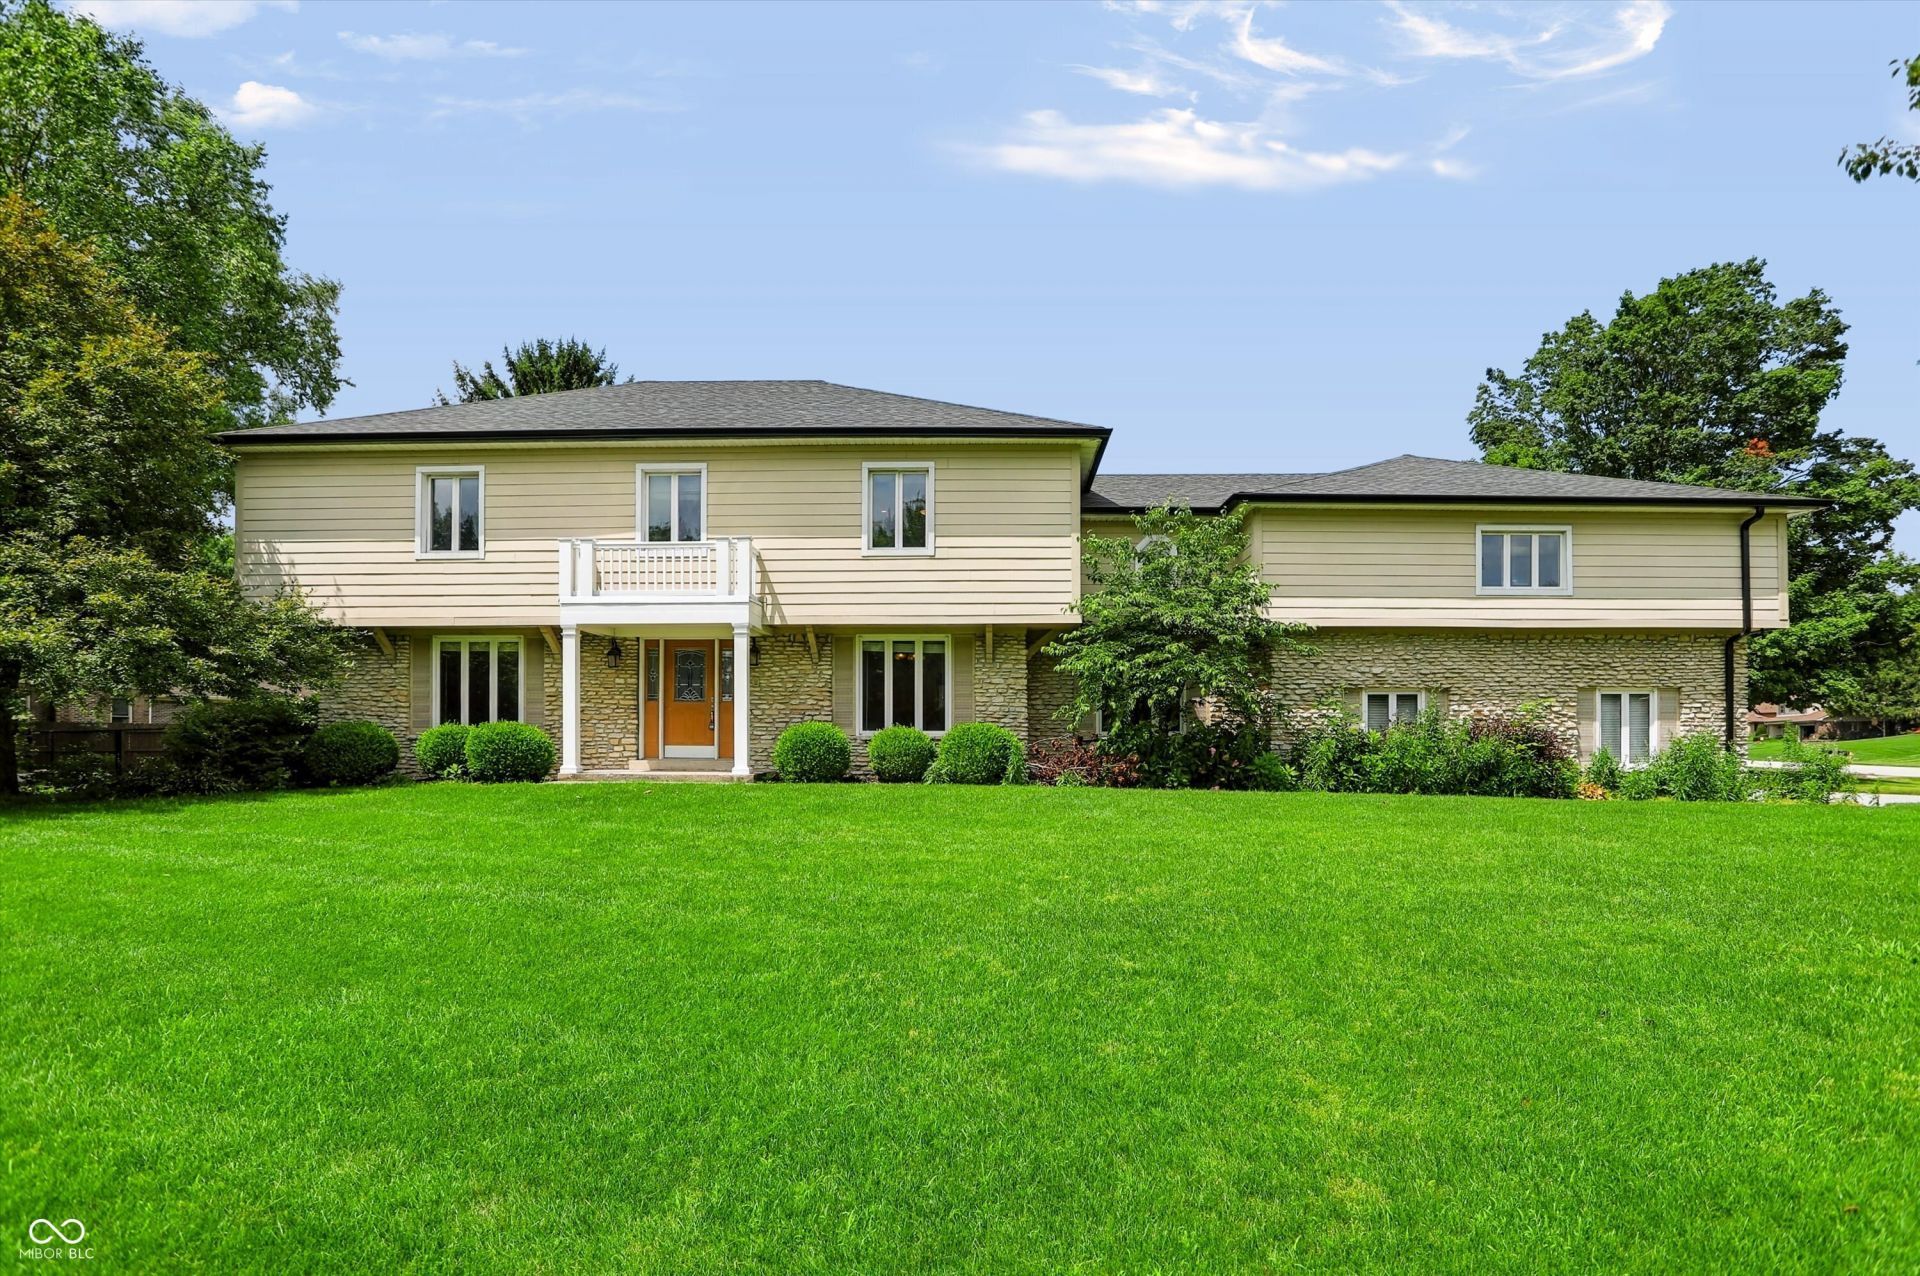
Spacious 4-bedroom, 3 full bath home in an established Brownsburg neighborhood. Fresh paint and new carpet throughout. Flexible floor plan features a formal dining room, formal living room or office, and a family room with fireplace. The oversized bonus room with a second fireplace is ideal for a game room, media room, or entertaining. Main-level bedroom and full bath offer added convenience for guests or multi-generational living. The primary suite features an updated bathroom. Enjoy your own backyard retreat with an inground pool, hot tub, pool house, fenced yard, and large driveway with ample parking. Conveniently located near Brownsburg dining, shopping, parks, and Interstate 74 for an easy commute.
Property Features
Property Type: Residential - Single Family
Cooling: Central Air
Fireplaces: 1
Garage: 2
Heating: Forced Air, Natural Gas, Heat Pump
Home Style: Traditional
Lot Size: 0.72 Acres
Stories: 2.0
Taxes: $10,178
Year Built: 1975
Appliances
Dishwasher
Microwave
Gas Oven
Refrigerator
Feature Descriptions
Bath: 1(Full-Main), 2(Full-Upper)
Days on Site: 99
Eating Area: Dining Combo/Family Room, Formal Dining Room
Exterior: Stone, Wood Siding
Fireplace: Family Room
Formal Dining: Yes
Foundation: Crawl Space
InteriorFeatures: Attic Access
Total Rooms: 11
Water: Public
Room Sizes
Living Room: 17 x 13
Dining Room: 13 x 12
Kitchen: 19 x 13
Primary Bedroom: 19 x 14
Bedroom 2: 17 x 16
Bedroom 3: 17 x 15
Bedroom 4: 15 x 12
Family Room: 20 x 13
Sun Room: 17 x 12
Laundry: 6 x 9
Bonus Room: 27 x 23
Listed By / Shown By
Listed By
Agency Name: Redfin Corporation
Agency Phone: 317-500-1705
Shown By
Agent Name: Jared McCormick
Agent Phone: (317) 340-4636
Agency Title: Key Realty

Estimate Your Payment
Estimated Payment
$ 4,114.55 per month $3,104.51 Principal & Interest $848.17 Property Tax $161.88 Homeowner's Insurance
110 Westbourne Drive | MLS# 22110805
This single family home located at 110 Westbourne Drive, Brownsburg, IN 46112 is currently listed for sale with an asking price of $555,000. This property was built in 1975 and has 4 bedrooms and 3 full baths with 4063 sq. ft. Westbourne Drive is located in the Northridge subdivision. Search Northridge real estate on jaredmccormick.ikeyrealty.com today.