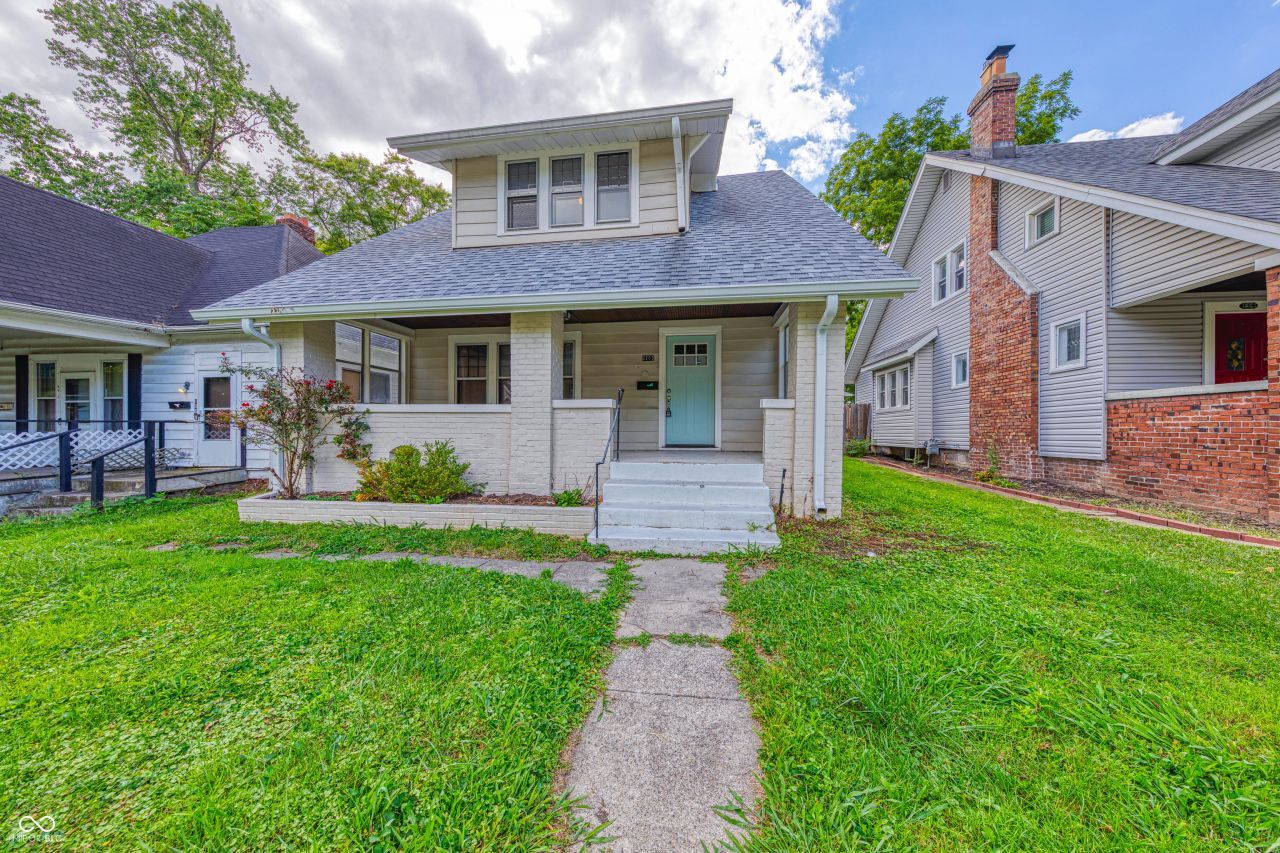

BEDS3
BATHS2 full
SQUARE FEET2,090
MLS#22091248
STATUSActive
PROPERTY TYPEResidential - Single Family
SUBDIVISIONCaylors E Wash St
Property Description
Investor opportunity in the heart of Irvington! This fully occupied property offers immediate cash flow with a tenant in place through April 2027, providing stable, long-term income. The home was extensively remodeled just three years ago with approximately $90,000 in improvements, including a new roof and HVAC, offering peace of mind and reduced maintenance expenses for years to come. Located in the highly sought-after Irvington area, this property is surrounded by one of Indianapolis' most historic and eclectic neighborhoods, known for its charm, character, and strong rental demand. Just minutes from local cafes, coffee shops, and unique boutiques, the location is a major draw for tenants and investors alike. Turnkey investment in a vibrant community. Add this one to your portfolio today!
Property Features
Property Type: Residential - Single Family
Cooling: Central Air
Fireplaces: 1
Heating: Forced Air, Natural Gas
Home Style: Craftsman, Traditional
Lot Size: 0.15 Acres
Stories: 2.0
Taxes: $2,988
Year Built: 1915
Appliances
Disposal
Gas Oven
Refrigerator
Gas Water Heater
Feature Descriptions
Basement: Partial, Unfinished
Bath: 1(Full-Main), 1(Full-Upper)
Days on Site: 134
Eating Area: Formal Dining Room
Equipment: Satellite Dish
Exterior: Aluminum Siding, Brick
Fireplace: Gas Starter, Great Room
Formal Dining: Yes
Foundation: Block
InteriorFeatures: Attic Access, Built-in Features, High Ceilings, Walk-In Closet(s), Hardwood Floors, Wood Work Stained, Eat-in Kitchen
Total Rooms: 6
Utility Options: Cable Available
Water: Public
Room Sizes
Primary Bedroom: 14x10
Kitchen: 17x11
Great Room: 24x13
Dining Room: 13x11
Bedroom 2: 17x8
Bedroom 3: 12x10
Listed By / Shown By
Listed By
Agency Name: Resolute Realty
Agency Phone: 317-214-8552
Shown By
Agent Name: Jared McCormick
Agent Phone: (317) 340-4636
Agency Title: Key Realty

Estimate Your Payment
Estimated Payment
$ 1,396.65 per month $1,090.77 Principal & Interest $249.00 Property Tax $56.88 Homeowner's Insurance
110 N Riley Avenue | MLS# 22091248
This single family home located at 110 N Riley Avenue, Indianapolis, IN 46201 is currently listed for sale with an asking price of $195,000. This property was built in 1915 and has 3 bedrooms and 2 full baths with 2090 sq. ft. N Riley Avenue is located in the Caylors E Wash St subdivision. Search Caylors E Wash St real estate on jaredmccormick.ikeyrealty.com today.