
BEDS3
BATHS1 full
SQUARE FEET1,022
MLS#22109303
STATUSActive
PROPERTY TYPEResidential - Single Family
SUBDIVISIONRj Spencers
Property Description
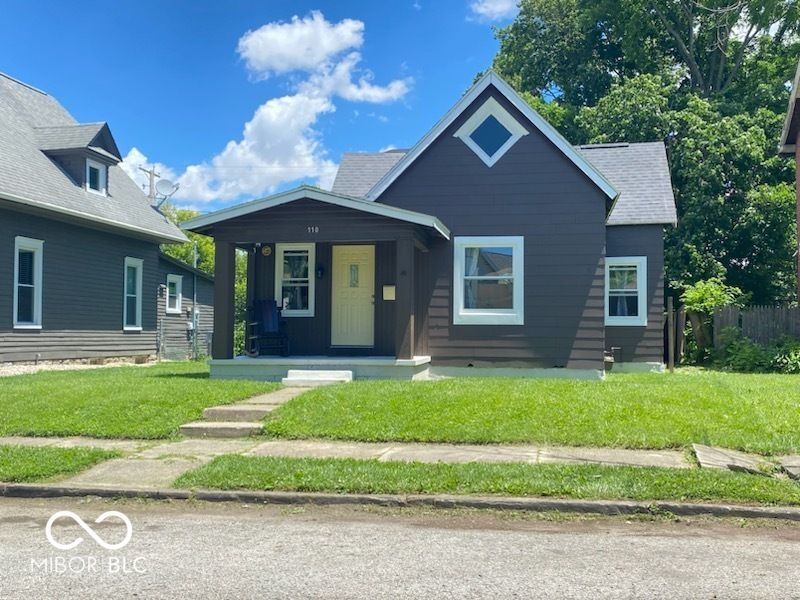
Discover a piece of Marion's heritage at 110 N G ST, a charming single-family residence built in 1910, offering 1022 square feet of living space. This delightful one-story home presents an opportunity to embrace a vibrant lifestyle in a property with enduring character. With three well-proportioned bedrooms, this home provides comfortable and private spaces for rest and relaxation. A full bathroom serves the home, thoughtfully designed to meet daily needs. The property sits on a generous 5808 square foot lot with a fully fenced backbyard, offering ample outdoor space for various activities and potential landscaping endeavors. Imagine the possibilities this unique property holds; inquire today to schedule your private viewing. Many major improvements have been completed including new plumbing, wiring, lighting, bathroom, kitchen, a new mini split heat pump, and a new garage. Don't miss it!
Property Features
Property Type: Residential - Single Family
Cooling: Heat Pump, Other, Ductless
Garage: 1
Heating: Heat Pump, Other
Home Style: Bungalow
Lot Size: 0.13 Acres
Stories: 1.0
Taxes: $354
Year Built: 1910
Appliances
Dryer
Microwave
Electric Oven
Refrigerator
Washer
Electric Water Heater
Feature Descriptions
Bath: 1(Full-Main)
Days on Site: 63
Eating Area: Dining Combo/Kitchen
Exterior: Vinyl Siding
Foundation: Block
InteriorFeatures: Attic Access, High Ceilings, Entrance Foyer, Eat-in Kitchen
Total Rooms: 7
Water: Public
Room Sizes
Bonus Room: 13x08
Kitchen: 12x11
Laundry: 13x09
Primary Bedroom: 13x10
Bedroom 2: 11x09
Bedroom 3: 11x10
Local Schools
Middle School: John L McCulloch Junior High Sch
Listed By / Shown By
Listed By
Agency Name: Weightman Realty Group, LLC
Agency Phone: 317-258-4714
Shown By
Agent Name: Jared McCormick
Agent Phone: (317) 340-4636
Agency Title: Key Realty

Estimate Your Payment
Estimated Payment
$ 818.14 per month $749.56 Principal & Interest $29.50 Property Tax $39.08 Homeowner's Insurance
110 N G Street | MLS# 22109303
This single family home located at 110 N G Street, Marion, IN 46952 is currently listed for sale with an asking price of $134,000. This property was built in 1910 and has 3 bedrooms and 1 full baths with 1022 sq. ft. N G Street is located in the Rj Spencers subdivision. Search Rj Spencers real estate on jaredmccormick.ikeyrealty.com today.