
BEDS2
BATHS2 full
SQUARE FEET1,530
MLS#22127495
STATUSActive
PROPERTY TYPEResidential - Single Family
SUBDIVISIONAshton Walk
Property Description
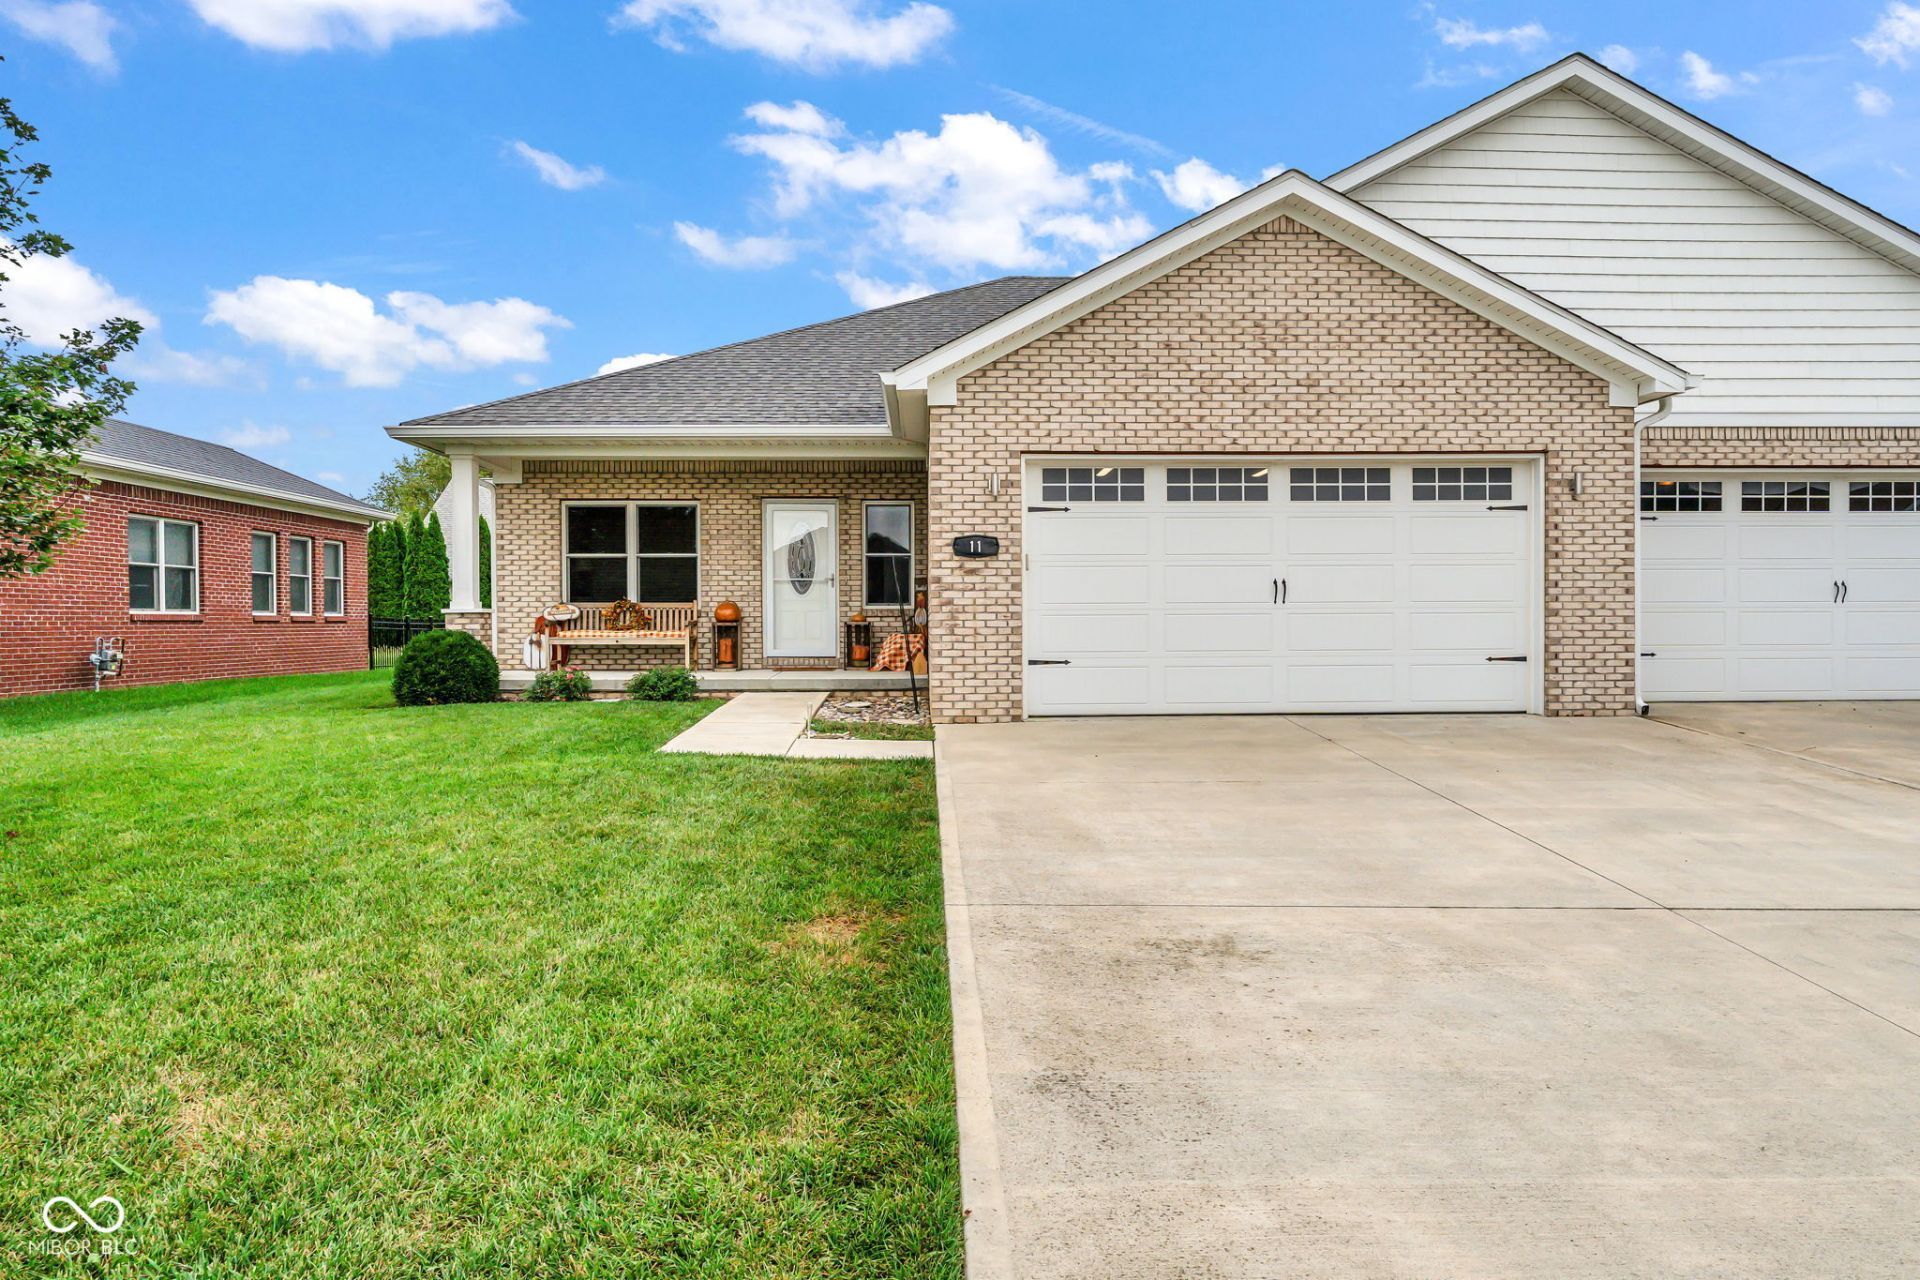
This impressive brick ranch home offers the perfect blend of comfort, style, and thoughtful upgrades. Formerly the model home, it features extra finishing touches you don't always find. Including crown molding and granite countertops. The spacious layout offers 2 bedrooms, 2 full bathrooms, and a four-seasons room that provides additional living space and a great spot to enjoy the yard year-round. Additional highlights include an on-demand water heater and a full irrigation system servicing both frontyard and backyard. With its classic brick exterior, desirable upgrades, and easy one-level living, this home is a standout opportunity!
Property Features
Property Type: Residential - Single Family
Cooling: Central Air
Garage: 2
Heating: Forced Air, Natural Gas
Home Style: Ranch
Lot Size: 0.16 Acres
Stories: 1.0
Taxes: $2,876
Year Built: 2016
Appliances
Electric Cooktop
Dishwasher
Dryer
Disposal
MicroHood
Microwave
Electric Oven
Tankless Water Heater
Washer
Water Softener Owned
Feature Descriptions
Bath: 2(Full-Main)
Eating Area: Dining Combo/Kitchen
Equipment: None
Exterior: Brick
Foundation: Block
InteriorFeatures: Attic Pull Down Stairs, Pantry, Walk-In Closet(s), Wood Work Painted
Total Rooms: 6
Water: Public
Room Sizes
Kitchen: 15x10
Dining Room: 12x10
Living Room: 16x15
Bedroom 2: 14x10
Sun Room: 10x10
Primary Bedroom: 16x13
Listed By / Shown By
Listed By
Agency Name: Branch Realty
Agency Phone: 765-376-3096
Shown By
Agent Name: Jared McCormick
Agent Phone: (317) 340-4636
Agency Title: Key Realty

Estimate Your Payment
Estimated Payment
$ 1,917.00 per month $1,594.21 Principal & Interest $239.67 Property Tax $83.13 Homeowner's Insurance
11 Bridge Hampton Drive | MLS# 22127495
This single family home located at 11 Bridge Hampton Drive , Crawfordsville, IN 47933 is currently listed for sale with an asking price of $285,000. This property was built in 2016 and has 2 bedrooms and 2 full baths with 1530 sq. ft. Bridge Hampton Drive is located in the Ashton Walk subdivision. Search Ashton Walk real estate on jaredmccormick.ikeyrealty.com today.