
BEDS6
BATHS5 full 1 partial
SQUARE FEET4,293
MLS#22112408
STATUSActive
PROPERTY TYPEResidential - Single Family
SUBDIVISIONVillage At Flat Fork
Property Description
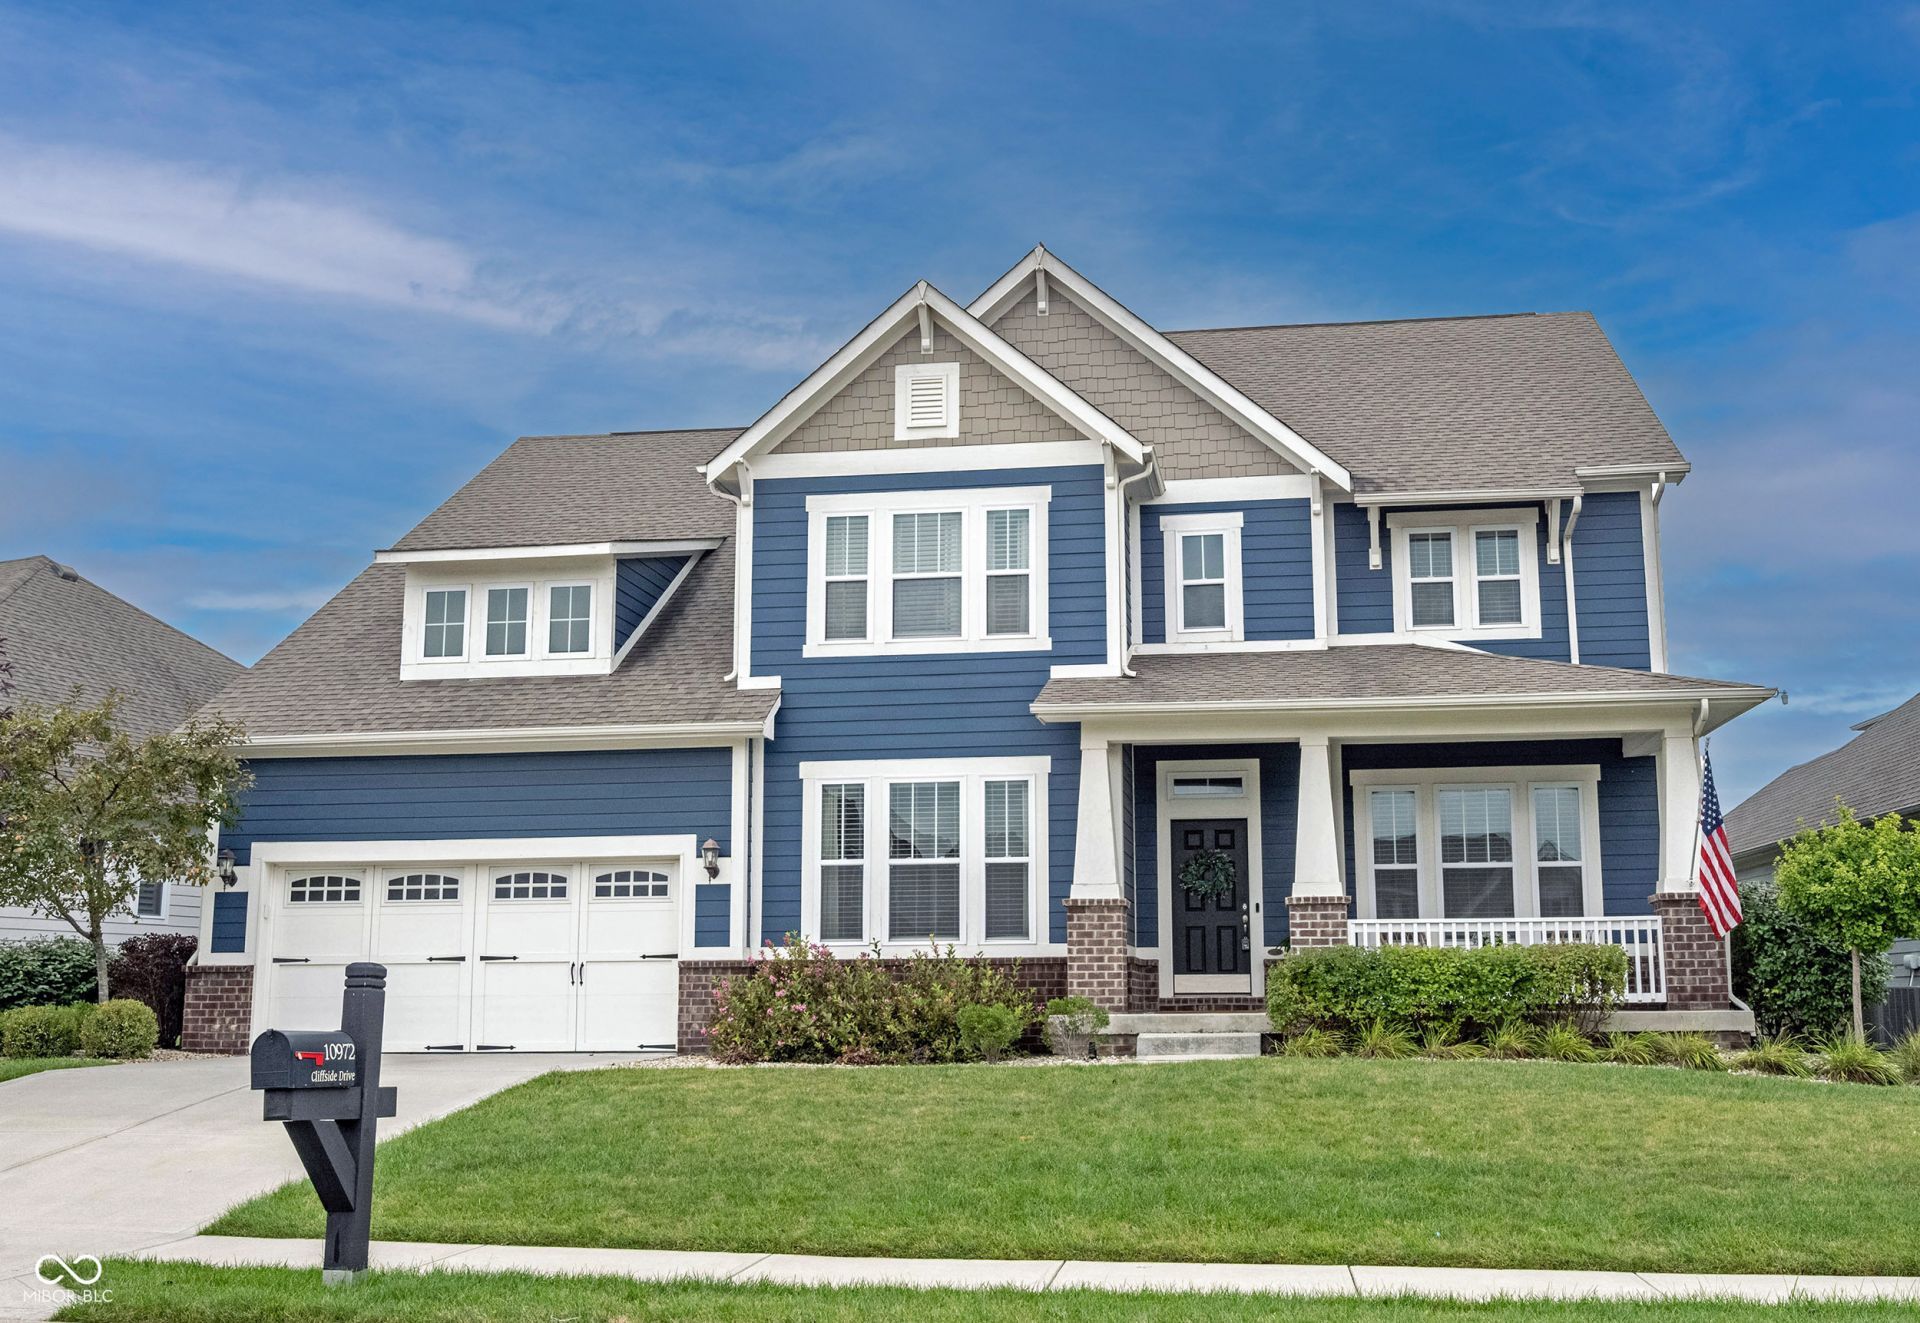
Prepare to be impressed by this stunning 6-bdrm home, where thoughtful design & elevated finishes create the perfect blend of comfort & style. Soaring ceilings welcome you and your guests, flowing seamlessly into the impressive two-story great room w/ gas fireplace and chef's kitchen. The kitchen features an oversized island, gas range, stylish tile backsplash, and an expansive pantry. A sun-drenched dining area provides the perfect space for everyday meals or entertaining. Bonus room could be an office, playroom, etc. A main-level bedroom with an attached full bath is ideal for guests. Upstairs, retreat to the gorgeous primary suite featuring a tray ceiling & spa-like bath w/ dual sinks, a separate soaking tub & shower, & walk-in closet. Across the catwalk, you'll find generously sized additional bedrooms, along with two more full baths and a conveniently located laundry room. Finished basement w/ rec room, bedroom & full bath! Outdoor oasis w/ covered patio, fireplace, paver patio & fenced-in yard. Community pool & playground!
Property Features
Property Type: Residential - Single Family
Cooling: Central Air
Fireplaces: 2
Garage: 3
Heating: Forced Air, Natural Gas
Home Style: Traditional
Lot Size: 0.24 Acres
Stories: 2.0
Taxes: $5,434
Year Built: 2017
Appliances
Dishwasher
Disposal
Gas Water Heater
Microwave
Gas Oven
Refrigerator
Water Softener Owned
Feature Descriptions
Basement: Egress Window(s)
Bath: 1(Full-Basement), 1(Full-Main), 3(Full-Upper), 1(Half-Main)
Days on Site: 2
Eating Area: Breakfast Room
Equipment: Smoke Alarm, Sump Pump
Exterior: Cement Siding
ExteriorFeatures: Lighting, Sprinkler System
Fireplace: Gas Log, Great Room, Outside, Wood Burning
Foundation: Concrete Perimeter, Crawl Space
Garage/Parking Infromation: Finished Garage, Keyless Entry
InteriorFeatures: High Ceilings, Tray Ceiling(s), Kitchen Island, Entrance Foyer, Paddle Fan, Eat-in Kitchen, Pantry, Smart Thermostat, Walk-In Closet(s)
Total Rooms: 12
Utility Options: Natural Gas Connected
Water: Public
Room Sizes
Great Room: 19x17
Kitchen: 17x13
Breakfast Room: 13x09
Primary Bedroom: 14x13
Bedroom 2: 12x12
Bedroom 3: 15x14
Bedroom 4: 17x11
Bedroom 5: 16x14
Bonus Room: 12x12
Office: 13x12
Bedroom 6: 12x11
Play Room: 28x25
Local Schools
High School: Hamilton Southeastern HS
Middle School: Hamilton SE Int and Jr High Sch
Elementary School: Southeastern Elementary School
Listed By / Shown By
Listed By
Agency Name: F.C. Tucker Company
Agency Phone: 317-570-3800
Shown By
Agent Name: Jared McCormick
Agent Phone: (317) 340-4636
Agency Title: Key Realty

Estimate Your Payment
Estimated Payment
$ 4,449.01 per month $3,798.13 Principal & Interest $452.83 Property Tax $198.04 Homeowner's Insurance
10972 Cliffside Drive | MLS# 22112408
This single family home located at 10972 Cliffside Drive, Fortville, IN 46040 is currently listed for sale with an asking price of $679,000. This property was built in 2017 and has 6 bedrooms and 5 full and 1 partial baths with 4293 sq. ft. Cliffside Drive is located in the Village At Flat Fork subdivision. Search Village At Flat Fork real estate on jaredmccormick.ikeyrealty.com today.