
BEDS3
BATHS2 full
SQUARE FEET1,855
MLS#22114425
STATUSPending
PROPERTY TYPEResidential - Condominium
SUBDIVISIONThe Paddock At Stable Chase
Property Description
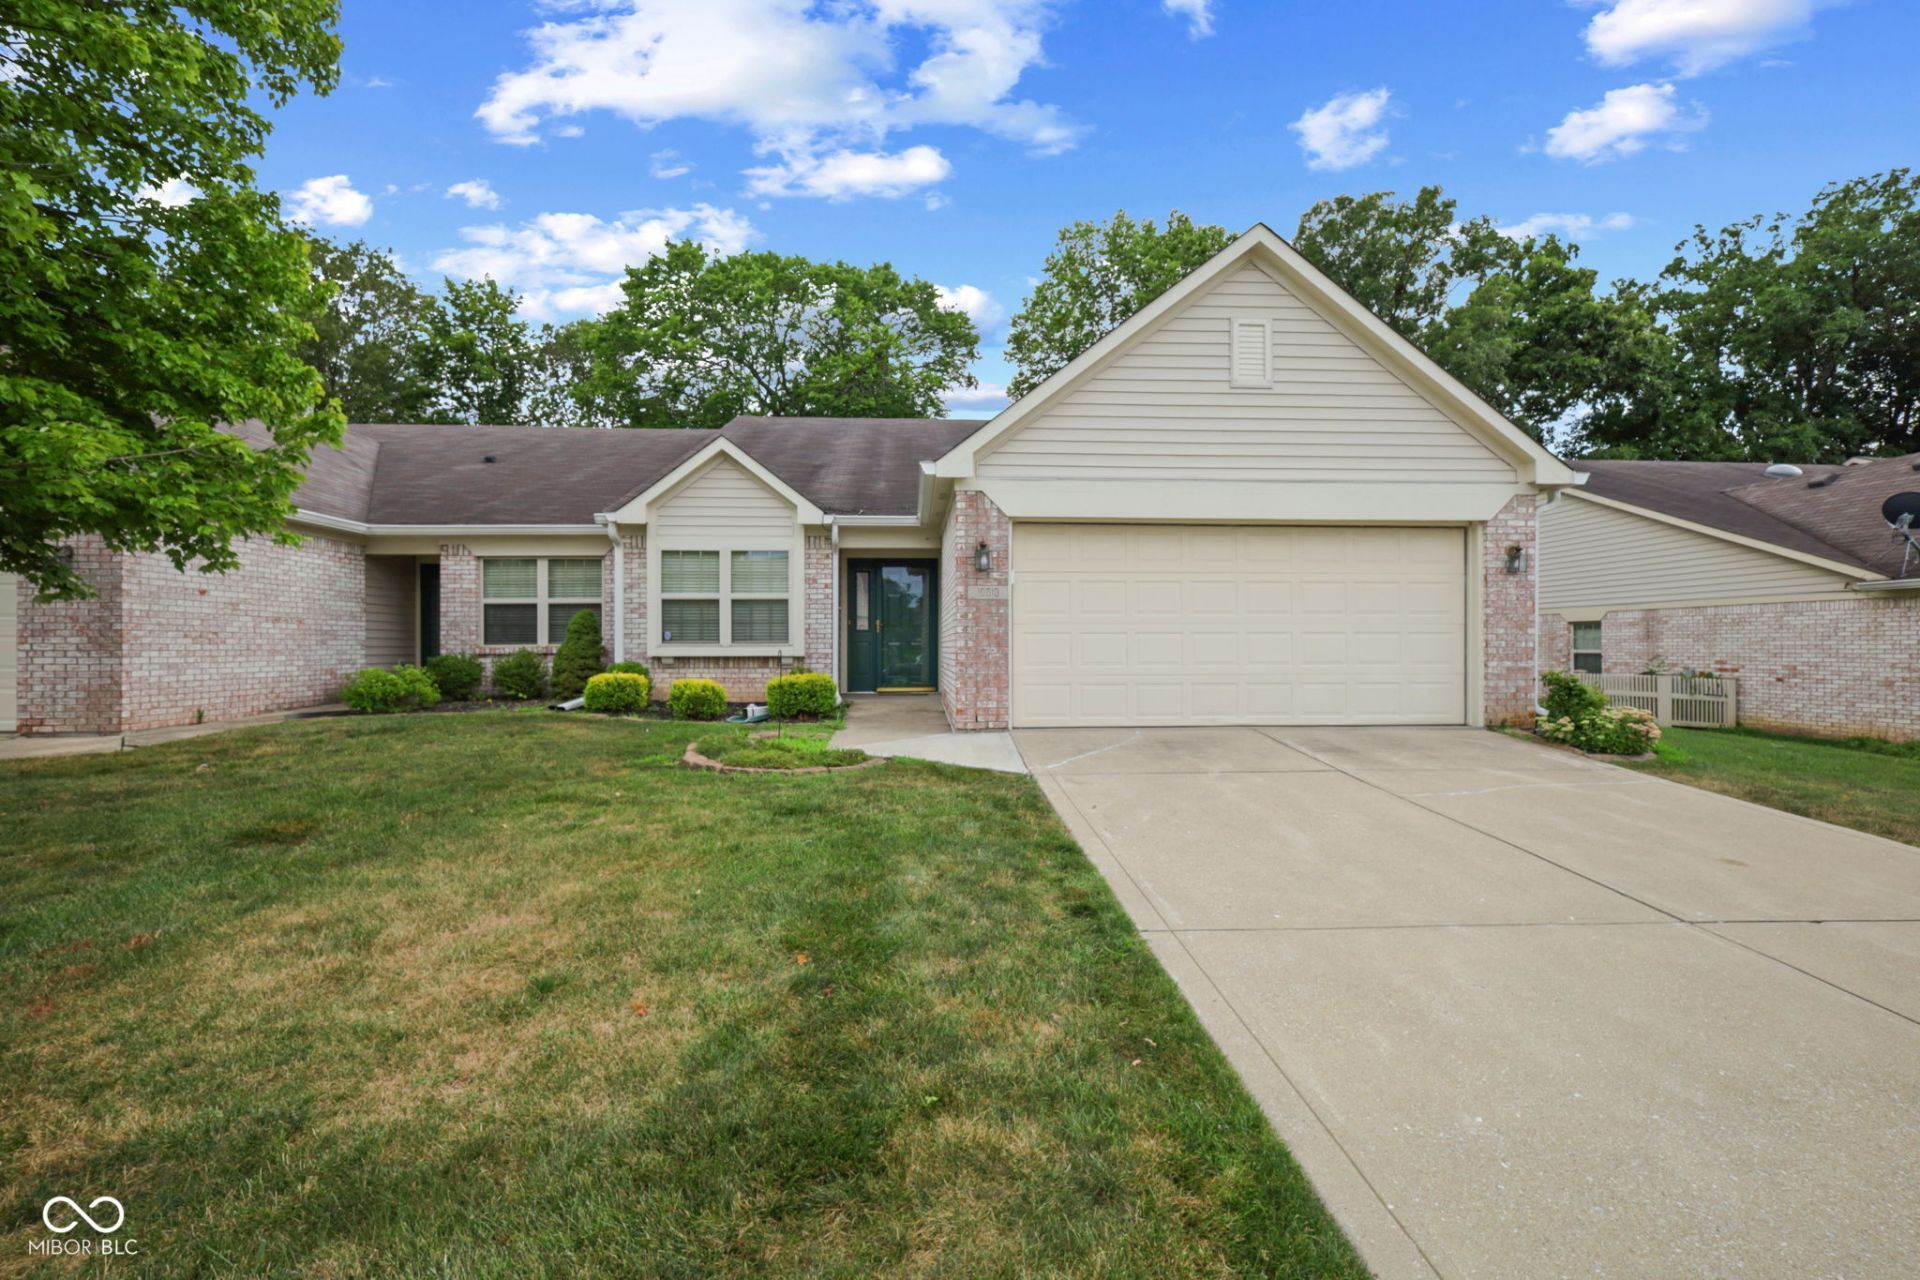
Enjoy the comfort and convenience of low-maintenance living in The Paddock at Stable Chase, a 55+ community. This well-maintained 3 bedroom, 2 bath home offers a spacious open floorplan with generous living spaces. You will have peace of mind with with numerous updates, including entire interior freshly painted, new Refrigerator, new Dishwasher, new Leaf Guard on Gutters. Washer and Dryer is 2 years old and the Furnace 3 years, and water heater is 5 years old. The neighborhood features a pond, charming gazebo, and a Clubhouse. Enjoy the ease of HOA-maintained lawn care and snow removal. This home offers the perfect blend of comfort, simplicity, and carefree living in a welcoming community setting.
Property Features
Property Type: Residential - Condominium
Cooling: Central Air
Garage: 2
Heating: Forced Air, Natural Gas
Home Style: Ranch
Lot Size: 0.14 Acres
Stories: 1.0
Taxes: $2,768
Year Built: 2000
Appliances
Dishwasher
Disposal
Microwave
Refrigerator
Feature Descriptions
Bath: 2(Full-Main)
Condo Location: Ground Level
Days on Site: 20
Eating Area: Breakfast Room, Dining Combo/Family Room
Exterior: Brick
Foundation: Slab
InteriorFeatures: Attic Access, Pantry, Walk-In Closet(s)
Lifestyles: Paired Patio
Total Rooms: 9
Utility Options: Cable Available, Electricity Connected
Water: Public
Room Sizes
Dining Room: 18 x 10
Kitchen: 10 x 12
Laundry: 9 x 8
Primary Bedroom: 13 x 15
Bedroom 2: 11 x 13
Bedroom 3: 11 x 12
Sun Room: 13 X 11
Breakfast Room: 8 X 9
Living Room: 18 x 17
Local Schools
High School: Warren Central High School
Elementary School: Grassy Creek Elementary School
Listed By / Shown By
Listed By
Agency Name: My Agent
Agency Phone: 317-979-4663
Shown By
Agent Name: Jared McCormick
Agent Phone: (317) 340-4636
Agency Title: Key Realty

Estimate Your Payment
Estimated Payment
$ 1,583.72 per month $1,286.00 Principal & Interest $230.67 Property Tax $67.05 Homeowner's Insurance
10913 Harness Way | MLS# 22114425
This condo located at 10913 Harness Way, Indianapolis, IN 46239 is currently listed for sale with an asking price of $229,900. This property was built in 2000 and has 3 bedrooms and 2 full baths with 1855 sq. ft. Harness Way is located in the The Paddock At Stable Chase subdivision. Search The Paddock At Stable Chase real estate on jaredmccormick.ikeyrealty.com today.