
BEDS4
BATHS2 full 1 partial
SQUARE FEET2,936
MLS#22117362
STATUSPending
PROPERTY TYPEResidential - Single Family
SUBDIVISIONLexington Woods
Property Description
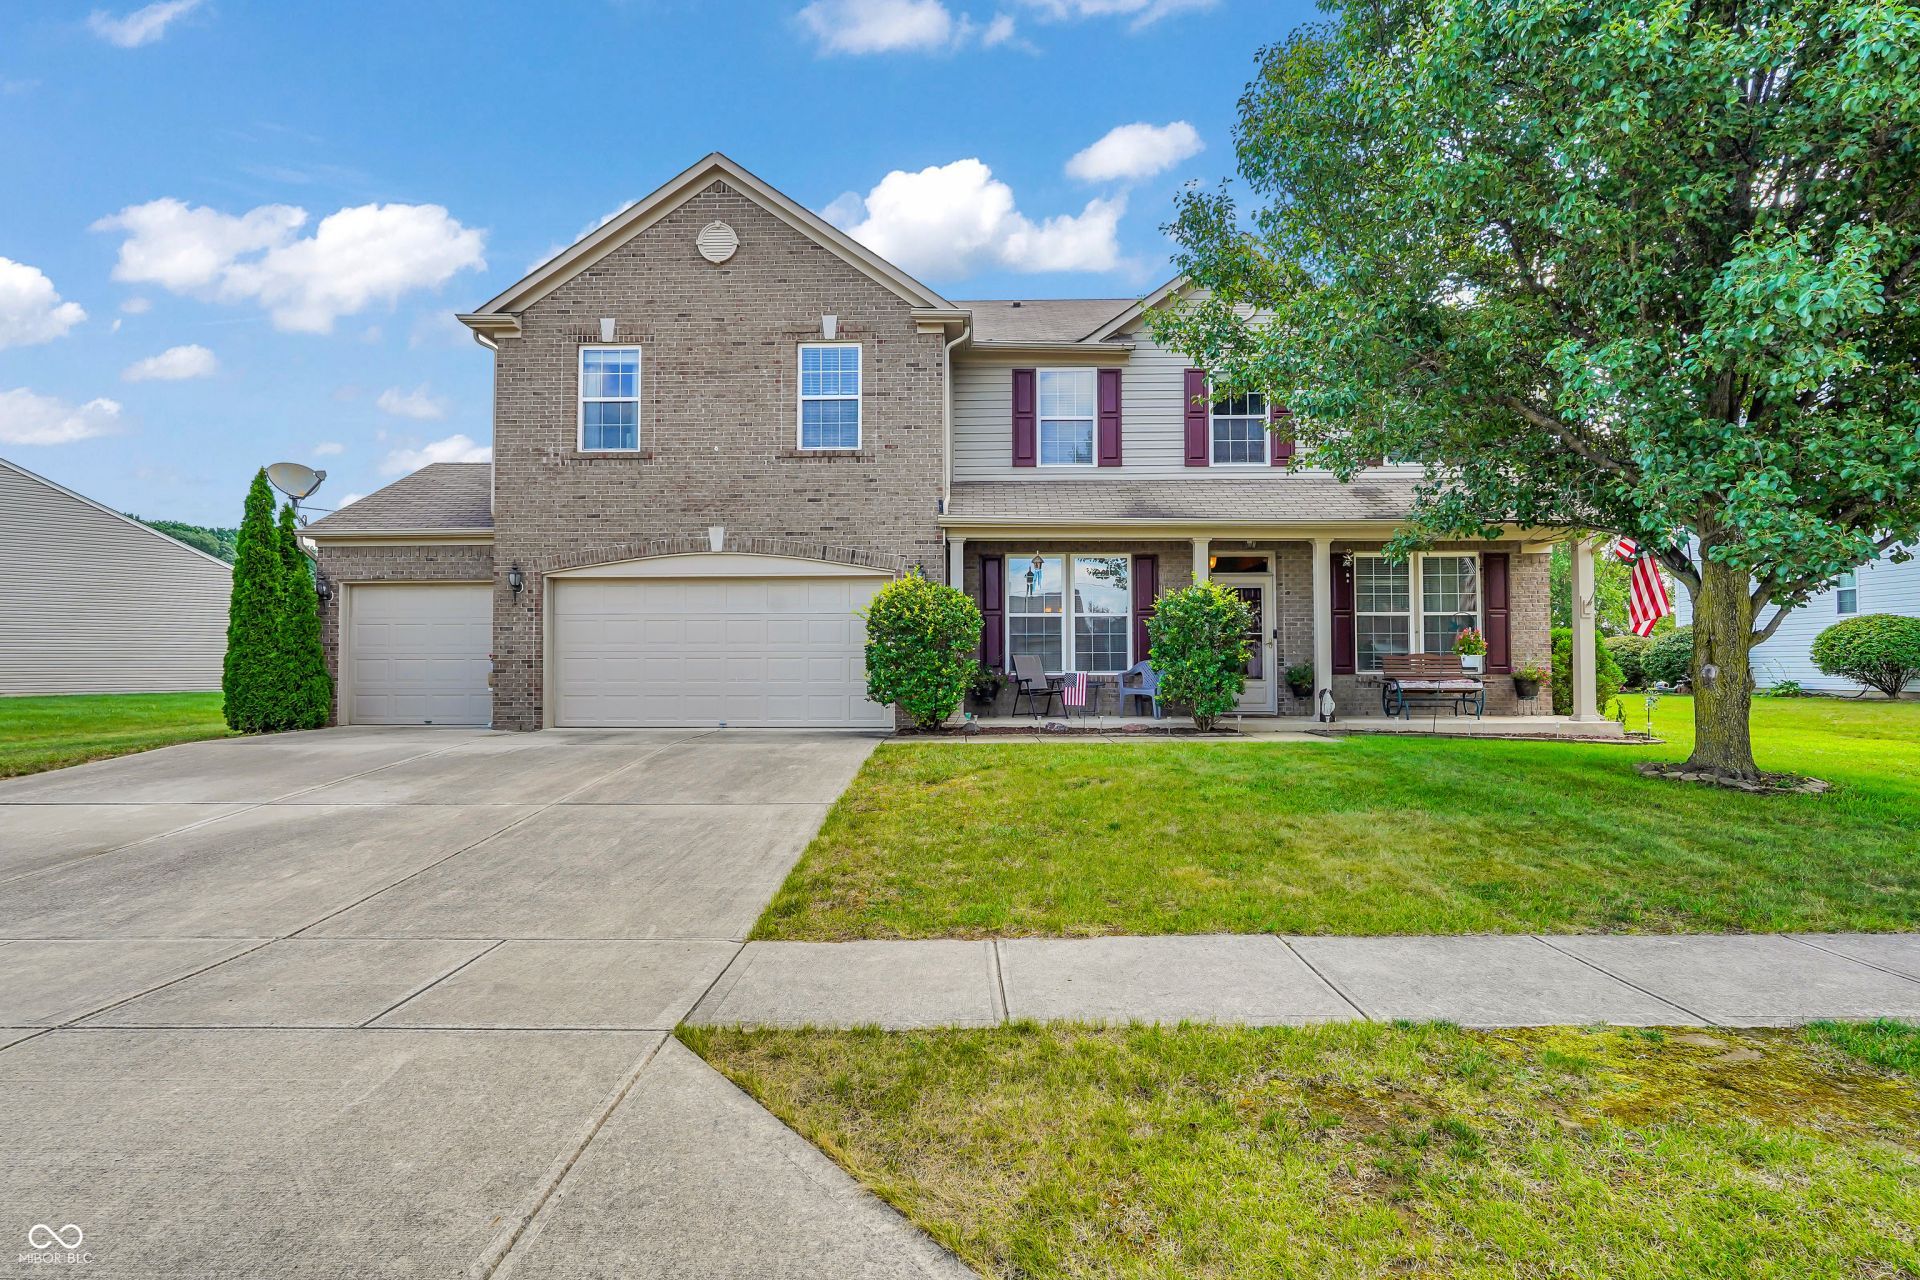
Spacious 4 bedroom, 2.5 bath home in the heart of Avon, ideally located near shopping, dining, schools, and everyday conveniences. The beautifully updated kitchen opens to a large family room with a cozy gas-log fireplace, while the formal dining room and separate living room/den provide flexible space for entertaining or working from home. Upstairs, the generous primary suite features room for a sitting area, a vaulted ceiling and a large ensuite bath with a garden tub, separate shower, and an oversized walk-in closet. A versatile loft and conveniently located upstairs laundry room add to the home's functional layout. Enjoy the large backyard with a patio just off the kitchen that is perfect for relaxing or entertaining. The finished three-car garage includes a workbench and offers plenty of room for vehicles, storage, or hobbies. All kitchen appliances, plus the washer and dryer, are included. For added peace of mind, the seller is providing a 12-month HSA Home Warranty.
Property Features
Property Type: Residential - Single Family
Cooling: Central Air
Fireplaces: 1
Garage: 3
Heating: Forced Air, Natural Gas
Home Style: Traditional
Lot Size: 0.29 Acres
Stories: 2.0
Taxes: $3,236
Year Built: 2006
Appliances
Dishwasher
Disposal
Gas Water Heater
MicroHood
Electric Oven
Feature Descriptions
Bath: 2(Full-Upper), 1(Half-Main)
Days on Site: 7
Eating Area: Breakfast Room, Formal Dining Room
Exterior: Brick, Vinyl Siding
Fireplace: Family Room, Gas Log
Formal Dining: Yes
Foundation: Slab
InteriorFeatures: Attic Access, Cathedral Ceiling(s), High Ceilings, Walk-In Closet(s), Wood Work Painted
Total Rooms: 10
Utility Options: Natural Gas Connected
Water: Public
Room Sizes
Primary Bedroom: 20x17
Loft: 14x13
Bedroom 3: 12x12
Family Room: 23x18
Bedroom 4: 13x12
Living Room: 12x12
Laundry: 8x5
Kitchen: 19x13
Bedroom 2: 12x12
Dining Room: 12x14
Local Schools
High School: Avon High School
Listed By / Shown By
Listed By
Agency Name: Carpenter, REALTORS®
Agency Phone: 317-240-6420
Shown By
Agent Name: Jared McCormick
Agent Phone: (317) 340-4636
Agency Title: Key Realty

Estimate Your Payment
Estimated Payment
$ 2,623.23 per month $2,236.93 Principal & Interest $269.67 Property Tax $116.64 Homeowner's Insurance
1089 Preakness Drive | MLS# 22117362
This single family home located at 1089 Preakness Drive, Avon, IN 46123 is currently listed for sale with an asking price of $399,900. This property was built in 2006 and has 4 bedrooms and 2 full and 1 partial baths with 2936 sq. ft. Preakness Drive is located in the Lexington Woods subdivision. Search Lexington Woods real estate on jaredmccormick.ikeyrealty.com today.