
BEDS3
BATHS2 full 1 partial
SQUARE FEET1,498
MLS#22125815
STATUSActive
PROPERTY TYPEResidential - Single Family
SUBDIVISIONDelaware Crossing
Property Description
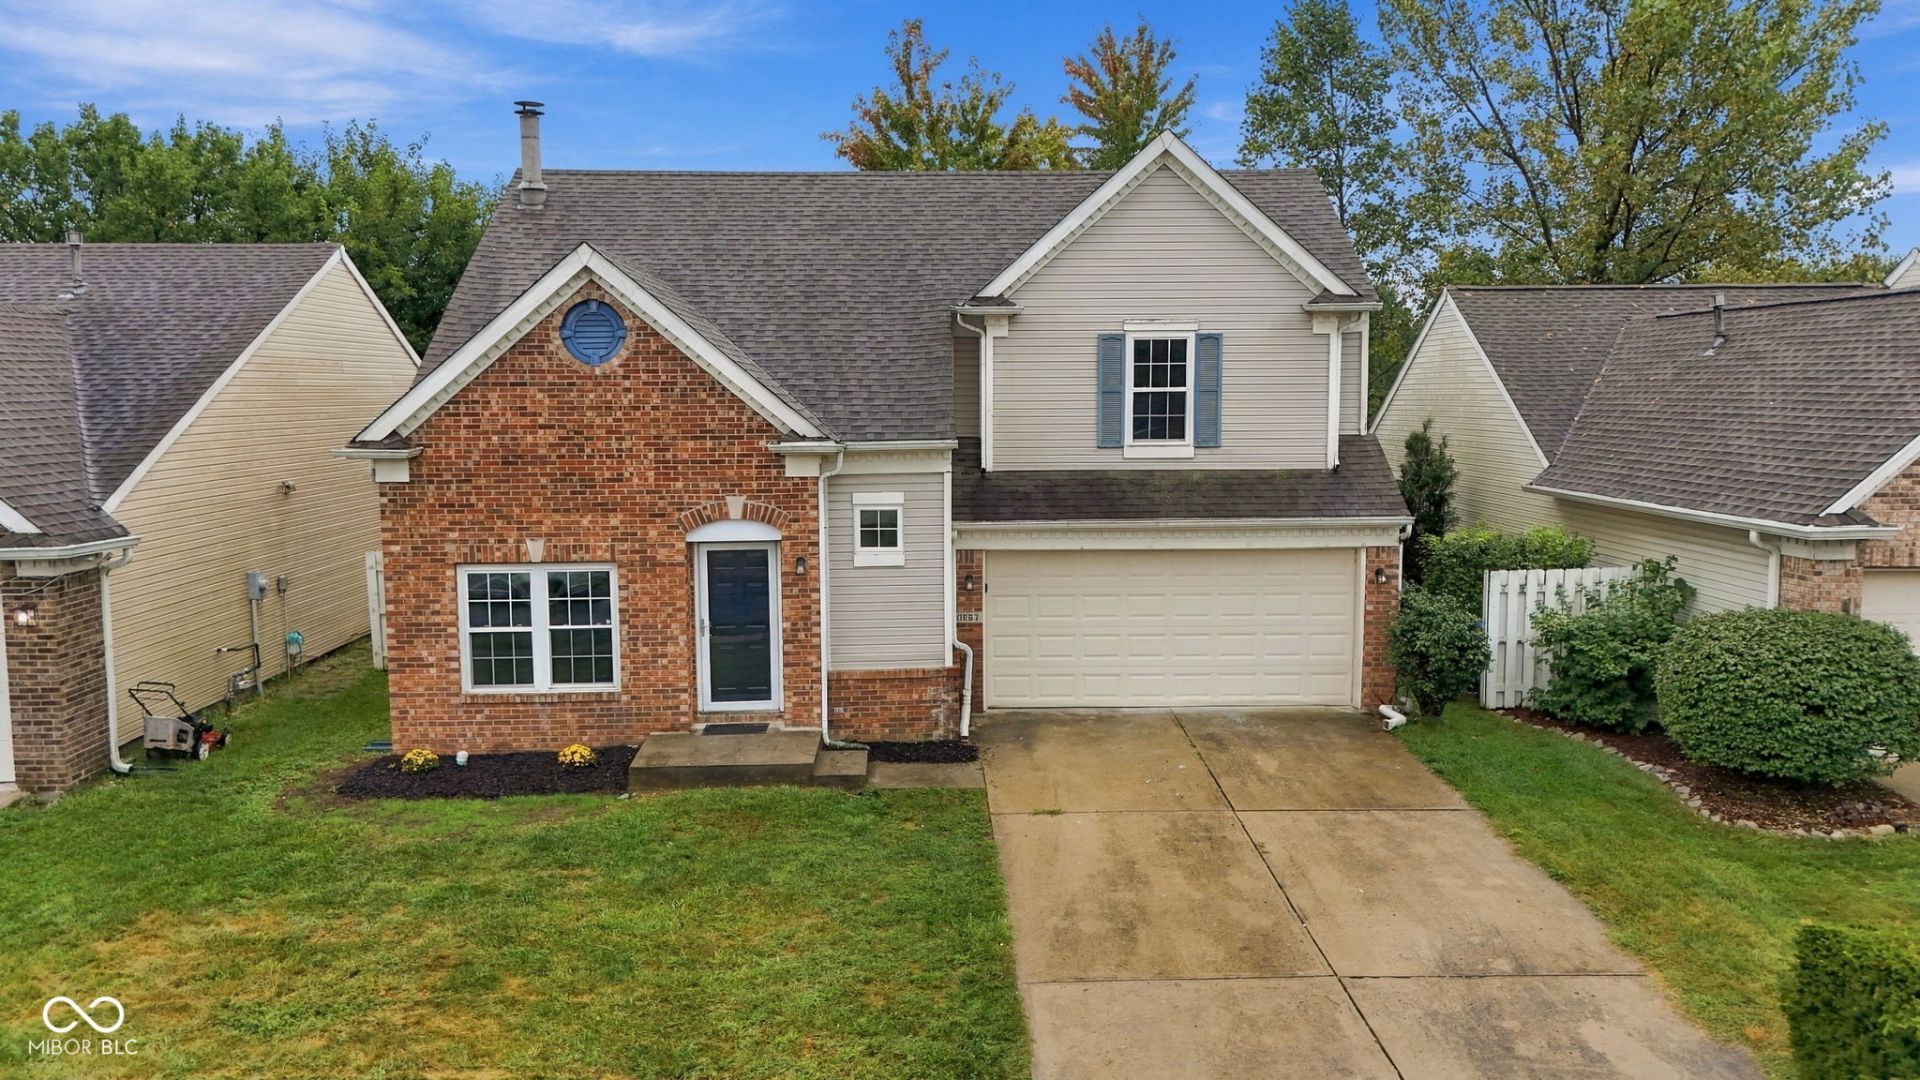
Welcome to the perfect water view property that has been updated and fully refresh inside. Step in to a two-story entry with an open railing overlooking it from above. To the left the living room opens to a wood-burning fireplace with a clean tile surround, and just beyond it the dining and breakfast room sits under crown molding and chair rail with a sliding door to the back deck. The kitchen follows, with freshly painted cabinetry and a pass-through above the double sink. All stainless steel appliances stay, and so do the washer and dryer in the main-floor laundry closet just off the garage entry. Upstairs, the primary suite rises to a vaulted ceiling with a walk-in closet and private bath featuring a double vanity and glass-door shower. Two more bedrooms and a second full bath complete the floor. Best for last: the deck steps down to a fenced yard that opens to green space and the pond. Fresh paint, updated lighting and refreshed baths throughout. Minutes to the Nickel Plate Trail, downtown Fishers and Geist.
Property Features
Property Type: Residential - Single Family
Cooling: Central Air
Fireplaces: 1
Garage: 2
Heating: Forced Air, Natural Gas
Home Style: Traditional
Lot Size: 0.13 Acres
Stories: 2.0
Taxes: $2,694
Year Built: 1992
Appliances
Dishwasher
Dryer
Disposal
MicroHood
Microwave
Electric Oven
Refrigerator
Washer
Water Heater
Feature Descriptions
Bath: 2(Full-Upper), 1(Half-Main)
Days on Site: 10
Eating Area: Dining Combo/Kitchen, Formal Dining Room
Equipment: None
Exterior: Vinyl With Brick
Fireplace: Living Room, Wood Burning
Formal Dining: Yes
Foundation: Slab
InteriorFeatures: Attic Access, Cathedral Ceiling(s), Entrance Foyer, Hi-Speed Internet Availbl, Pantry, Walk-In Closet(s), Wood Work Painted, Wood Work Stained
Total Rooms: 6
Utility Options: Cable Connected
Water: Public
Room Sizes
Bedroom 2: 11x10
Primary Bedroom: 16x11
Dining Room: 12x10
Kitchen: 11x11
Living Room: 17x14
Bedroom 3: 12x10
Laundry: 6x3
Listed By / Shown By
Listed By
Agency Name: eXp Realty, LLC
Agency Phone: 888-611-3912
Shown By
Agent Name: Jared McCormick
Agent Phone: (317) 340-4636
Agency Title: Key Realty

Estimate Your Payment
Estimated Payment
$ 2,078.40 per month $1,762.02 Principal & Interest $224.50 Property Tax $91.88 Homeowner's Insurance
10867 Washington Bay Drive | MLS# 22125815
This single family home located at 10867 Washington Bay Drive, Fishers, IN 46037 is currently listed for sale with an asking price of $315,000. This property was built in 1992 and has 3 bedrooms and 2 full and 1 partial baths with 1498 sq. ft. Washington Bay Drive is located in the Delaware Crossing subdivision. Search Delaware Crossing real estate on jaredmccormick.ikeyrealty.com today.