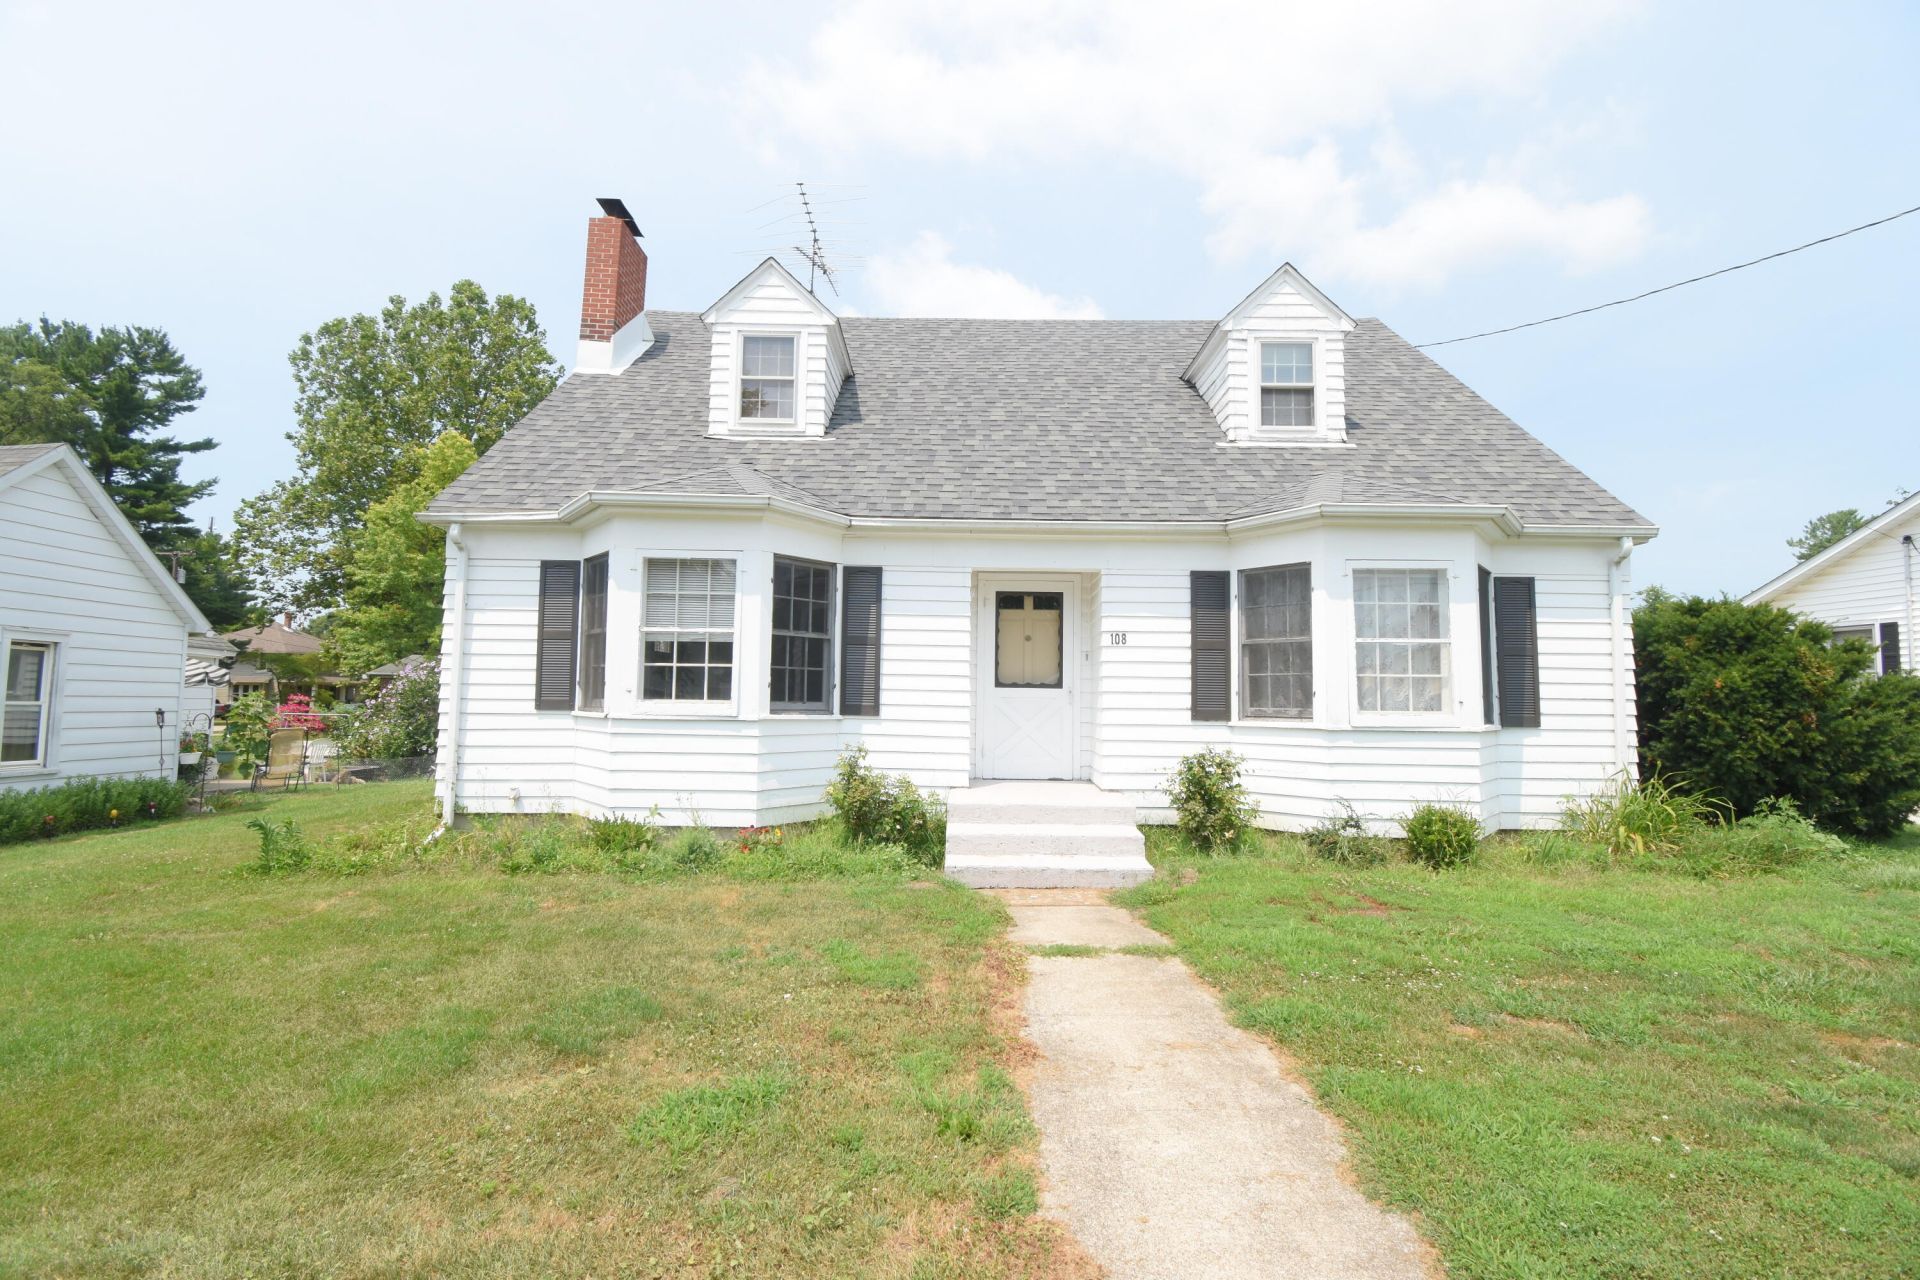

BEDS4
BATHS1 full 1 partial
SQUARE FEET2,984
MLS#842386
STATUSActive
PROPERTY TYPEResidential - Single Family
SUBDIVISIONHopes Add
Property Description
Don't miss out on this great 4 bedroom 1 1/2 bathroom home. Beautiful foyer with open stairway that leads into a large living room with fireplace. The formal dining room is attached to the breakfast nook and kitchen. There is a bedroom on the main level along with a 1/2 bath. Upstairs is a very large bedroom with 2 closets and hardwood floors. 2 more bedrooms with large closets and a full bath finishes this level. Downstairs in the basement is a family room with a walk-out. Also in the basement is a laundry room, workshop and utility room. Roof was new in 2023.
Property Features
Property Type: Residential - Single Family
Fireplaces: 1
Garage: 2.5
Heating: Central, Natural Gas, Forced Air
Lot Size: 0.13 Acres
Stories: 1.5
Taxes: $2,710
Year Built: 1950
Amenities
Ceiling Fan(s)
Walk-In Closet(s)
Eat-in Kitchen
Rain Gutters
Appliances
Built-In Gas Range
Range Hood
Refrigerator
Gas Cooktop
Feature Descriptions
Days on Site: 20
Fireplace Features: Living Room
Lot: Landscaped
Parking Features: Garage Door Opener, Garage Faces Side, Alley Access
Rooms Total: 13
Sewer: Public Sewer
Utilities: Electricity Connected, Water Connected, Sewer Connected, Natural Gas Connected
Water: Public
Room Sizes
Living Room: 22.5 x 14.9
Dining Room: 14.4 x 12.9
Breakfast Room: 7.0 x 12.9
Kitchen: 8.9 x 10.0
Primary Bedroom: 18.0 x 14.1
Bedroom 2: 14.9 x 10.9
Bedroom 3: 13.0 x 8.8
Bedroom 4: 13.0 x 8.9
Foyer: 13.3 x 7.1
Family Room: 22.0 x 12.2
Laundry: 20.3 x 9.11
Workshop: 15.2 x 7.2
Utility Room: 15.5 x 13.0
Listed By / Shown By
Listed By
Agency Name: Jenkins, REALTORS
Agency Phone: (219) 866-5908
Shown By
Agent Name: Jared McCormick
Agent Phone: (317) 340-4636
Agency Title: Key Realty

Estimate Your Payment
Estimated Payment
$ 1,255.19 per month $978.34 Principal & Interest $225.83 Property Tax $51.01 Homeowner's Insurance
108 W Beaver Street | MLS# 842386
This single family home located at 108 W Beaver Street , Morocco, IN 47963 is currently listed for sale with an asking price of $174,900. This property was built in 1950 and has 4 bedrooms and 1 full and 1 partial baths with 2984 sq. ft. W Beaver Street is located in the Hopes Add subdivision. Search Hopes Add real estate on jaredmccormick.ikeyrealty.com today.