
BEDS3
BATHS2 full
SQUARE FEET1,252
MLS#22116115
STATUSActive
PROPERTY TYPEResidential - Single Family
SUBDIVISIONMeadows At Simon Farms
Property Description
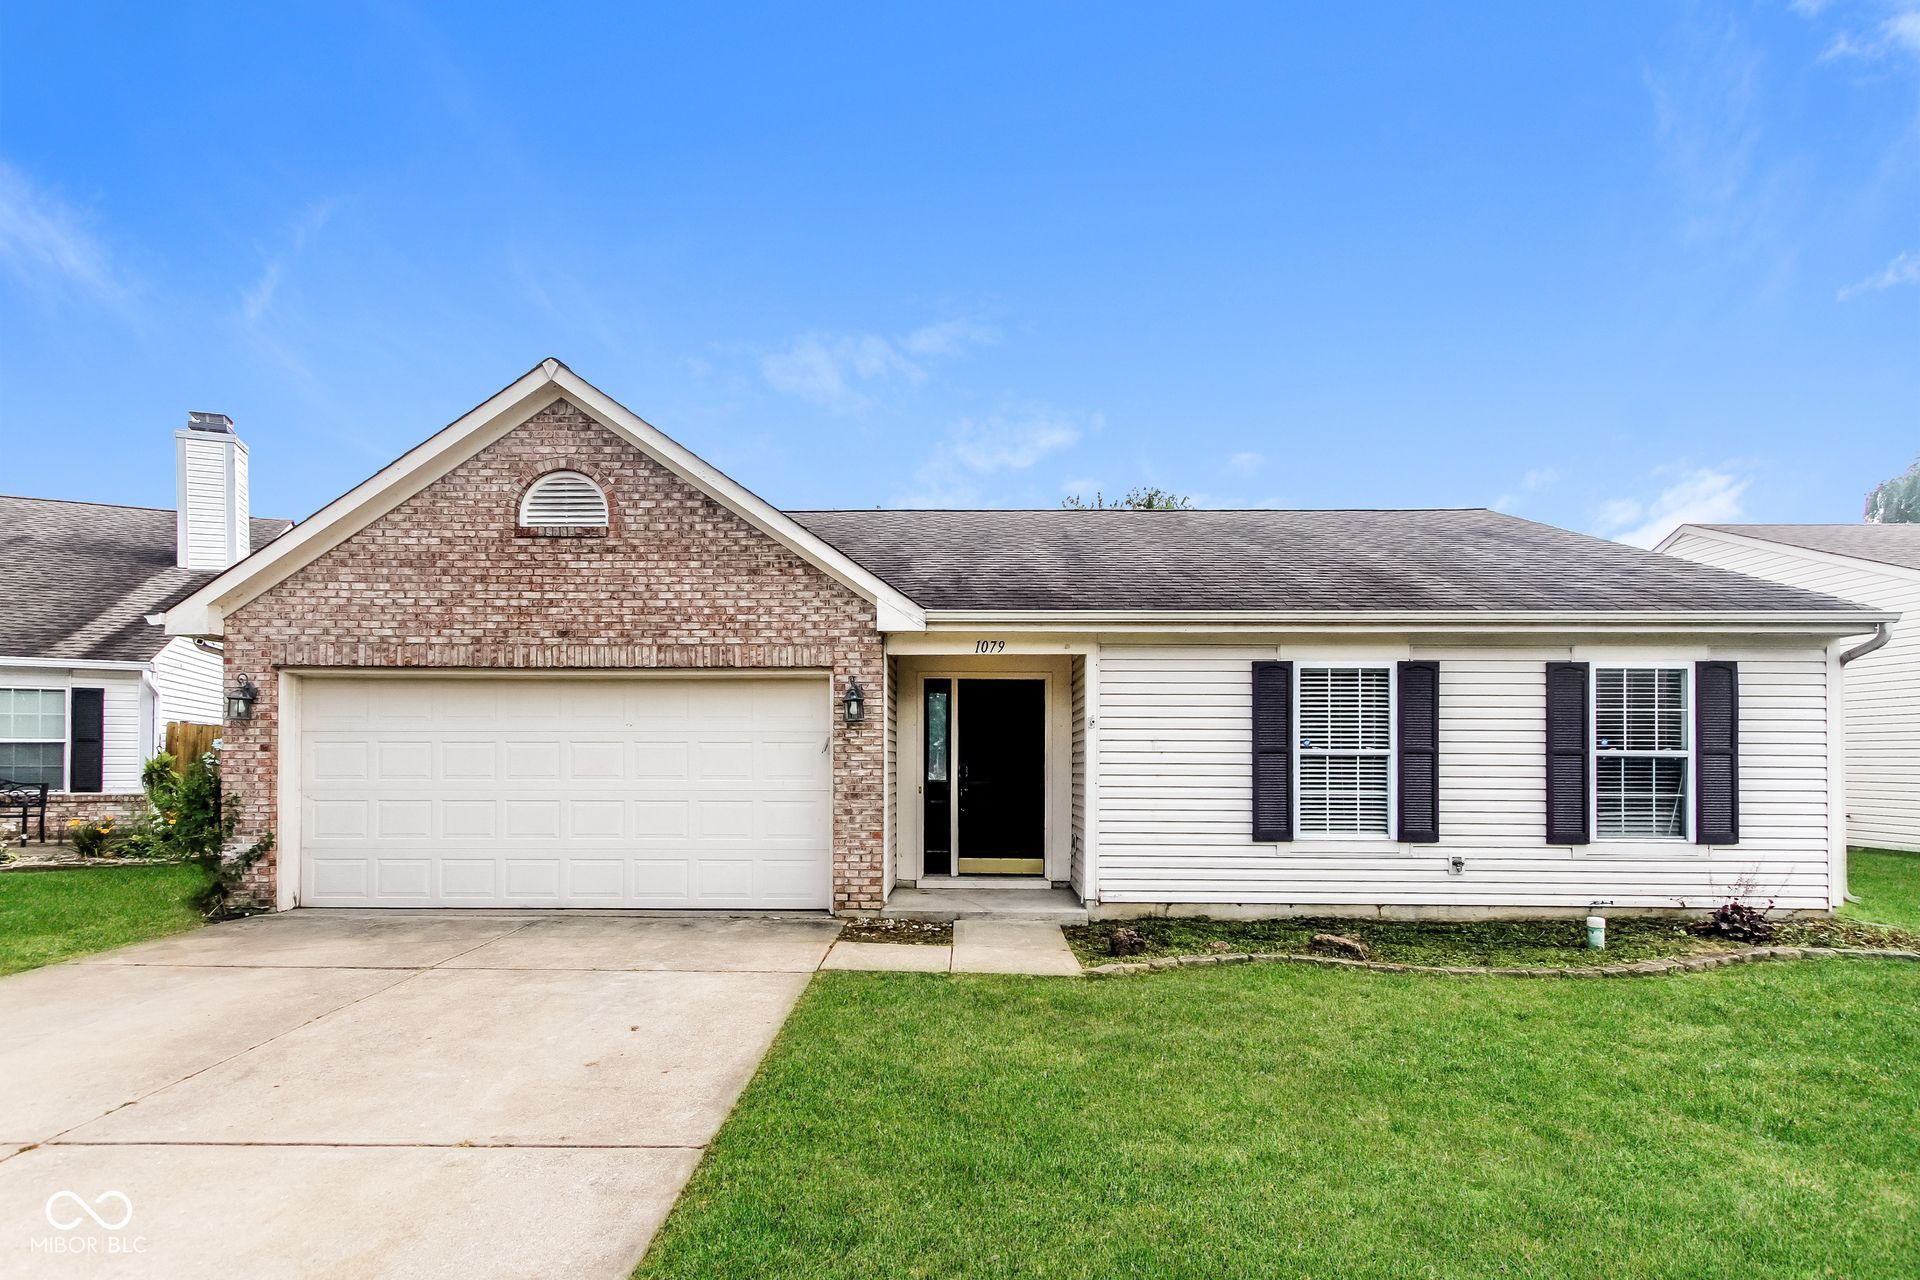
This charming 3-bedroom, 2-bath ranch-style home offers a bright, open layout perfect for comfortable living. The vaulted living room features a stately stone fireplace, ceiling fan, and wood-look flooring that flows seamlessly into the open kitchen, which boasts crisp white cabinetry, stainless steel appliances, and ample counter space for everyday cooking and entertaining. Fresh gray paint throughout the bedrooms and hallways creates a clean, cohesive feel, while the spacious primary suite offers a private closet and easy access to the updated bathroom. Outside, the home showcases classic curb appeal with brick-and-siding exterior, black shutters, and a fenced backyard offering plenty of room to relax or entertain. A well-cared-for home with a functional layout, ready for its next owner to move in and make it their own.
Property Features
Property Type: Residential - Single Family
Cooling: Central Air
Fireplaces: 1
Garage: 2
Heating: Forced Air
Home Style: Ranch
Lot Size: 0.18 Acres
Stories: 1.0
Taxes: $2,302
Year Built: 2002
Appliances
Microwave
Electric Oven
Refrigerator
Dishwasher
Feature Descriptions
Bath: 2(Full-Main)
Days on Site: 15
Eating Area: Dining Combo/Kitchen
Exterior: Brick
Fireplace: Living Room
Foundation: Slab
InteriorFeatures: Pantry, Ceiling Vaulted
Total Rooms: 3
Water: Public
Room Sizes
Living Room: 16x11
Kitchen: 16x11
Primary Bedroom: 14x13
Bedroom 2: 10x10
Bedroom 3: 10x10
Local Schools
High School: Franklin Community High School
Middle School: Franklin Community Middle School
Elementary School: Northwood Elementary School
Listed By / Shown By
Listed By
Agency Name: Offerpad Brokerage, LLC
Agency Phone: 844-448-0749
Shown By
Agent Name: Jared McCormick
Agent Phone: (317) 340-4636
Agency Title: Key Realty

Estimate Your Payment
Estimated Payment
$ 1,692.61 per month $1,426.40 Principal & Interest $191.83 Property Tax $74.38 Homeowner's Insurance
1079 Spring Meadow Court | MLS# 22116115
This single family home located at 1079 Spring Meadow Court , Franklin, IN 46131 is currently listed for sale with an asking price of $255,000. This property was built in 2002 and has 3 bedrooms and 2 full baths with 1252 sq. ft. Spring Meadow Court is located in the Meadows At Simon Farms subdivision. Search Meadows At Simon Farms real estate on jaredmccormick.ikeyrealty.com today.