
BEDS3
BATHS1 full 1 partial
SQUARE FEET1,409
MLS#22112093
STATUSPending
PROPERTY TYPEResidential - Single Family
SUBDIVISIONNo Subdivision
Property Description
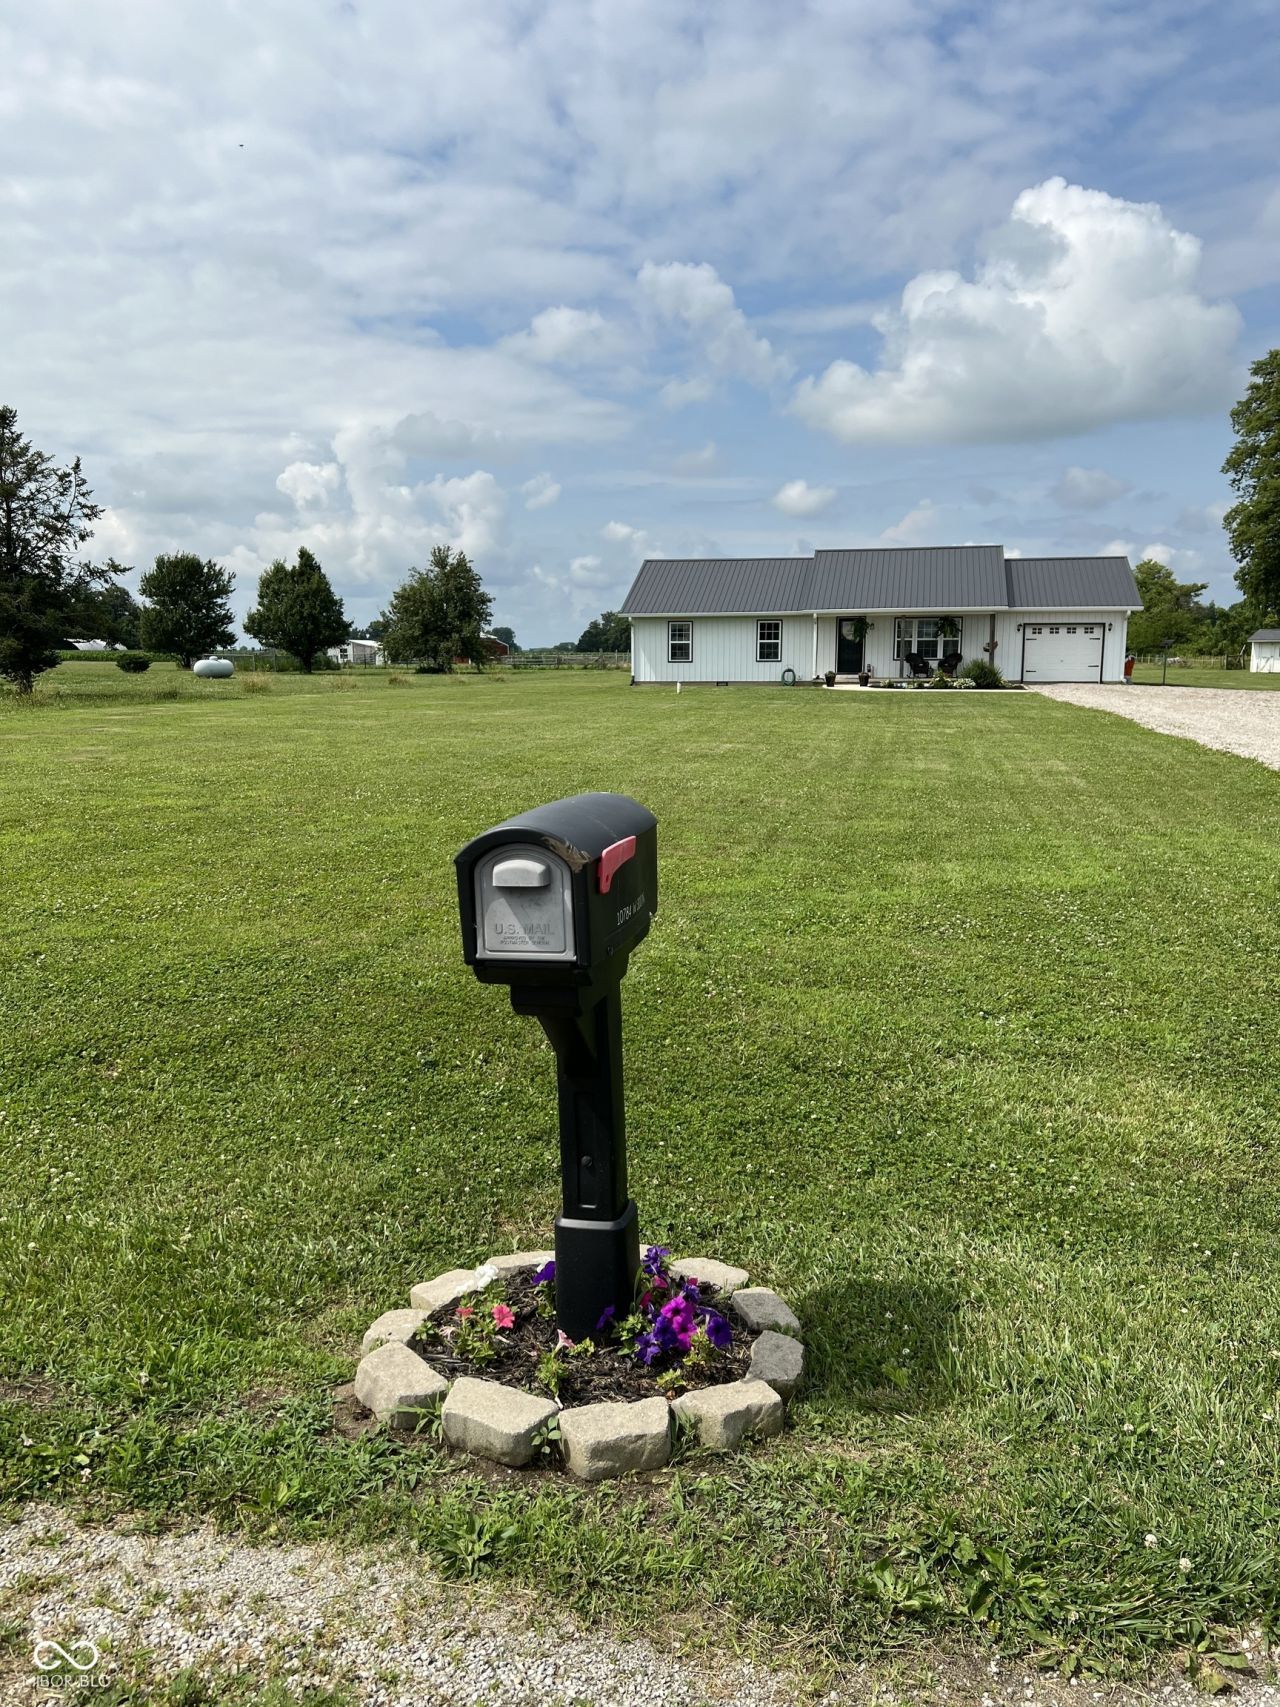
Enjoy peaceful country living with no HOA on 2.01 acres! This charming 3-bedroom, 2-bathroom home features a spacious living room, a large eat-in kitchen, a dedicated laundry room, and new flooring in the living room, kitchen and hallway. All kitchen appliances, the kitchen table, and the washer and dryer are included, making this home truly move-in ready. The attached garage provides added convenience, while the barn with two horse stalls offers excellent space for horses, hobbies, or additional storage. Step outside to relax on the expansive patio and enjoy the beautiful country setting. The gazebo, tall patio table with four chairs are all included with the property, creating the perfect outdoor space for entertaining or unwinding. This property offers the ideal blend of comfort, functionality, and rural charm.
Property Features
Property Type: Residential - Single Family
Cooling: Central Air
Garage: 1
Heating: Forced Air, Natural Gas, Propane
Home Style: Ranch
Lot Size: 2.01 Acres
Stories: 1.0
Taxes: $1,420
Year Built: 2002
Appliances
Dishwasher
Dryer
Microwave
Electric Oven
Refrigerator
Washer
Feature Descriptions
Bath: 1(Full-Main), 1(Half-Main)
Days on Site: 39
Eating Area: Dining Combo/Kitchen
Exterior: Vinyl Siding
ExteriorFeatures: Storage, Playset, Storage Shed
Foundation: Crawl Space
InteriorFeatures: Eat-in Kitchen
Outbuilding(s): Yes
Total Rooms: 6
Water: Private
Room Sizes
Living Room: 15 x 14
Kitchen: 20 x 14
Laundry: 8 x 6
Primary Bedroom: 14 x 12
Bedroom 2: 12 x10
Bedroom 3: 13 x 11
Local Schools
Middle School: Tri Central Middle-High School
Elementary School: Tri Central Elementary
Listed By / Shown By
Listed By
Agency Name: Trueblood Real Estate
Agency Phone: 317-288-5148
Shown By
Agent Name: Jared McCormick
Agent Phone: (317) 340-4636
Agency Title: Key Realty

Estimate Your Payment
Estimated Payment
$ 1,825.09 per month $1,622.18 Principal & Interest $118.33 Property Tax $84.58 Homeowner's Insurance
10784 W 300 N | MLS# 22112093
This single family home located at 10784 W 300 N, Kempton, IN 46049 is currently listed for sale with an asking price of $290,000. This property was built in 2002 and has 3 bedrooms and 1 full and 1 partial baths with 1409 sq. ft. W 300 N is located in the No Subdivision subdivision. Search No Subdivision real estate on jaredmccormick.ikeyrealty.com today.