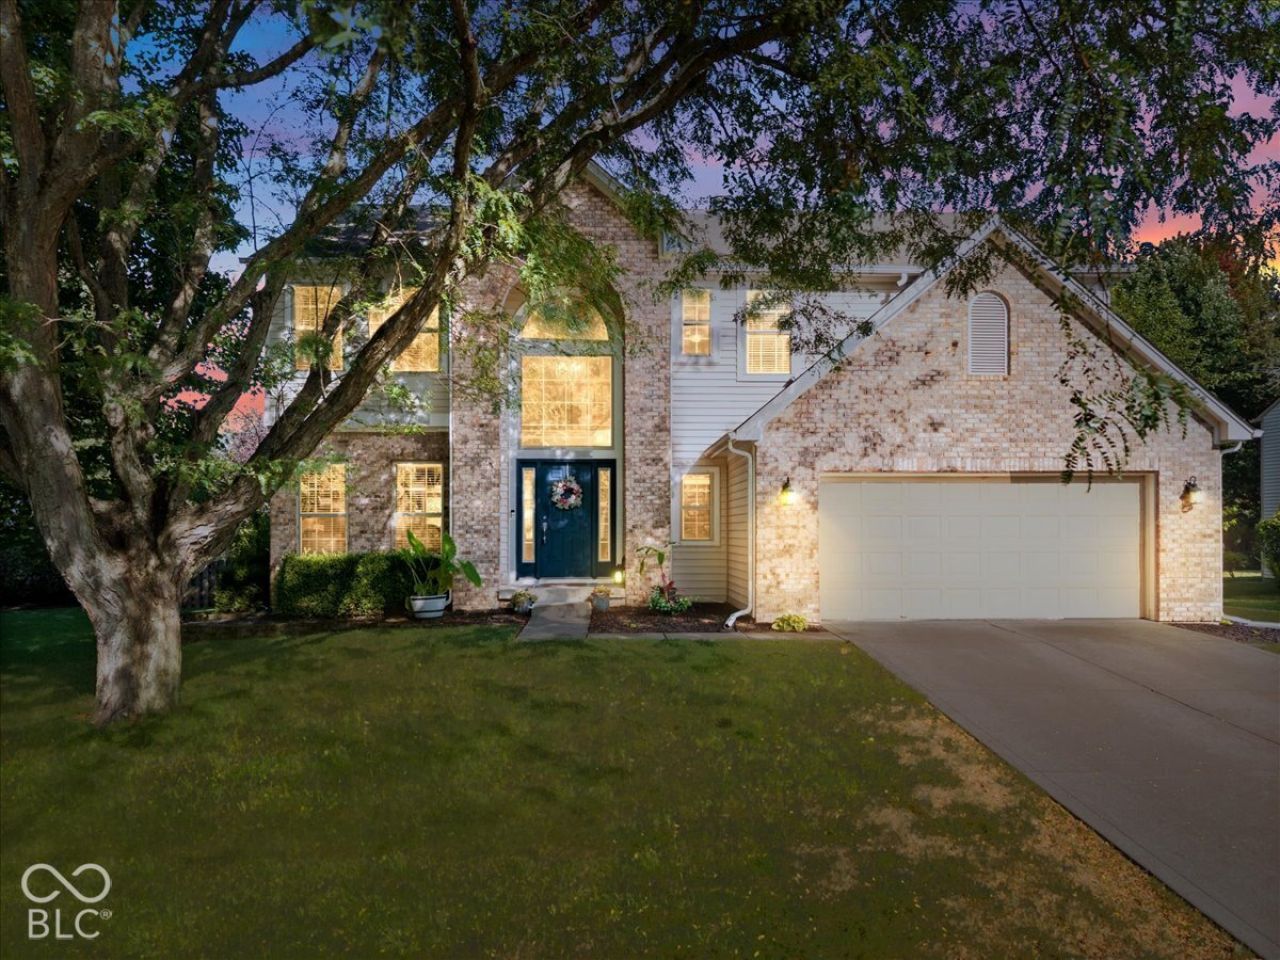

BEDS4
BATHS2 full 1 partial
SQUARE FEET3,489
MLS#22124784
STATUSActive
PROPERTY TYPEResidential - Single Family
SUBDIVISIONSpyglass Hill
Property Description
Spacious, updated, and move-in ready in Hamilton Southeastern Schools! Nearly every corner of this home has been refreshed, so you can unpack and enjoy it from day one. The updated kitchen (2024) shines with white cabinetry, granite countertops, crown molding, stainless appliances, a pantry, and a breakfast bar that opens to a sunny eat-in nook. The inviting family room features a gas fireplace framed by custom built-in bookshelves, and a formal dining room and a separate living room give you plenty of space to gather. Upstairs you'll find four generous bedrooms, including a vaulted primary suite with a large walk-in closet and a renovated bath (2024) with dual vanities and a giant walk-in shower with a built-in bench to relax. The updated upstairs laundry room (2026) adds custom built-ins and a folding counter. Need more room? The finished basement (2025) offers a huge rec room with an updated built-in fireplace plus a dedicated exercise room. The whole home has fresh paint and new upstairs carpet (2026). Behind the scenes, you'll find a smart thermostat (2025), a new AC unit (2024), and gutter guards (2023). Outside, a large patio with pergola and deck overlook the fully fenced backyard with mature trees. This one won't last!
Property Features
Property Type: Residential - Single Family
Cooling: Central Air
Fireplaces: 1
Garage: 2
Heating: Forced Air, Natural Gas
Home Style: Traditional
Lot Size: 0.28 Acres
Stories: 2.0
Taxes: $4,276
Year Built: 1997
Appliances
Dishwasher
Disposal
Gas Water Heater
MicroHood
Electric Oven
Refrigerator
Water Softener Rented
Feature Descriptions
Basement: Full
Bath: 2(Full-Upper), 1(Half-Main)
Days on Site: 1
Eating Area: Formal Dining Room
Equipment: Smoke Alarm, Sump Pump w/Backup
Exterior: Brick, Vinyl Siding
Fireplace: Family Room, Gas Log
Formal Dining: Yes
Foundation: Concrete Perimeter
Garage/Parking Infromation: Garage Door Opener, Keyless Entry
InteriorFeatures: Attic Access, Bath Sinks Double Main, Built-in Features, Vaulted Ceiling(s), Paddle Fan, Eat-in Kitchen, Pantry, Supplemental Storage, Walk-In Closet(s), Wood Work Painted
Total Rooms: 12
Utility Options: Cable Connected, Natural Gas Connected
Water: Public
Room Sizes
Kitchen: 11x11
Living Room: 13x11
Primary Bedroom: 15x13
Laundry: 08x07
Bedroom 2: 12x11
Bedroom 3: 12x11
Dining Room: 12x11
Family Room: 17x15
Bedroom 4: 13x10
Breakfast Room: 11x09
Exercise Room: 17x10
Play Room: 25x22
Local Schools
High School: Hamilton Southeastern HS
Middle School: Riverside Junior High
Elementary School: Lantern Road Elementary School
Listed By / Shown By
Listed By
Agency Name: eXp Realty, LLC
Agency Phone: 888-611-3912
Shown By
Agent Name: Jared McCormick
Agent Phone: (317) 340-4636
Agency Title: Key Realty

Estimate Your Payment
Estimated Payment
$ 3,357.29 per month $2,852.24 Principal & Interest $356.33 Property Tax $148.72 Homeowner's Insurance
10774 Brixton Lane | MLS# 22124784
This single family home located at 10774 Brixton Lane , Fishers, IN 46037 is currently listed for sale with an asking price of $509,900. This property was built in 1997 and has 4 bedrooms and 2 full and 1 partial baths with 3489 sq. ft. Brixton Lane is located in the Spyglass Hill subdivision. Search Spyglass Hill real estate on jaredmccormick.ikeyrealty.com today.