
BEDS2
BATHS2 full
SQUARE FEET1,526
MLS#22116834
STATUSPending
PROPERTY TYPEResidential - Single Family
SUBDIVISIONMeadowlark Villas
Property Description
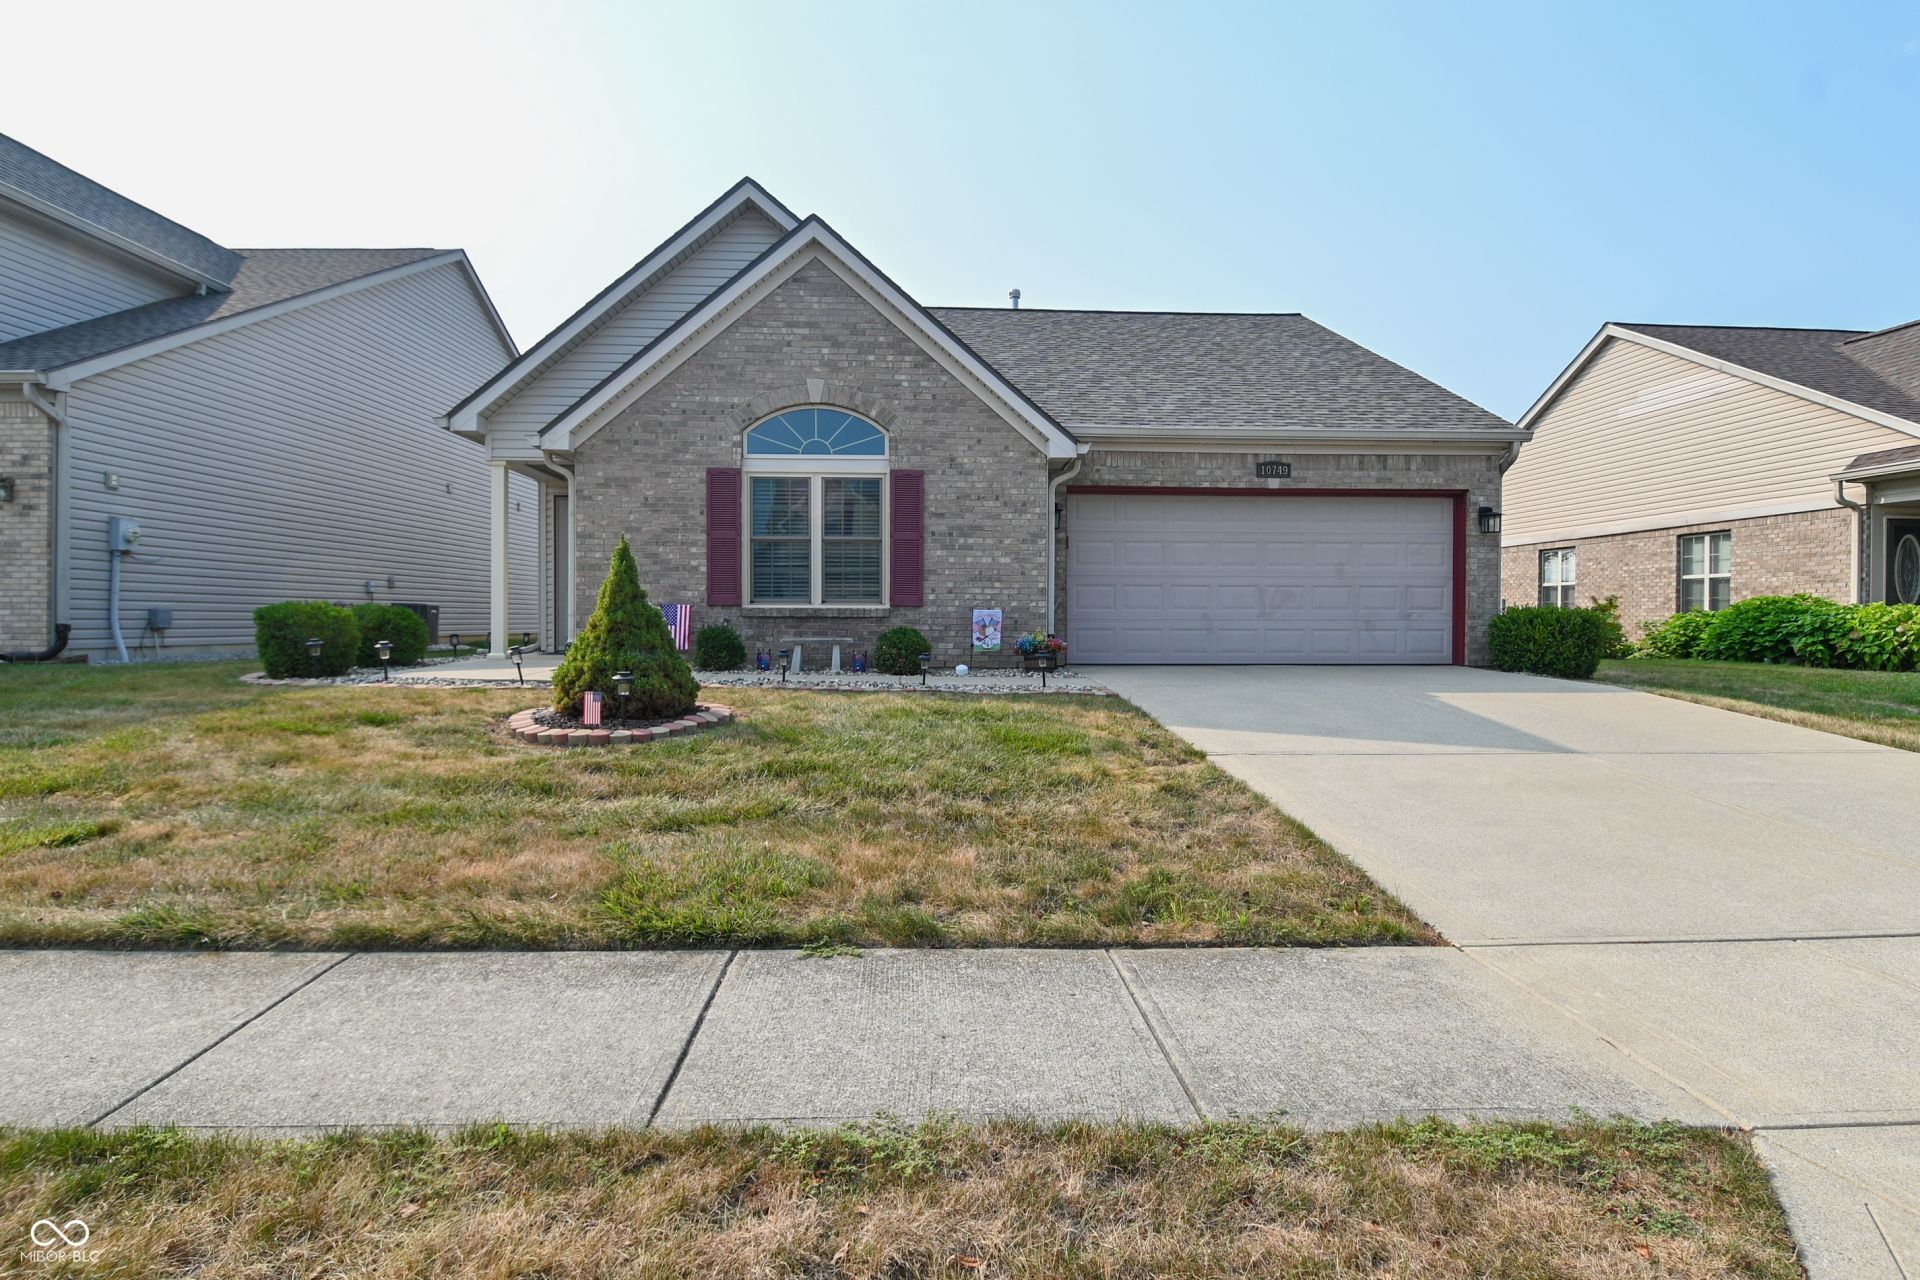
Discover effortless living at 10749 Crane DR, INDIANAPOLIS, IN. This completely remodeled single-family residence, built in 2004, offers 1526 square feet of meticulously updated space, ensuring a turn-key experience for its next owner. The recently updated exterior provides inviting curb appeal, setting the stage for the refined interiors. The heart of this home is its thoughtfully designed kitchen, equipped with sleek stainless steel appliances, ready to inspire culinary creations. Cozy up to the fireplace on cold evenings. The sunroom is a perfect extra living room space giving this home a spacious feel. This charming ranch-style home features two comfortable bedrooms and two full bathrooms, all conveniently located on one story. An attached garage adds to the home's practicality. Experience the perfect blend of style and convenience in this move-in ready home; schedule your private viewing today.
Property Features
Property Type: Residential - Single Family
Cooling: Central Air
Fireplaces: 1
Garage: 2
Heating: Forced Air, Natural Gas
Home Style: Ranch
Lot Size: 0.16 Acres
Stories: 1.0
Taxes: $2,352
Year Built: 2004
Appliances
Dishwasher
Dryer
Disposal
Gas Water Heater
MicroHood
Electric Oven
Refrigerator
Washer
Feature Descriptions
Bath: 2(Full-Main)
Days on Site: 21
Eating Area: Formal Dining Room
Exterior: Vinyl With Brick
Fireplace: Great Room
Formal Dining: Yes
Foundation: Slab
InteriorFeatures: Bath Sinks Double Main, Breakfast Bar, Walk-In Closet(s), Wood Work Painted
Total Rooms: 6
Water: Public
Room Sizes
Dining Room: 11x11
Kitchen: 14x11
Primary Bedroom: 15x12
Bedroom 2: 13x11
Great Room: 21x15
Listed By / Shown By
Listed By
Agency Name: Carpenter, REALTORS®
Agency Phone: 317-271-2277
Shown By
Agent Name: Jared McCormick
Agent Phone: (317) 340-4636
Agency Title: Key Realty

Estimate Your Payment
Estimated Payment
$ 1,667.35 per month $1,398.43 Principal & Interest $196.00 Property Tax $72.92 Homeowner's Insurance
10749 Crane Drive | MLS# 22116834
This single family home located at 10749 Crane Drive, Indianapolis, IN 46231 is currently listed for sale with an asking price of $250,000. This property was built in 2004 and has 2 bedrooms and 2 full baths with 1526 sq. ft. Crane Drive is located in the Meadowlark Villas subdivision. Search Meadowlark Villas real estate on jaredmccormick.ikeyrealty.com today.