
BEDS3
BATHS2 full
SQUARE FEET2,002
MLS#22100059
STATUSActive
PROPERTY TYPEResidential - Single Family
SUBDIVISIONThe Paddock At Stable Chase
Property Description
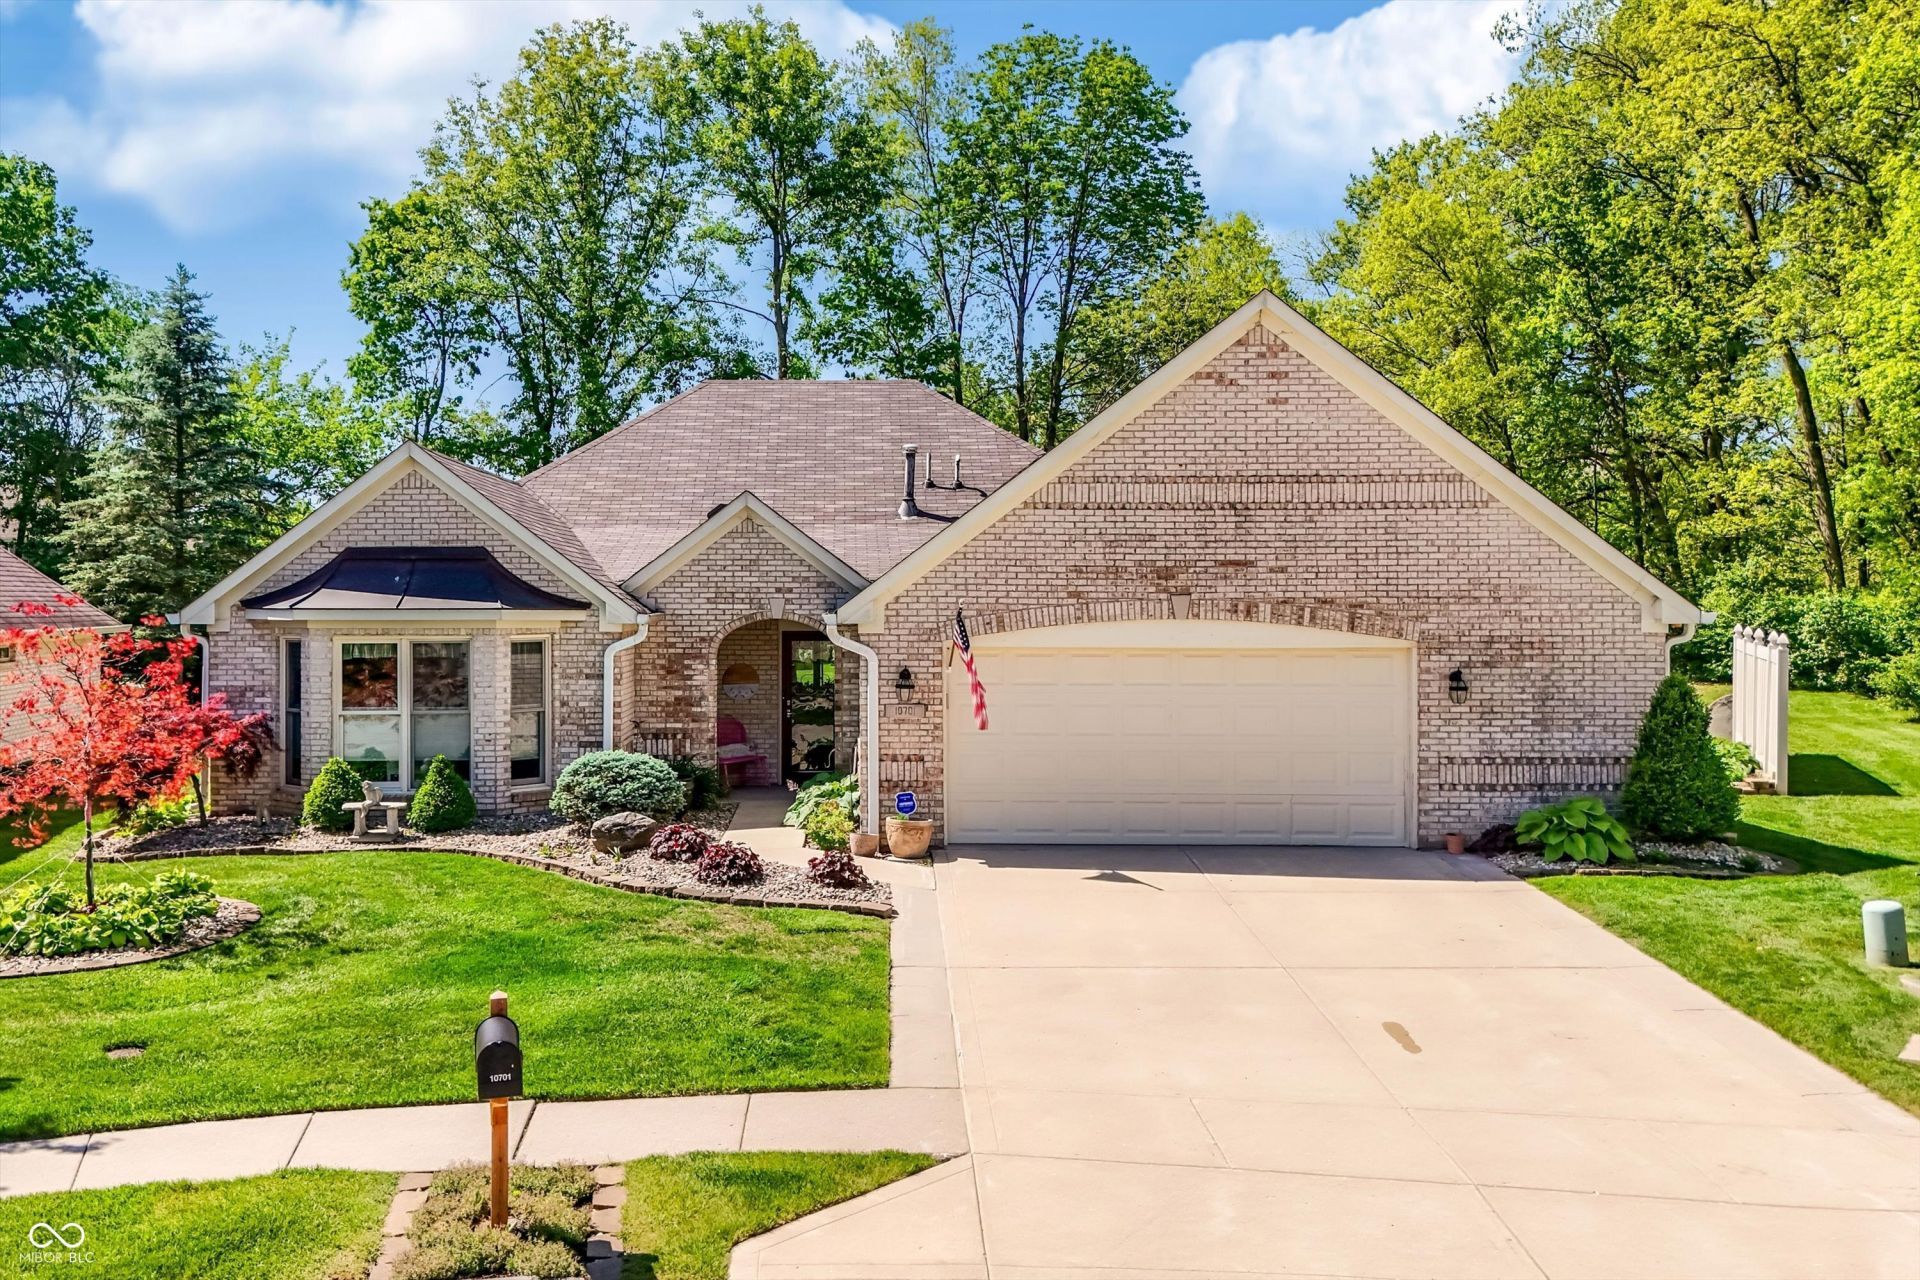
Well maintained 3 bedroom 2 bath home in the desirable Paddock at Stable Chase, a 55+ community. Offering over 2000 sq ft, this home features a split floorplan, spacious primary suite with updated bathroom and walk in closets in two bedrooms. Eat-in kitchen plus a separate dining are and a breakfast bar and island! Home has a bright sunroom and abundance of storage throughout! Enjoy the oversized patio, beautiful landscaping, quiet cul-de-sac location and oversized 2 car garage!
Property Features
Property Type: Residential - Single Family
Cooling: Central Air
Fireplaces: 1
Garage: 2
Heating: Natural Gas
Home Style: Ranch
Lot Size: 0.20 Acres
Stories: 1.0
Taxes: $3,336
Year Built: 1996
Appliances
Dishwasher
Dryer
Electric Water Heater
Disposal
Microwave
Washer
Water Heater
Water Softener Owned
Feature Descriptions
Bath: 2(Full-Main)
Days on Site: 101
Eating Area: Breakfast Room, Dining Combo/Family Room, Dining Combo/Kitchen, Other Eating Area
Equipment: Smoke Alarm
Exterior: Brick
Fireplace: Family Room
Foundation: Slab
Garage/Parking Infromation: Finished Garage, Garage Door Opener
InteriorFeatures: Attic Access, Attic Pull Down Stairs, Bath Sinks Double Main, Breakfast Bar, Cathedral Ceiling(s), High Ceilings, Ceiling Vaulted, Kitchen Island, Eat-in Kitchen, Wired for Data, Pantry, Smart Thermostat, Walk-In Closet(s)
Total Rooms: 8
Utility Options: Cable Available, Electricity Connected, Natural Gas Connected
Water: Public
Room Sizes
Primary Bedroom: 18X17
Kitchen: 14X29
Living Room: 17X22
Dining Room: 20X13
Laundry: 8X6
Bedroom 2: 14X13
Bedroom 3: 10X9
Sun Room: 10X16
Local Schools
High School: Warren Central High School
Elementary School: Grassy Creek Elementary School
Listed By / Shown By
Listed By
Agency Name: Keller Williams Indy Metro Partners
Agency Phone: 317-271-5959
Shown By
Agent Name: Jared McCormick
Agent Phone: (317) 340-4636
Agency Title: Key Realty

Estimate Your Payment
Estimated Payment
$ 2,073.04 per month $1,706.08 Principal & Interest $278.00 Property Tax $88.96 Homeowner's Insurance
10701 Stable Drive | MLS# 22100059
This single family home located at 10701 Stable Drive, Indianapolis, IN 46239 is currently listed for sale with an asking price of $305,000. This property was built in 1996 and has 3 bedrooms and 2 full baths with 2002 sq. ft. Stable Drive is located in the The Paddock At Stable Chase subdivision. Search The Paddock At Stable Chase real estate on jaredmccormick.ikeyrealty.com today.