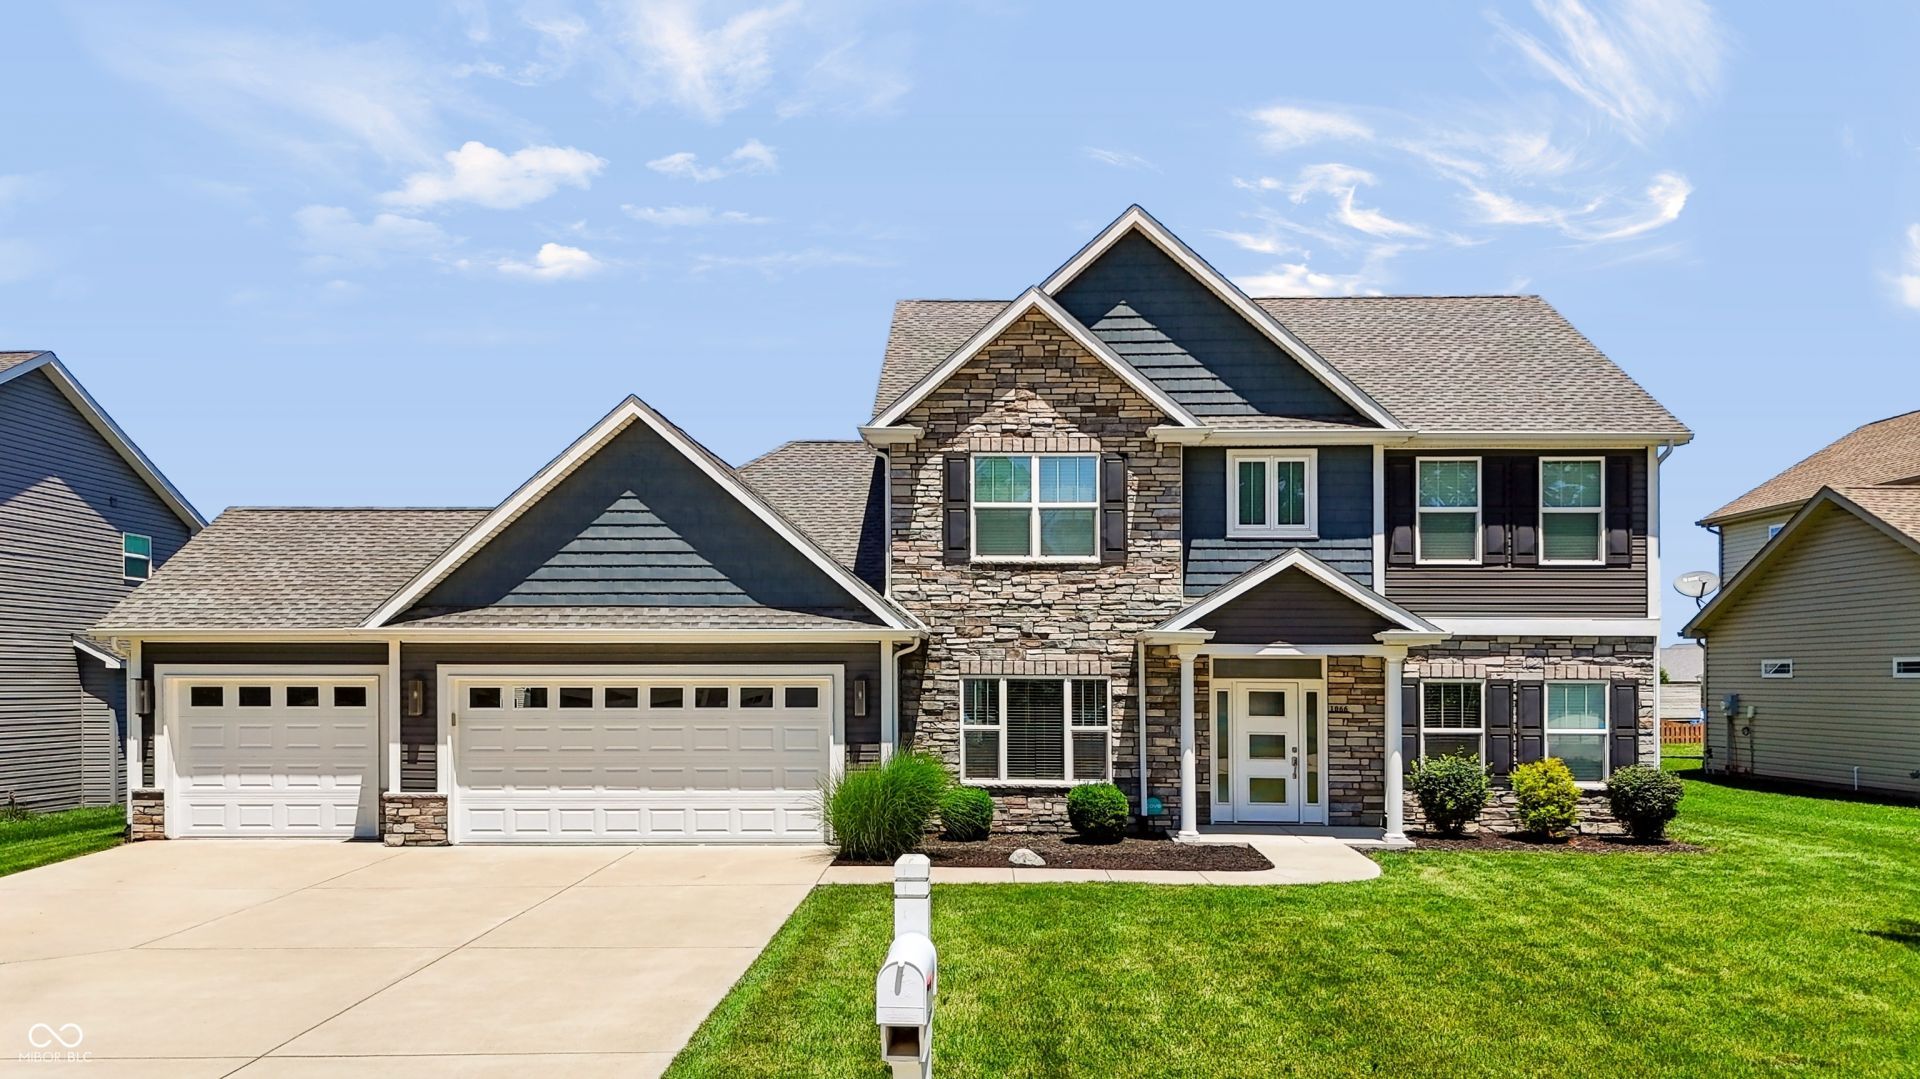

BEDS4
BATHS2 full 1 partial
SQUARE FEET3,064
MLS#22109622
STATUSActive
PROPERTY TYPEResidential - Single Family
SUBDIVISIONRaineybrook
Property Description
Welcome home to this stunning 4-bedroom, 2.5-bath residence that truly checks every box on your wish list! Step inside to discover an inviting great room featuring upgraded flooring and a cozy fireplace, creating the perfect gathering space for family and friends. The open-concept layout flows seamlessly into the beautifully appointed kitchen, designed for both everyday living and effortless entertaining. Highlights include elegant cabinetry, quartz countertops, stainless steel appliances, a spacious center island with bar seating, and a generous walk-in pantry. The main-floor owner's suite offers a private retreat, complete with a luxurious en-suite bath featuring a large walk-in shower, double-bowl vanity, relaxing garden tub, and an expansive walk-in closet. Upstairs, you'll find three additional bedrooms, a full bath, and a versatile game/media room-ideal for movie nights, a playroom, home office, or additional living space. Additional features include a desirable 3-car garage, a covered patio perfect for enjoying your morning coffee or evening glass of wine, and a spacious fenced backyard with plenty of room to relax, entertain, or play. Combining comfort, style, and functionality, this exceptional home offers everything you've been searching for. Schedule your private showing today!
Property Features
Property Type: Residential - Single Family
Cooling: Central Air
Fireplaces: 1
Garage: 2
Heating: Zoned, Forced Air, Natural Gas
Home Style: Traditional
Lot Size: 0.34 Acres
Stories: 2.0
Taxes: $3,244
Year Built: 2019
Appliances
Dishwasher
Dryer
Disposal
Microwave
Gas Oven
Refrigerator
Washer
Water Softener Owned
Feature Descriptions
Bath: 1(Full-Main), 1(Full-Upper), 1(Half-Main)
Days on Site: 72
Eating Area: Formal Dining Room
Equipment: None
Exterior: Vinyl With Stone
ExteriorFeatures: Sprinkler System
Fireplace: Gas Log, Living Room
Formal Dining: Yes
Foundation: Slab
InteriorFeatures: Kitchen Island
Total Rooms: 9
Water: Public
Room Sizes
Living Room: 19x17
Dining Room: 12x12
Kitchen: 20x30
Loft: 19x19
Primary Bedroom: 17x15
Bedroom 2: 16x13
Bedroom 3: 15x13
Bedroom 4: 15x12
Laundry: 7x6
Local Schools
High School: McCutcheon High School
Middle School: Southwestern Middle School
Elementary School: Mintonye Elementary School
Listed By / Shown By
Listed By
Agency Name: CENTURY 21 Scheetz
Agency Phone: 317-873-1700
Shown By
Agent Name: Jared McCormick
Agent Phone: (317) 340-4636
Agency Title: Key Realty

Estimate Your Payment
Estimated Payment
$ 3,389.59 per month $2,964.67 Principal & Interest $270.33 Property Tax $154.58 Homeowner's Insurance
1066 Chesapeake Pointe Drive | MLS# 22109622
This single family home located at 1066 Chesapeake Pointe Drive, Lafayette, IN 47909 is currently listed for sale with an asking price of $530,000. This property was built in 2019 and has 4 bedrooms and 2 full and 1 partial baths with 3064 sq. ft. Chesapeake Pointe Drive is located in the Raineybrook subdivision. Search Raineybrook real estate on jaredmccormick.ikeyrealty.com today.