
BEDS3
BATHS2 full
SQUARE FEET2,292
MLS#108810
STATUSActive
PROPERTY TYPEResidential - Single Family
Property Description
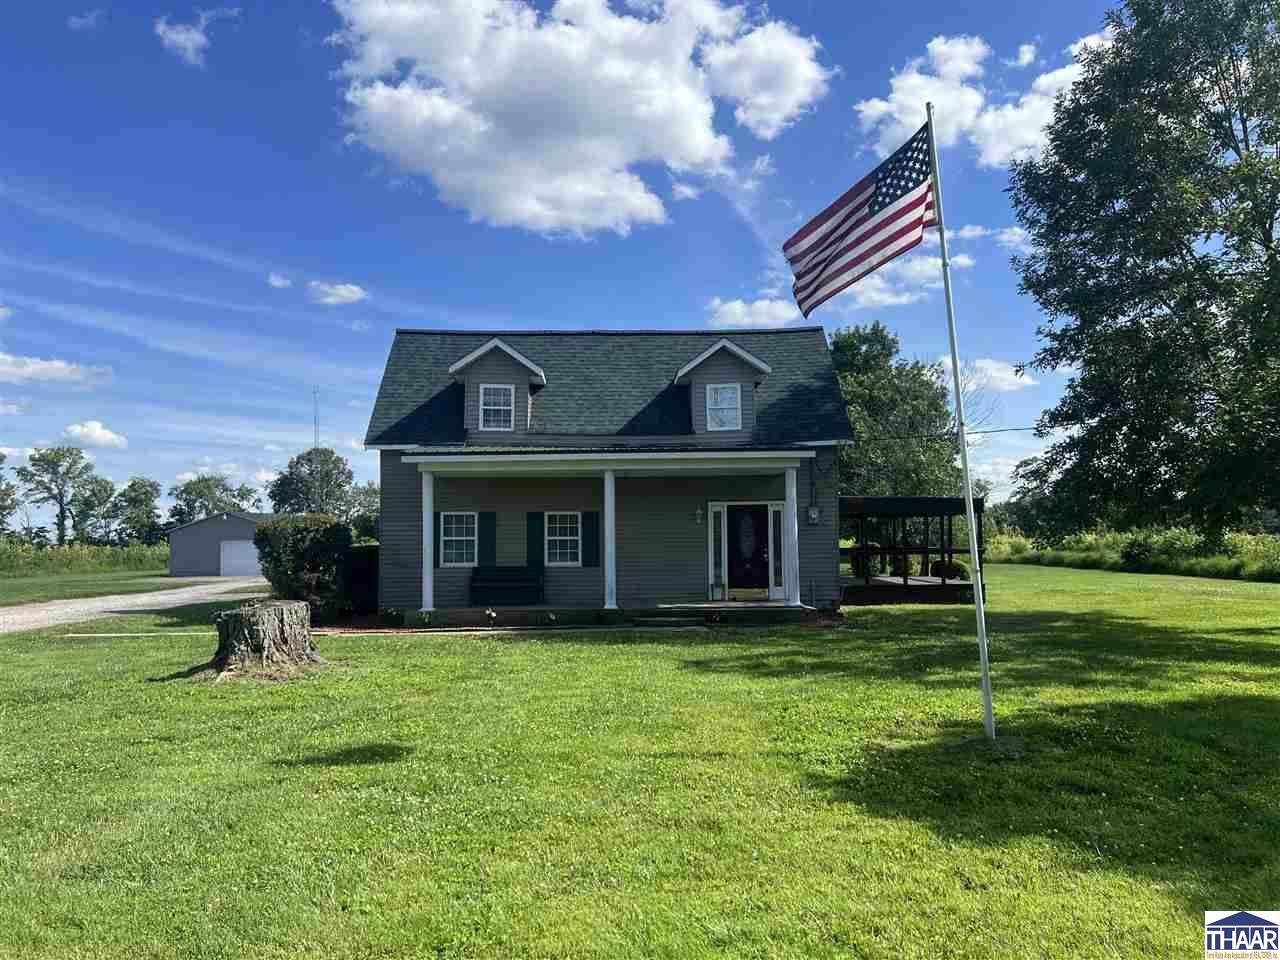
Welcome to peaceful country living! This charming 3-bedroom, 2-bath farmhouse sits on 2.27 beautiful acres, offering the perfect blend of space, comfort, and rural charm. Located near the stunning Goose Pond Fish & Wildlife Area, you'll enjoy quiet surroundings, abundant wildlife, and the natural beauty of one of Indiana???s premier conservation areas. Step through the front door into a spacious foyer that sets the tone for the home's warm and welcoming feel. The large primary bedroom is conveniently located on the main floor and features its own ensuite bathroom, creating a comfortable private retreat. The kitchen opens to a large covered back deck, making it the perfect spot for entertaining, grilling, or relaxing while overlooking the peaceful property. Outside, the property offers incredible space for storage and hobbies with multiple outbuildings, including an attached 2.5 car garage, a 16x40 detached garage, and a 32x42 pole barn. Major updates provide added peace of mind, including HVAC and water heater updated in 2020 and a brand new roof on the home and detached garage in 2026. With room to spread out, plenty of outbuilding space, and nature right down the road, this property offers the best of quiet country living while still being close to outdoor recreation. If you???ve been dreaming of a farmhouse with acreage, workspace, and peaceful surroundings, this one is a must-see!
Property Features
Property Type: Residential - Single Family
Basement: Crawl Space, Slab
Cooling: Central Air
Garage: 2.5 car attached
Heating: Electric, Propane
Lot Size: 2.27 Acres
Roof Type: Shingle
Stories: 1.5
Year Built: 1885
Amenities
Rock Driveway
Paved Street
Appliances
Dishwasher
Refrigerator
Elec. Range/Oven
Microwave
Feature Descriptions
Days on Site: 178
Exterior: Frame, Vinyl Siding
Patio Features: Porch Covered, Covered Deck
Sewer: Septic
Room Sizes
Primary Bedroom: 13x16
Bedroom 2: 11x13
Bedroom 3: 10x13
Living Room: 13x20
Kitchen: 14x17
Local Schools
High School: White River Valley H.S.
Middle School: White River Jr. H. S.
Elementary School: White River Elem
Listed By / Shown By
Listed By
Agency Name: KEY ASSOCIATES
Agency Phone: 812-847-2323
Shown By
Agent Name: Jared McCormick
Agent Phone: (317) 340-4636
Agency Title: Key Realty

Estimate Your Payment
Estimated Payment
$ 2,059.88 per month $1,957.80 Principal & Interest $0.00 Property Tax (data not provided by mls) $102.08 Homeowner's Insurance
10623 W 300 S | MLS# 108810
This single family home located at 10623 W 300 S, Lyons, IN 47443 is currently listed for sale with an asking price of $350,000. This property was built in 1885 and has 3 bedrooms and 2 full baths with 2292 sq. ft. Search Lyons real estate on jaredmccormick.ikeyrealty.com today.