
BEDS3
BATHS2 full 1 partial
SQUARE FEET2,664
MLS#22112337
STATUSActive
PROPERTY TYPEResidential - Single Family
SUBDIVISIONBentwood Park
Property Description
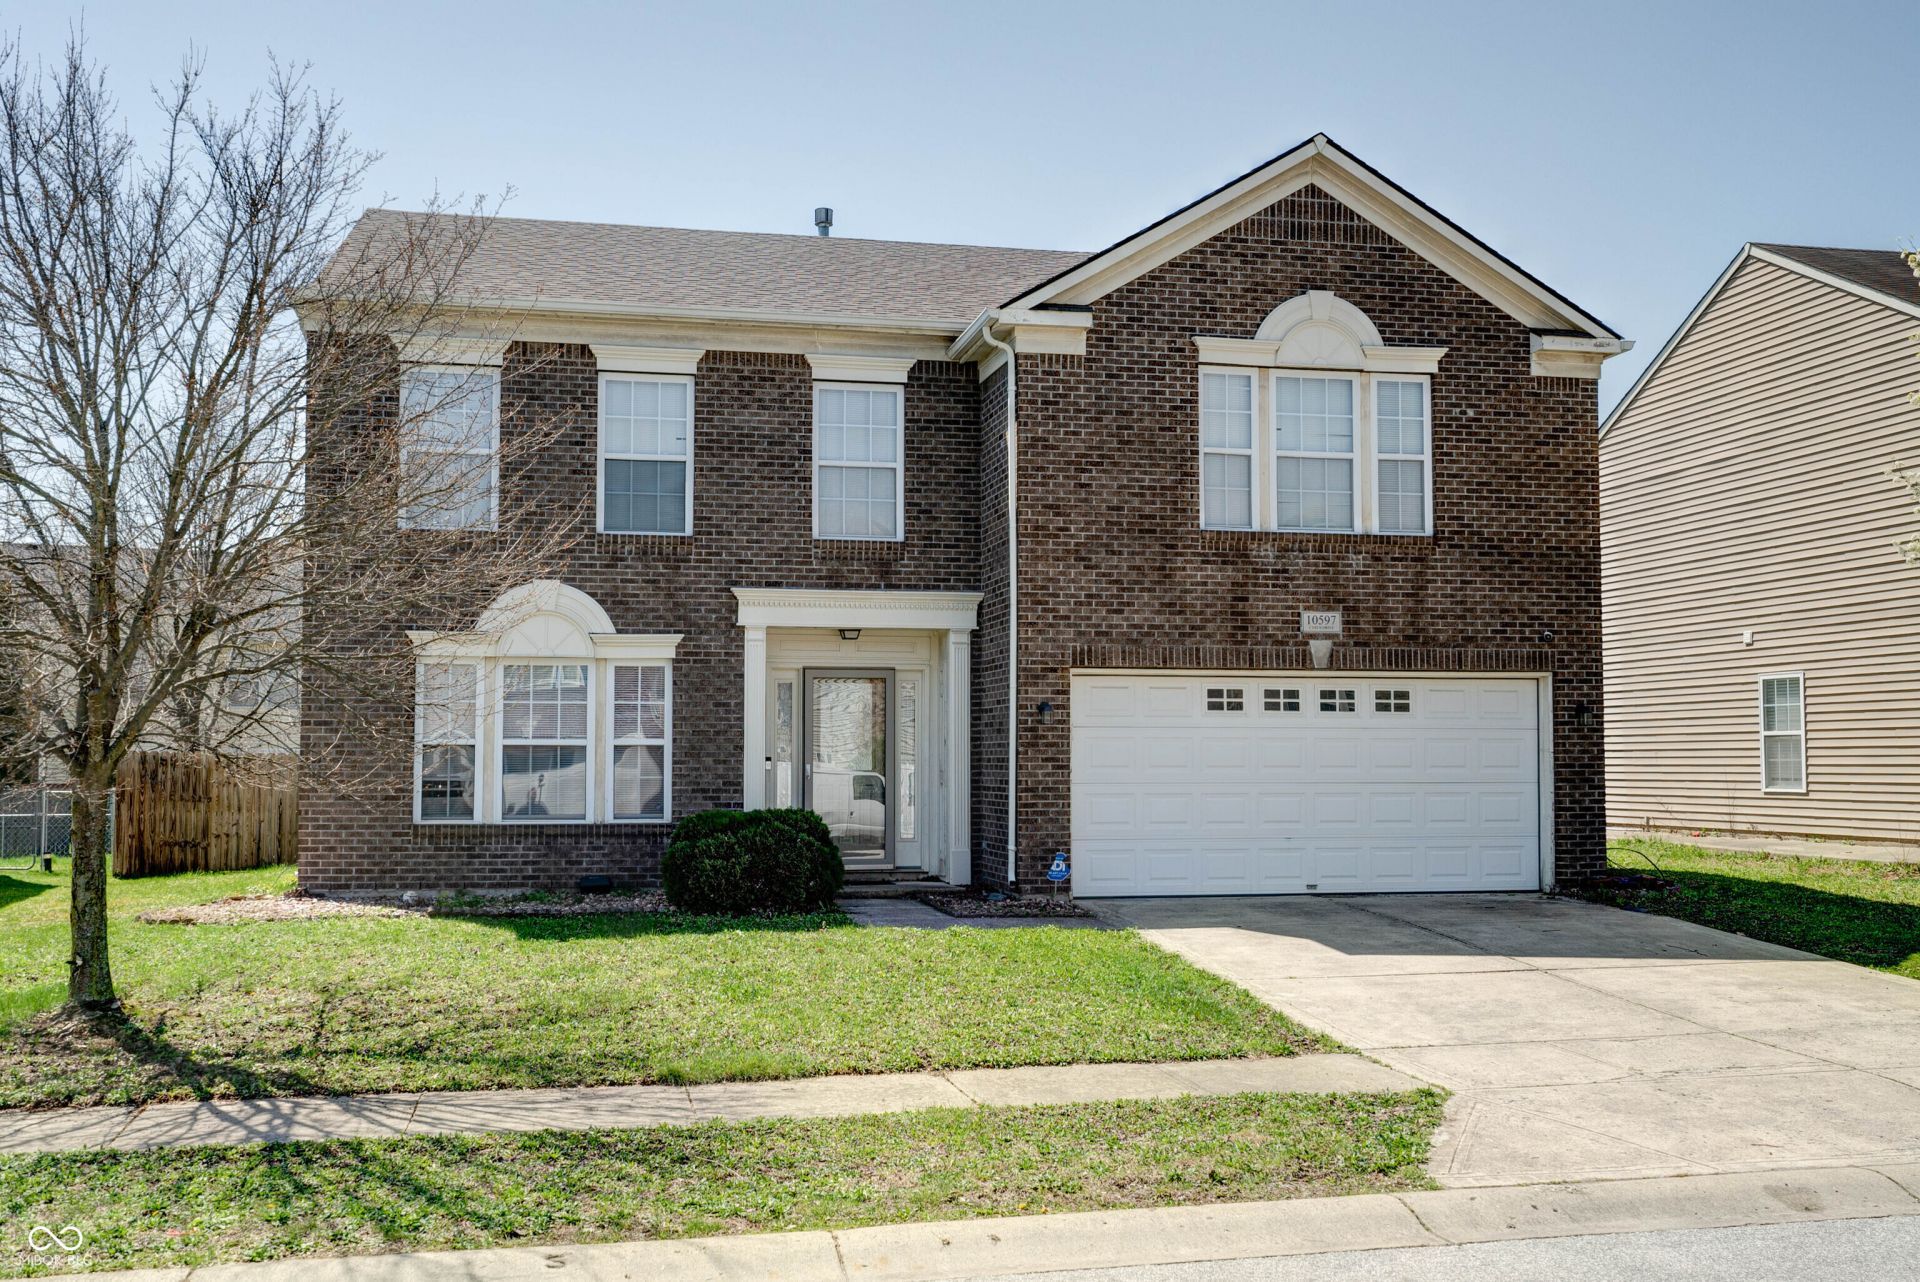
This updated and move-in ready home is ready for your arrival. This spacious, clean and beautiful home features 3 large bedrooms & 2.5 baths. The master bedroom has a huge walk-in closet with separate shower and tub. The den/library can easily be converted to a fourth bedroom. The great room opens to the updated, eat-in kitchen and is ready to entertain your family and friends. The luxury vinyl plank flooring on the main level will make it a breeze to clean after a gathering. There is also a nice large loft upstairs to do as you wish. Property is in Avon community school system. Furniture in the home is also for sale/consideration.
Property Features
Property Type: Residential - Single Family
Cooling: Central Air
Fireplaces: 1
Garage: 2
Heating: Forced Air, Natural Gas
Home Style: Traditional
Lot Size: 0.16 Acres
Stories: 2.0
Taxes: $6,594
Year Built: 2004
Appliances
None
Gas Water Heater
Feature Descriptions
Bath: 2(Full-Upper), 1(Half-Main)
Days on Site: 41
Eating Area: Formal Dining Room
Equipment: Security System Owned, Smoke Alarm
Exterior: Brick, Vinyl Siding
Fireplace: Gas Log
Formal Dining: Yes
Foundation: Slab
InteriorFeatures: High Ceilings, Walk-In Closet(s), Wood Work Stained, Eat-in Kitchen, Pantry
Security: yes
Total Rooms: 9
Utility Options: Natural Gas Connected
Water: Public
Room Sizes
Laundry: 7X7
Loft: 19X17
Dining Room: 17X10
Family Room: 16X14
Bedroom 3: 13X10
Bedroom 2: 13X11
Library: 13X10
Primary Bedroom: 19X18
Kitchen: 19X13
Listed By / Shown By
Listed By
Agency Name: F.C. Tucker Company
Agency Phone: 317-271-1700
Shown By
Agent Name: Jared McCormick
Agent Phone: (317) 340-4636
Agency Title: Key Realty

Estimate Your Payment
Estimated Payment
$ 2,521.10 per month $1,873.89 Principal & Interest $549.50 Property Tax $97.71 Homeowner's Insurance
10597 Cyrus Drive | MLS# 22112337
This single family home located at 10597 Cyrus Drive , Indianapolis, IN 46231 is currently listed for sale with an asking price of $335,000. This property was built in 2004 and has 3 bedrooms and 2 full and 1 partial baths with 2664 sq. ft. Cyrus Drive is located in the Bentwood Park subdivision. Search Bentwood Park real estate on jaredmccormick.ikeyrealty.com today.